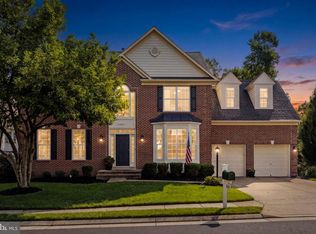
Welcome to your dream home! This beautifully maintained property is packed with high-end upgrades and offers the perfect blend of luxury, comfort, and functionality. 🏡 Interior Highlights: Gorgeous hardwood floors throughout the main level Elegant custom moldings and updated fixtures Gourmet kitchen featuring granite countertops, stainless steel appliances, upgraded cabinetry & ceramic tile flooring Oversized master suite with a spa-like master bath Fully finished basement with 5th windowed bedroom and full bath – ideal for guests or an in-law suite Wired for surround sound on two levels – perfect for entertaining 🌳 Exterior & Lot Features: Professionally landscaped lot with sprinkler system Expansive deck and paver patio for outdoor gatherings Private, usable yard space—great for play or relaxation 📍Located in a desirable neighborhood, close to top-rated schools, parks, shopping, and major commuting routes.
Coming soon 08/03
$899,900
7536 San Diego Ct, Gainesville, VA 20155
5beds
3,361sqft
:
Get pre-qualified$5,631/mo
Single Family Residence
Built in 2013
8,995 Square Feet Lot
$873,800 Zestimate®
$268/sqft
$95/mo HOA
What's special
- 2 days |
- 229 |
- 6 |
Zillow last checked:
Listing updated:
Listed by:
Kevin Lee 301-332-9041,
Fairfax Realty 50/66 LLC 703-766-2710
Source: Bright MLS,MLS#: VAPW2126590
Facts & features
Interior
Bedrooms & bathrooms
- Bedrooms: 5
- Bathrooms: 4
- Full bathrooms: 3
- 1/2 bathrooms: 1
- Main level bathrooms: 1
Basement
- Area: 1090
Heating
- Forced Air, Natural Gas
Cooling
- Central Air, Electric
Appliances
- Included: Gas Water Heater
Features
- Basement: Finished,Rear Entrance,Walk-Out Access
- Number of fireplaces: 1
Interior area
- Total structure area: 3,668
- Total interior livable area: 3,361 sqft
- Finished area above ground: 2,578
- Finished area below ground: 783
Property
Parking
- Total spaces: 2
- Parking features: Garage Faces Front, Driveway, Attached
- Attached garage spaces: 2
- Has uncovered spaces: Yes
Accessibility
- Accessibility features: None
Features
- Levels: Three
- Stories: 3
- Pool features: Community
Lot
- Size: 8,995 Square Feet
Details
- Additional structures: Above Grade, Below Grade
- Parcel number: 7297830037
- Zoning: R4
- Special conditions: Standard
Construction
Type & style
- Home type: SingleFamily
- Architectural style: Colonial
- Property subtype: Single Family Residence
Materials
- Vinyl Siding
- Foundation: Other
Condition
- New construction: No
- Year built: 2013
Utilities & green energy
- Sewer: Private Sewer
- Water: Public
Community & HOA
Community
- Subdivision: Hopewells Landing
HOA
- Has HOA: Yes
- HOA fee: $95 monthly
- HOA name: HOPEWELL'S LANDING HOMEOWNERS ASSOCIATION
Location
- Region: Gainesville
Financial & listing details
- Price per square foot: $268/sqft
- Tax assessed value: $793,500
- Annual tax amount: $7,586
- Date on market: 8/3/2026
- Listing agreement: Exclusive Right To Sell
- Ownership: Fee Simple
Estimated market value
$873,800
$830,000 - $917,000
$4,311/mo
Price history
| Date | Event | Price |
|---|---|---|
| 8/4/2025 | Listing removed | $3,950$1/sqft |
Source: Bright MLS #VAPW2096438 Report a problem | ||
| 7/3/2025 | Price change | $3,950-3.7%$1/sqft |
Source: Bright MLS #VAPW2096438 Report a problem | ||
| 6/13/2025 | Listed for rent | $4,100+7.9%$1/sqft |
Source: Bright MLS #VAPW2096438 Report a problem | ||
| 1/23/2024 | Listing removed | -- |
Source: Bright MLS #VAPW2063144 Report a problem | ||
| 1/2/2024 | Listed for rent | $3,800$1/sqft |
Source: Bright MLS #VAPW2063144 Report a problem | ||
| 6/4/2021 | Sold | $720,000+10.8%$214/sqft |
Source: Public Record Report a problem | ||
| 5/11/2021 | Pending sale | $649,900$193/sqft |
Source:  Bright MLS #VAPW521752 Report a problem Bright MLS #VAPW521752 Report a problem | ||
| 5/7/2021 | Listed for sale | $649,900+230.2%$193/sqft |
Source: Bright MLS #VAPW521752 Report a problem | ||
| 10/12/2018 | Sold | $196,800-59.8%$59/sqft |
Source: EXIT Realty solds #-3644498488623999193 Report a problem | ||
| 9/9/2018 | Pending sale | $489,900$146/sqft |
Source: Fairfax Realty Select #1002757764 Report a problem | ||
| 9/7/2018 | Listed for sale | $489,900+8.7%$146/sqft |
Source: Fairfax Realty Select #1002757764 Report a problem | ||
| 8/1/2013 | Sold | $450,635$134/sqft |
Source: Public Record Report a problem | ||
Public tax history
| Year | Property taxes | Tax assessment |
|---|---|---|
| 2025 | $7,796 | $795,100 +12.1% |
| 2024 | -- | $709,400 +4.8% |
| 2023 | -- | $677,100 +4% |
| 2022 | $44 -99.3% | $650,800 +20.5% |
| 2021 | $6,575 +13% | $539,900 +14.2% |
| 2020 | $5,820 +108.4% | $472,900 +2.2% |
| 2019 | $2,792 -47.4% | $462,500 +5.3% |
| 2018 | $5,305 -0.3% | $439,300 -0.3% |
| 2017 | $5,318 +1.2% | $440,700 +2.3% |
| 2016 | $5,255 +2.8% | $430,600 +3.1% |
| 2015 | $5,113 | $417,600 +1.9% |
| 2014 | $5,113 | $409,800 |
Find assessor info on the county website
Monthly payment
Est. payment
Payment breakdown
Explore the cost of this home by adjusting the details. Changes won't be saved.Climate risks
Neighborhood: 20155
Nearby schools
GreatSchools rating
- 8/10Buckland Mills Elementary SchoolGrades: PK-5Distance: 0.4 mi
- 8/10Ronald Wilson Reagan Middle SchoolGrades: 6-8Distance: 3.7 mi
- 7/10Gainesville HighGrades: 9-11Distance: 2.7 mi
Schools provided by the listing agent
- District: Prince William County Public Schools
Source: Bright MLS. This data may not be complete. We recommend contacting the local school district to confirm school assignments for this home.
- $835,0004 bd4 ba4.1k sqft7532 San Diego Ct, Gainesville, VA 20155Sold

- $771,600-- bd-- ba-- sqft7421 Newfoundland Way, Gainesville, VA 20155Off Market
- $892,2004 bd3 ba3.4k sqft7528 San Diego Ct, Gainesville, VA 20155Off Market
- $806,6004 bd3 ba2.5k sqft15105 Santander Dr, Gainesville, VA 20155Off Market
- $888,8004 bd5 ba3.9k sqft15109 Santander Dr, Gainesville, VA 20155Off Market
- $904,8005 bd5 ba4.1k sqft7605 Jade Dr, Gainesville, VA 20155Off Market
- $923,5005 bd4 ba3.5k sqft7524 San Diego Ct, Gainesville, VA 20155Off Market
- $803,3004 bd3 ba2.4k sqft7539 San Diego Ct, Gainesville, VA 20155Off Market
A local agent can set up tours, give advice and negotiate with sellers.
Similar homes
- $829,0004 bd4 ba3.1k sqft15217 Santander Dr, Gainesville, VA 20155For Sale

 MLS ID #VAPW2126372, Amy Mehochko, Berkshire Hathaway HomeServices PenFed Realty. Bright MLS
 - $815,0005 bd4 ba2.8k sqft14361 Fallsmere Cir, Gainesville, VA 20155For Sale
 MLS ID #VAPW2126270, Andy Nguyen, USA One Realty Corporation. Bright MLS
 - $874,9904 bd4 ba3.2k sqft8159 Tenbrook Dr, Gainesville, VA 20155For Sale
 MLS ID #VAPW2125966, Nishes Bhattarai, Spring Hill Real Estate, LLC.. Bright MLS
 - $949,9005 bd4 ba4.2k sqft6005 Hortons Mill Ct, Haymarket, VA 20169For Sale
 MLS ID #VAPW2125568, John Grzejka, Samson Properties. Bright MLS
 - $835,0004 bd3 ba3.6k sqft7209 Bladen Pl, Gainesville, VA 20155For SaleMLS ID #VAPW2120644, Mrs. Maral Achikian, Long & Foster Real Estate, Inc.. Bright MLS
- $924,9003 bd4 ba3.5k sqft13886 Crabtree Way, Gainesville, VA 20155For SaleMLS ID #VAPW2124882, Allison Brindley, Ross Real Estate. Bright MLS
- $845,0004 bd4 ba3.5k sqft6726 Edgartown Way, Gainesville, VA 20155For SaleMLS ID #VAPW2121592, Candyce Astroth, Samson Properties. Bright MLS
- $760,0004 bd4 ba3.2k sqft13972 Real Quite Ct, Gainesville, VA 20155For SaleMLS ID #VAPW2125802, Kim Ramos, Keller Williams Realty. Bright MLS
- $850,0004 bd4 ba3.7k sqft15610 Admiral Baker Cir, Haymarket, VA 20169For SaleMLS ID #VAPW2125280, Richie Hanna, RE/MAX Gateway. Bright MLS
- $874,0004 bd4 ba4.1k sqft6417 Morven Park Ln, Gainesville, VA 20155For SaleMLS ID #VAPW2113240, Marion Cloud, RE/MAX Real Estate Connections. Bright MLS
- $880,0004 bd4 ba4.5k sqft14076 Albert Way, Gainesville, VA 20155For SaleMLS ID #VAPW2120824, Nicole Hollins, RE/MAX Gateway. Bright MLS
- $949,9004 bd3 ba3.5k sqft5484 Heredity Ln, Gainesville, VA 20155For SaleMLS ID #VAPW2122366, Hunter Key, Pearson Smith Realty, LLC. Bright MLS
- $--4 bd4 ba3.9k sqft6245 Lawson Dr, Haymarket, VA 20169AuctionAuction.com 2
- $1,049,0005 bd5 ba4.4k sqft8277 Roxborough Loop, Gainesville, VA 20155For SaleMLS ID #VAPW2120416, Kristin Moody, Century 21 Redwood Realty. Bright MLS
- $1,080,0004 bd4 ba3.5k sqft15107 Jupiter Hills Ln, Haymarket, VA 20169For SaleMLS ID #VAPW2125716, Chris Ann Cleland, Long & Foster Real Estate, Inc.. Bright MLS
- $765,0004 bd3 ba2.4k sqft8393 Tenbrook Dr, Gainesville, VA 20155For SaleMLS ID #VAPW2124862, Brad Meletti, Samson Properties. Bright MLS
- $1,095,0005 bd5 ba4.7k sqft13539 Heritage Farms Dr, Gainesville, VA 20155For SaleMLS ID #VAPW2124916, Christy Hastings, RE/MAX Gateway. Bright MLS
- $875,0002 bd2 ba2.3k sqft5368 Antioch Ridge Dr, Haymarket, VA 20169For SaleMLS ID #VAPW2126538, Justin Folds, Real Broker, LLC. Bright MLS
- $860,0004 bd4 ba3.3k sqft6800 Hollerith Ct, Warrenton, VA 20187For SaleMLS ID #VAFQ2023170, Becky Sturgill, Pearson Smith Realty LLC. Bright MLS
- $1,150,0005 bd4 ba3.8k sqft15609 Thoroughfare Rd, Gainesville, VA 20155For SaleMLS ID #VAPW2124090, Becky Miller, Piedmont Fine Properties. Bright MLS
