Due to high interest, this home is coming on the maret early. Fantastic cul-de-sac location in the desirable Broad Run Oaks community! This home offers a wonderful opportunity to make it your own. With plenty of potential, and a sought-after setting, it's the perfect chance to add your personal style and create the home you've been dreaming of. Don't miss this exceptional opportunity!
For sale
Price cut: $20K (8/11)
$745,000
8393 Tenbrook Dr, Gainesville, VA 20155
4beds
2,451sqft
Single Family Residence
Built in 2003
10,454 Square Feet Lot
$737,800 Zestimate®
$304/sqft
$108/mo HOA
What's special
Fantastic cul-de-sac location
- 31 days |
- 1,583 |
- 45 |
Likely to sell faster than
Zillow last checked:
Listing updated:
Listed by:
Brad Meletti 703-229-3342,
Samson Properties 7033788810
Source: Bright MLS,MLS#: VAPW2124862
Facts & features
Interior
Bedrooms & bathrooms
- Bedrooms: 4
- Bathrooms: 3
- Full bathrooms: 2
- 1/2 bathrooms: 1
- Main level bathrooms: 1
Basement
- Area: 1130
Heating
- Forced Air, Natural Gas
Cooling
- Central Air, Electric
Appliances
- Included: Dishwasher, Disposal, Exhaust Fan, Ice Maker, Microwave, Oven/Range - Electric, Refrigerator, Gas Water Heater
Features
- Kitchen Island, Kitchen - Table Space, Dining Area, Eat-in Kitchen, Chair Railings, Crown Molding, Upgraded Countertops, Primary Bath(s), Open Floorplan
- Windows: Window Treatments
- Basement: Unfinished,Walk-Out Access
- Number of fireplaces: 1
Interior area
- Total structure area: 3,581
- Total interior livable area: 2,451 sqft
- Finished area above ground: 2,451
- Finished area below ground: 0
Property
Parking
- Total spaces: 2
- Parking features: Garage Door Opener, Garage Faces Front, Off Street, Attached
- Attached garage spaces: 2
Accessibility
- Accessibility features: None
Features
- Levels: Three
- Stories: 3
- Pool features: None
Lot
- Size: 10,454 Square Feet
Details
- Additional structures: Above Grade, Below Grade
- Parcel number: 7396552961
- Zoning: PMR
- Special conditions: Standard
Construction
Type & style
- Home type: SingleFamily
- Architectural style: Colonial
- Property subtype: Single Family Residence
Materials
- Vinyl Siding
- Foundation: Concrete Perimeter, Slab
Condition
- New construction: No
- Year built: 2003
Utilities & green energy
- Sewer: Public Sewer
- Water: Public
Community & HOA
Community
- Subdivision: Broad Run Oaks
HOA
- Has HOA: Yes
- HOA fee: $325 quarterly
Location
- Region: Gainesville
Financial & listing details
- Price per square foot: $304/sqft
- Tax assessed value: $666,700
- Annual tax amount: $5,767
- Date on market: 7/15/2026
- Listing agreement: Exclusive Right To Sell
- Ownership: Fee Simple
Estimated market value
$737,800
$701,000 - $775,000
$3,581/mo
Price history
| Date | Event | Price |
|---|---|---|
| 8/11/2026 | Price change | $745,000-2.6%$304/sqft |
Source:  Bright MLS #VAPW2124862 Report a problem Bright MLS #VAPW2124862 Report a problem | ||
| 7/15/2026 | Listed for sale | $765,000+79.6%$312/sqft |
Source: Bright MLS #VAPW2124862 Report a problem | ||
| 11/19/2014 | Sold | $426,000-3.2%$174/sqft |
Source: Public Record Report a problem | ||
| 10/21/2014 | Pending sale | $439,900$179/sqft |
Source: Long & Foster Real Estate #PW8473222 Report a problem | ||
| 10/4/2014 | Listed for sale | $439,900$179/sqft |
Source: Long & Foster Real Estate #PW8473222 Report a problem | ||
| 7/2/2014 | Listing removed | $439,900$179/sqft |
Source: Samson Properties #PW8314810 Report a problem | ||
| 5/29/2014 | Price change | $439,900-2.2%$179/sqft |
Source: Samson Properties #PW8314810 Report a problem | ||
| 4/25/2014 | Price change | $449,900-2.2%$184/sqft |
Source: Samson Properties #PW8314810 Report a problem | ||
| 4/10/2014 | Listed for sale | $459,900+20.7%$188/sqft |
Source: Samson Properties #PW8314810 Report a problem | ||
| 9/26/2012 | Sold | $381,000+3.1%$155/sqft |
Source: Public Record Report a problem | ||
| 7/6/2012 | Listed for sale | $369,400+11.7%$151/sqft |
Source: LINTON HALL REALTORS Report a problem | ||
| 1/18/2012 | Sold | $330,750$135/sqft |
Source: Public Record Report a problem | ||
Public tax history
| Year | Property taxes | Tax assessment |
|---|---|---|
| 2025 | $6,166 +4.1% | $628,900 +5.6% |
| 2024 | $5,924 +1.2% | $595,700 +5.8% |
| 2023 | $5,856 -1.3% | $562,800 +7.1% |
| 2022 | $5,934 +2.9% | $525,500 +11.2% |
| 2021 | $5,768 +9.2% | $472,500 +10.3% |
| 2020 | $5,282 +115.8% | $428,400 +5.6% |
| 2019 | $2,448 -49.8% | $405,500 +0.4% |
| 2018 | $4,876 +3.3% | $403,800 +0.9% |
| 2017 | $4,720 | $400,100 +3.7% |
| 2016 | $4,720 +1.9% | $385,800 +1.1% |
| 2015 | $4,632 | $381,700 +3.1% |
| 2014 | $4,632 | $370,400 +7.2% |
| 2013 | -- | $345,400 +10.6% |
| 2012 | -- | $312,400 +5.6% |
| 2010 | -- | $295,700 -1.8% |
| 2009 | -- | $301,100 -21.4% |
| 2008 | -- | $383,200 -17.5% |
| 2007 | -- | $464,400 -2.4% |
| 2006 | -- | $475,600 +30.3% |
| 2005 | -- | $364,900 +16.6% |
| 2004 | -- | $312,900 |
Find assessor info on the county website
Monthly payment
Est. payment
Payment breakdown
Explore the cost of this home by adjusting the details. Changes won't be saved.Climate risks
Neighborhood: 20155
Nearby schools
GreatSchools rating
- 8/10Piney Branch Elementary SchoolGrades: PK-5Distance: 1.1 mi
- 9/10Gainesville Middle SchoolGrades: 6-8Distance: 1.2 mi
- 7/10Gainesville HighGrades: 9-11Distance: 1.5 mi
Schools provided by the listing agent
- District: Prince William County Public Schools
Source: Bright MLS. This data may not be complete. We recommend contacting the local school district to confirm school assignments for this home.
- $785,1005 bd4 ba2.6k sqft8389 Tenbrook Dr, Gainesville, VA 20155Off Market
- $789,0004 bd3 ba2.8k sqft8397 Tenbrook Dr, Gainesville, VA 20155Off Market
- $847,2004 bd3 ba3.4k sqft8385 Tenbrook Dr, Gainesville, VA 20155Off Market
- $927,1004 bd4 ba3.5k sqft8396 Tenbrook Dr, Gainesville, VA 20155Off Market
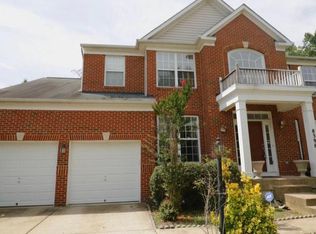
- $150,0005 bd4 ba3.4k sqft8392 Tenbrook Dr, Gainesville, VA 20155Sold
- $843,4004 bd4 ba3.1k sqft8381 Tenbrook Dr, Gainesville, VA 20155Off Market
- $864,4004 bd5 ba4.9k sqft8388 Tenbrook Dr, Gainesville, VA 20155Off Market
- $842,3004 bd4 ba3.4k sqft8384 Tenbrook Dr, Gainesville, VA 20155Off Market
A local agent can set up tours, give advice and negotiate with sellers.
Similar homes
- $765,0004 bd3 ba2.5k sqft12113 Sierra Sunset Ln, Gainesville, VA 20155For Sale

 MLS ID #VAPW2120018, Lizet NELSON, Real Broker, LLC. Bright MLS
 - $728,9003 bd4 ba2.8k sqft17037 Loftridge Ln, Gainesville, VA 20155For Sale
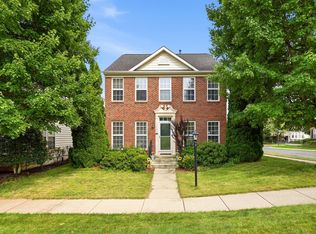 MLS ID #VAPW2128042, Rossana Norwood, Pearson Smith Realty, LLC. Bright MLS
 - $874,9904 bd4 ba3.2k sqft8159 Tenbrook Dr, Gainesville, VA 20155For Sale
 MLS ID #VAPW2125966, Nishes Bhattarai, Spring Hill Real Estate, LLC.. Bright MLS
 - $735,0004 bd4 ba2.6k sqft12494 Iona Sound Dr, Bristow, VA 20136For Sale
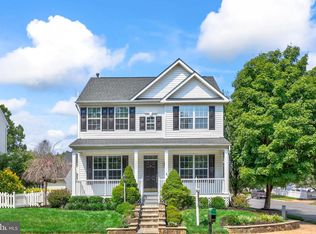 MLS ID #VAPW2126932, Steven Joseph, Steven Joseph Real Estate LLC. Bright MLS
 - $899,9005 bd4 ba3.3k sqft7536 San Diego Ct, Gainesville, VA 20155For SaleMLS ID #VAPW2126590, Kevin Lee, Fairfax Realty 50/66 LLC. Bright MLS
- $699,0004 bd3 ba2.4k sqft7079 Riley Rd, Warrenton, VA 20187For SaleMLS ID #VAFQ2023362, Chase Rice, Nexthome The Agency Group. Bright MLS
- $669,9902 bd2 ba2.1k sqft13484 Fieldstone Way, Gainesville, VA 20155For SaleMLS ID #VAPW2118730, Scott MacDonald, RE/MAX Gateway, LLC. Bright MLS
- $875,0004 bd4 ba3.1k sqft5732 Pond View Ln, Broad Run, VA 20137For SaleMLS ID #VAFQ2021286, Deanna Gee, RE/MAX Gateway. Bright MLS
- $724,9004 bd4 ba3.4k sqft10036 Pentland Hills Way, Bristow, VA 20136For SaleMLS ID #VAPW2124932, Brenda Rich, Century 21 Redwood Realty. Bright MLS
- $749,9006 bd4 ba3.1k sqft8209 Sunset Dr, Manassas, VA 20110For SaleMLS ID #VAPW2125450, Maritza Munoz, Samson Properties. Bright MLS
- $650,0003 bd4 ba2.4k sqft6806 Witton Cir, Gainesville, VA 20155For SaleMLS ID #VAPW2121760, Kendell Walker, Redfin Corporation. Bright MLS
- $779,9003 bd4 ba2.6k sqft5722 Rocky Run Dr, Centreville, VA 20120For SaleMLS ID #VAFX2331794, Michelle Hale, NextHome NOVA Realty. Bright MLS
- $860,0004 bd4 ba3.3k sqft6800 Hollerith Ct, Warrenton, VA 20187For SaleMLS ID #VAFQ2023170, Becky Sturgill, Pearson Smith Realty LLC. Bright MLS
- $550,0003 bd4 ba1.9k sqft7033 Little Thames Dr, Gainesville, VA 20155For SaleMLS ID #VAPW2127186, Mary Ann Bendinelli, Weichert, REALTORS. Bright MLS
- $715,0004 bd3 ba2.7k sqft342 Winchester St, Warrenton, VA 20186For SaleMLS ID #VAFQ2022664, Jackie Douglass, CENTURY 21 New Millennium. Bright MLS
- $750,0004 bd4 ba2.7k sqft2320 Rosedown Dr, Reston, VA 20191For SaleMLS ID #VAFX2333422, Jennifer Young, Keller Williams Realty. Bright MLS
- $767,0005 bd4 ba3.2k sqft10409 Sorrell Dr, Manassas, VA 20110For SaleMLS ID #VAMN2011070, Cherish Green, Coldwell Banker Elite. Bright MLS
- $799,9005 bd4 ba3.3k sqft11511 Yeats Dr, Catlett, VA 20119For SaleMLS ID #VAFQ2023368, Gregory Frank, Berkshire Hathaway HomeServices PenFed Realty. Bright MLS
- $624,9004 bd3 ba2.5k sqft8878 Sweetbriar St, Manassas, VA 20110For SaleMLS ID #VAMN2011356, Tricia Filbert, Samson Properties. Bright MLS
- $718,9004 bd4 ba3.1k sqft9903 Cobblestone Dr, Warrenton, VA 20186For SaleMLS ID #VAFQ2023192, Vern McHargue, Keller Williams Realty/Lee Beaver & Assoc.. Bright MLS
