**MOTIVATED SELLER — OFFERS WELCOME!** Located in the Glenkirk Estates community, this spacious 4-bedroom, 3.5-bath home offers over 4,500 square feet of living space on a lot backing to mature trees and church-owned property. With generous living areas, a finished lower level, and a fenced backyard, the home offers plenty of space and flexibility. The main level features a large family room with a gas fireplace, an eat-in kitchen with granite countertops, upgraded appliances, a center island, and access to the stone patio and backyard. Dramatic two-story windows bring abundant natural light into the main living areas. Upstairs, the primary suite features a soaking tub, separate shower, and walk-in closet. Three additional bedrooms and convenient upper-level laundry complete the upper level. The finished basement offers a large recreation room, full bathroom, bonus room, and ample storage space. Recent interior paint in several bedrooms and the finished basement provides a refreshed starting point, while the home's generous square footage offers an opportunity to personalize the space to suit your style. Glenkirk Estates residents enjoy community amenities including a pool, clubhouse, playgrounds, and walking trails. Conveniently located near shopping, dining, parks, and major commuter routes.
For sale
Price cut: $40K (9/19)
$840,000
14076 Albert Way, Gainesville, VA 20155
4beds
4,544sqft
Single Family Residence
Built in 2005
6,534 Square Feet Lot
$831,400 Zestimate®
$185/sqft
$113/mo HOA
What's special
Finished lower levelFenced backyardCenter islandUpgraded appliancesConvenient upper-level laundry
- 138 days
- 1,209
- 61
Zillow last checked:
Listing updated:
Listed by:
Nicole Hollins 540-341-8558,
RE/MAX Gateway 7036525777
Source: Bright MLS,MLS#: VAPW2120824
Facts & features
Interior
Bedrooms & bathrooms
- Bedrooms: 4
- Bathrooms: 4
- Full bathrooms: 3
- 1/2 bathrooms: 1
- Main level bathrooms: 1
Rooms
- Room types: Additional Bedroom
Other
- Level: Lower
Heating
- Forced Air, Natural Gas
Cooling
- Central Air, Electric
Appliances
- Included: Gas Water Heater
Features
- 2 Story Ceilings, Tray Ceiling(s)
- Basement: Walk-Out Access
- Number of fireplaces: 1
Interior area
- Total structure area: 4,544
- Total interior livable area: 4,544 sqft
- Finished area above ground: 3,092
- Finished area below ground: 1,452
Property
Parking
- Total spaces: 2
- Parking features: Garage Faces Front, Attached, Driveway
- Attached garage spaces: 2
- Has uncovered spaces: Yes
Accessibility
- Accessibility features: None
Features
- Levels: Three
- Stories: 3
- Pool features: Community
Lot
- Size: 6,534 Square Feet
Details
- Additional structures: Above Grade, Below Grade
- Parcel number: 7396557641
- Zoning: PMR
- Special conditions: Standard
Construction
Type & style
- Home type: SingleFamily
- Architectural style: Colonial
- Property subtype: Single Family Residence
Materials
- Brick Front, Vinyl Siding
- Foundation: Block
- Roof: Architectural Shingle
Condition
- New construction: No
- Year built: 2005
Utilities & green energy
- Sewer: Public Sewer
- Water: Public
Community & HOA
Community
- Features: Pool
- Subdivision: Glenkirk Estates
HOA
- Has HOA: Yes
- HOA fee: $340 quarterly
- HOA name: GLENKIRK ESTATES
Location
- Region: Gainesville
Financial & listing details
- Price per square foot: $185/sqft
- Tax assessed value: $750,300
- Annual tax amount: $7,181
- Date on market: 5/29/2026
- Listing agreement: Exclusive Right To Sell
- Inclusions: Entertainment Center In Living Room Will Convey
- Ownership: Fee Simple
Estimated market value
$831,400
$790,000 - $873,000
$3,907/mo
Price history
| Date | Event | Price |
|---|---|---|
| 9/19/2026 | Price change | $840,000-4.5%$185/sqft |
Source:  Bright MLS #VAPW2120824 Report a problem Bright MLS #VAPW2120824 Report a problem | ||
| 6/11/2026 | Price change | $880,000-2.2%$194/sqft |
Source: Bright MLS #VAPW2120824 Report a problem | ||
| 5/29/2026 | Listed for sale | $900,000+121.1%$198/sqft |
Source: Bright MLS #VAPW2120824 Report a problem | ||
| 12/21/2009 | Listing removed | $407,000$90/sqft |
Source: RE/MAX Olympic Realty #PW6936612 Report a problem | ||
| 3/10/2009 | Sold | $407,000$90/sqft |
Source: Public Record Report a problem | ||
| 1/23/2009 | Listed for sale | $407,000+31.7%$90/sqft |
Source: RE/MAX Olympic Realty #PW6936612 Report a problem | ||
| 10/15/2008 | Sold | $309,000-43.1%$68/sqft |
Source: Public Record Report a problem | ||
| 7/12/2005 | Sold | $543,390$120/sqft |
Source: Public Record Report a problem | ||
Public tax history
| Year | Property taxes | Tax assessment |
|---|---|---|
| 2025 | $7,209 +4.4% | $735,200 +5.9% |
| 2024 | $6,902 +2.2% | $694,000 +7% |
| 2023 | $6,752 +0.3% | $648,900 +8.6% |
| 2022 | $6,733 +3.5% | $597,600 +11.9% |
| 2021 | $6,503 +4.9% | $533,900 +5.8% |
| 2020 | $6,200 +116.4% | $504,400 +6.3% |
| 2019 | $2,865 -49.8% | $474,600 +0.3% |
| 2018 | $5,711 +1.5% | $473,000 +0.6% |
| 2017 | $5,629 | $470,100 +1.8% |
| 2016 | $5,629 +0.7% | $461,900 -4.4% |
| 2015 | $5,590 | $483,100 +7.6% |
| 2014 | $5,590 | $448,900 +13% |
| 2013 | -- | $397,100 +4.8% |
| 2012 | -- | $379,000 +7.7% |
| 2010 | -- | $351,900 -0.3% |
| 2009 | -- | $352,800 -22.2% |
| 2008 | -- | $453,400 -14% |
| 2007 | -- | $527,200 -3.6% |
| 2006 | -- | $547,000 |
Find assessor info on the county website
Monthly payment
Est. payment
Payment breakdown
Explore the cost of this home by adjusting the details. Changes won't be saved.Climate risks
Neighborhood: 20155
Nearby schools
Schools provided by the listing agent
- Elementary: Glenkirk
- Middle: Gainesville
- High: Patriot
- District: Prince William County Public Schools
Source: Bright MLS. This data may not be complete. We recommend contacting the local school district to confirm school assignments for this home.
Similar homes
- $875,0004 bd4 ba4.5k sqft8368 Tenbrook Dr, Gainesville, VA 20155For Sale
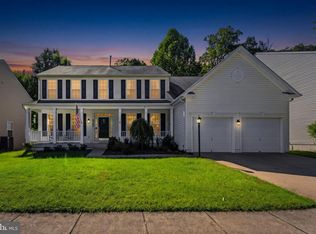
 MLS ID #VAPW2130668, Cindy Weakland, CENTURY 21 New Millennium. Bright MLS
 - $839,0004 bd5 ba4.3k sqft5976 Piney Grove Way, Gainesville, VA 20155For Sale
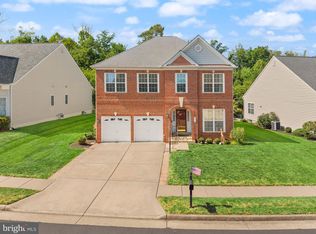 MLS ID #VAPW2129644, Tracy Chandler, Berkshire Hathaway HomeServices PenFed Realty. Bright MLS
 - $950,0004 bd5 ba4.8k sqftVirginia Oaks Association, Gainesville, VA 20155For Sale
 MLS ID #VAPW2126918, Tricia Filbert, Samson Properties. Bright MLS
 - $765,0004 bd3 ba2.5k sqft12113 Sierra Sunset Ln, Gainesville, VA 20155For Sale
 MLS ID #VAPW2120018, Lizet NELSON, Real Broker, LLC. Bright MLS
 - $925,0004 bd4 ba3.8k sqft8121 Willingboro Ct, Gainesville, VA 20155For SaleMLS ID #VAPW2129162, Jim & Dawn Gaskill, RE/MAX Gateway. Bright MLS
- $799,9994 bd4 ba3.6k sqft5349 Christa Ct, Warrenton, VA 20187For SaleMLS ID #VAFQ2024338, Daniel Beaver, LPT Realty, LLC. Bright MLS
- $1,049,0005 bd5 ba5.4k sqft15006 Ransom Oaks Ct, Gainesville, VA 20155For SaleMLS ID #VAPW2125570, Shelley Mastro, RE/MAX Real Estate Connections. Bright MLS
- $860,0004 bd4 ba3.3k sqft6800 Hollerith Ct, Warrenton, VA 20187For SaleMLS ID #VAFQ2023170, Becky Sturgill, Pearson Smith Realty LLC. Bright MLS
- $849,9905 bd4 ba4.4k sqft8091 Side Hill Dr, Warrenton, VA 20187For SaleMLS ID #VAFQ2023940, Phillip Brown, Real Broker, LLC. Bright MLS
- $849,0003 bd3 ba4k sqft15508 Hagen Way, Haymarket, VA 20169For SaleMLS ID #VAPW2131846, Allie Chamberlain, Samson Properties. Bright MLS
- $850,0005 bd4 ba3.2k sqft10347 Bear Creek Dr, Manassas, VA 20111For SaleMLS ID #VAPW2131110, Tia Richards, Keller Williams Realty. Bright MLS
- $824,9004 bd4 ba3.9k sqft5416 Zoysia Ct, Haymarket, VA 20169For SaleMLS ID #VAPW2124720, JoAnn Prociv, Long & Foster Real Estate, Inc.. Bright MLS
- $725,0004 bd3 ba3.7k sqft12028 Rutherglen Pl, Bristow, VA 20136For SaleMLS ID #VAPW2118512, Wendy Hackett, Weichert, REALTORS. Bright MLS
- $829,0004 bd5 ba3.8k sqft5750 Pendleton Ln, Warrenton, VA 20187For SaleMLS ID #VAFQ2022956, Chrissy Blackwell, Blackwell & Associates, LLC.. Bright MLS
- $1,150,0006 bd6 ba5.7k sqft5749 Yewing Way, Gainesville, VA 20155For SaleMLS ID #VAPW2130002, Jennifer Young, Keller Williams Realty. Bright MLS
- $785,0004 bd4 ba4k sqft215 Fox Chase St, Warrenton, VA 20186For SaleMLS ID #VAFQ2024208, Christine Duvall, Piedmont Fine Properties. Bright MLS
- $950,0005 bd5 ba4.4k sqft6148 Michener Dr, Haymarket, VA 20169For SaleMLS ID #VAPW2120268, Bruce Anderson, RE/MAX Gateway. Bright MLS
- $823,0004 bd4 ba4.3k sqft7735 Silo Mill Ct, Manassas, VA 20112For SaleMLS ID #VAPW2127168, Kristina Inglis, EXP Realty, LLC. Bright MLS
- $850,0004 bd4 ba3.7k sqft15610 Admiral Baker Cir, Haymarket, VA 20169For SaleMLS ID #VAPW2125280, Richie Hanna, RE/MAX Gateway. Bright MLS
- $919,5005 bd4 ba4.2k sqft4056 Shrayer Ct, Warrenton, VA 20187For SaleMLS ID #VAFQ2022640, Mrs. Krissy Aussems, Pearson Smith Realty LLC. Bright MLS
