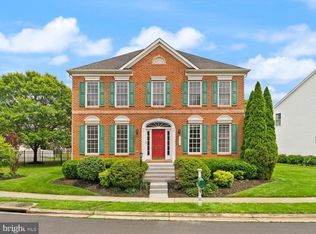
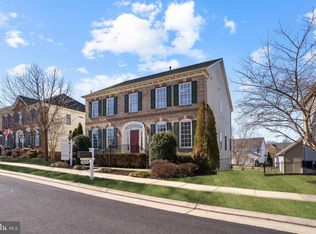
HUGE PRICE CUT!!!!! SALE PRICE REFLECTING LAST YEARS PRICING. JUST HAVE A LOOK HOME IS MOVE IN READY. SPOTLESS Welcome Home to PIEDMONT GOLF & COUNTRY CLUB, Introducing a rare gem in the coveted Gated Piedmont community, this stunning property is a masterpiece of the expanded Bartholomew model. Boasting a full front porch that welcomes you into its grandeur, this home spans just shy of 5000 square feet of pristine living space. Upon entering, the home captivates with its meticulously crafted details, including stacked stone rock walls, an expansive 20 x 20 rear Trex deck perfect for outdoor gatherings, and an underground sprinkler system that maintains the lush, low-maintenance landscaping throughout the yard. The finished garage has automotive flooring & is fully painted. Inside, the residence showcases all the luxurious upgrades typical of a builder's showcase, featuring light-filled bay windows, a sunroom extension that bathes the home in natural light, and a fully finished walk-up basement designed ideally for an in-law suite or additional living space. Plenty of room for a 5th bedroom. A stack stoned gas fireplace adds warmth and elegance to the spacious family room, seamlessly connected to a gourmet kitchen adorned with upgraded cabinetry and granite countertops. The kitchen effortlessly flows into a large sunroom, offering a tranquil retreat overlooking the impeccably maintained deck and backyard oasis. Upstairs, the primary suite awaits, complete with a tray ceiling, a spacious walk-in closet (7 x 7) &, and an ensuite bath featuring a soaking tub and separate shower. Three additional expansive bedrooms ensure comfort and privacy for all occupants. Plantation shutters all throughout the home, upgraded tile in the bathrooms, and glass cabinet doors in the kitchen are just a few of the added extras. Brand new Whirlpool stainless steel double ovens. The lower level continues to impress with a full bath, a generously sized recreation room currently utilized as a versatile mother-in-law space, and extensive storage areas ready to be customized to your needs. Beyond the home's exceptional interior and exterior features, residents of the Piedmont community enjoy resort-like amenities and access to an 18-hole Championship Golf Club, making this property not just a home, but a lifestyle. This desirable community is located near major commuting routes including I-66, Rt. 15 and Rt. 29, and an abundance of shopping, dining, and recreational facilities.
For sale
Price cut: $15K (7/21)
$874,000
6417 Morven Park Ln, Gainesville, VA 20155
4beds
4,186sqft
:
Get pre-qualified$5,639/mo
Single Family Residence
Built in 2004
7,662 Square Feet Lot
$871,500 Zestimate®
$209/sqft
$199/mo HOA
What's special
Stacked stone rock wallsThree additional expansive bedroomsLight-filled bay windows
- 114 days |
- 956 |
- 33 |
Zillow last checked:
Listing updated:
Listed by:
Marion Cloud 703-314-7033,
RE/MAX Real Estate Connections 703-659-1159
Source: Bright MLS,MLS#: VAPW2113240
Facts & features
Interior
Bedrooms & bathrooms
- Bedrooms: 4
- Bathrooms: 4
- Full bathrooms: 3
- 1/2 bathrooms: 1
- Main level bathrooms: 1
Basement
- Area: 1776
Heating
- Forced Air, Natural Gas
Cooling
- Central Air, Electric
Appliances
- Included: Microwave, Cooktop, Dishwasher, Dryer, Disposal, Oven, Refrigerator, Stainless Steel Appliance(s), Washer, Gas Water Heater
- Laundry: Has Laundry
Features
- Ceiling Fan(s), Chair Railings, Family Room Off Kitchen, Open Floorplan, Kitchen - Gourmet, Kitchen Island, Pantry, Recessed Lighting, Upgraded Countertops, Walk-In Closet(s), Other, Soaking Tub, Curved Staircase, Dining Area
- Flooring: Wood, Carpet
- Windows: Window Treatments
- Basement: Finished,Walk-Out Access,Exterior Entry,Concrete
- Number of fireplaces: 1
Interior area
- Total structure area: 4,962
- Total interior livable area: 4,186 sqft
- Finished area above ground: 3,186
- Finished area below ground: 1,000
Video & virtual tour
Property
Parking
- Total spaces: 2
- Parking features: Garage Faces Rear, Detached
- Garage spaces: 2
Accessibility
- Accessibility features: Other
Features
- Levels: Three
- Stories: 3
- Exterior features: Lighting, Underground Lawn Sprinkler
- Pool features: Community
- Fencing: Vinyl,Back Yard,Wrought Iron
Lot
- Size: 7,662 Square Feet
Details
- Additional structures: Above Grade, Below Grade
- Parcel number: 7398628559
- Zoning: PMR
- Special conditions: Standard
Construction
Type & style
- Home type: SingleFamily
- Architectural style: Colonial
- Property subtype: Single Family Residence
Materials
- Vinyl Siding
- Foundation: Other
Condition
- Excellent
- New construction: No
- Year built: 2004
Details
- Builder model: Bartholomew
Utilities & green energy
- Sewer: Public Sewer
- Water: Public
- Utilities for property: Other Internet Service
Community & HOA
Community
- Subdivision: Piedmont
HOA
- Has HOA: Yes
- Amenities included: Basketball Court, Clubhouse, Common Grounds, Fitness Center, Gated, Golf Course, Golf Course Membership Available, Indoor Pool, Pool, Tennis Court(s), Tot Lots/Playground
- Services included: Common Area Maintenance, Management, Pool(s), Recreation Facility, Reserve Funds, Road Maintenance, Security, Snow Removal
- HOA fee: $199 monthly
- HOA name: PIEDMONT HOA
Location
- Region: Gainesville
Financial & listing details
- Price per square foot: $209/sqft
- Tax assessed value: $796,100
- Annual tax amount: $7,934
- Date on market: 4/2/2026
- Listing agreement: Exclusive Right To Sell
- Ownership: Fee Simple
Estimated market value
$871,500
$828,000 - $915,000
$4,343/mo
Price history
| Date | Event | Price |
|---|---|---|
| 7/21/2026 | Price change | $874,000-1.7%$209/sqft |
Source:  Bright MLS #VAPW2113240 Report a problem Bright MLS #VAPW2113240 Report a problem | ||
| 7/10/2026 | Listed for sale | $889,000$212/sqft |
Source: Bright MLS #VAPW2113240 Report a problem | ||
| 6/25/2026 | Contingent | $889,000$212/sqft |
Source: Bright MLS #VAPW2113240 Report a problem | ||
| 6/12/2026 | Price change | $889,000-3.3%$212/sqft |
Source: Bright MLS #VAPW2113240 Report a problem | ||
| 6/1/2026 | Price change | $919,000-3.3%$220/sqft |
Source: Bright MLS #VAPW2113240 Report a problem | ||
| 4/30/2026 | Listed for sale | $949,900$227/sqft |
Source: Bright MLS #VAPW2113240 Report a problem | ||
| 4/29/2026 | Contingent | $949,900$227/sqft |
Source: Bright MLS #VAPW2113240 Report a problem | ||
| 4/15/2026 | Price change | $949,900-5%$227/sqft |
Source: Bright MLS #VAPW2113240 Report a problem | ||
| 4/2/2026 | Listed for sale | $999,900+17.6%$239/sqft |
Source: Bright MLS #VAPW2113240 Report a problem | ||
| 8/16/2024 | Sold | $850,000-2.9%$203/sqft |
Source: Bright MLS #VAPW2074822 Report a problem | ||
| 7/23/2024 | Pending sale | $875,000$209/sqft |
Source: Bright MLS #VAPW2074822 Report a problem | ||
| 7/12/2024 | Listed for sale | $875,000+48.4%$209/sqft |
Source: Bright MLS #VAPW2074822 Report a problem | ||
| 10/25/2004 | Sold | $589,779$141/sqft |
Source: Public Record Report a problem | ||
Public tax history
| Year | Property taxes | Tax assessment |
|---|---|---|
| 2025 | $7,806 +4.2% | $796,100 +5.7% |
| 2024 | $7,490 +8.5% | $753,100 +13.5% |
| 2023 | $6,903 -2.8% | $663,400 +5.2% |
| 2022 | $7,099 +6.2% | $630,700 +14.9% |
| 2021 | $6,682 +4.6% | $548,900 +5.5% |
| 2020 | $6,390 +121.8% | $520,100 +9% |
| 2019 | $2,881 -48.3% | $477,200 +3.5% |
| 2018 | $5,568 +4.6% | $461,100 +0.7% |
| 2017 | $5,322 | $457,900 +5% |
| 2016 | $5,322 -0.7% | $436,200 -4.8% |
| 2015 | $5,357 | $458,100 +6.6% |
| 2014 | $5,357 | $429,800 +7.2% |
| 2013 | -- | $400,800 +8.1% |
| 2012 | -- | $370,700 +5.8% |
| 2010 | -- | $350,300 +2.9% |
| 2009 | -- | $340,300 -22.1% |
| 2008 | -- | $437,100 -14.1% |
| 2007 | -- | $508,900 -12.7% |
| 2006 | -- | $582,600 +17.3% |
| 2005 | -- | $496,500 |
Find assessor info on the county website
Monthly payment
Est. payment
Payment breakdown
Explore the cost of this home by adjusting the details. Changes won't be saved.Climate risks
Neighborhood: 20155
Nearby schools
GreatSchools rating
- 9/10Mountain View Elementary SchoolGrades: PK-5Distance: 1.6 mi
- 6/10Bull Run Middle SchoolGrades: 6-8Distance: 0.3 mi
- 9/10Battlefield High SchoolGrades: 9-12Distance: 2.1 mi
Schools provided by the listing agent
- District: Prince William County Public Schools
Source: Bright MLS. This data may not be complete. We recommend contacting the local school district to confirm school assignments for this home.
- $868,4004 bd3 ba2.9k sqft6421 Morven Park Ln, Gainesville, VA 20155Off Market
- $805,0004 bd4 ba3.5k sqft6413 Morven Park Ln, Gainesville, VA 20155Sold
- $842,4004 bd3 ba4.1k sqft6425 Morven Park Ln, Gainesville, VA 20155Off Market
- $845,7004 bd4 ba4.4k sqft14053 Clatterbuck Loop, Gainesville, VA 20155Off Market
- $821,5004 bd4 ba3.9k sqft14049 Clatterbuck Loop, Gainesville, VA 20155Off Market
- $823,2004 bd3 ba2.7k sqft14057 Clatterbuck Loop, Gainesville, VA 20155Off Market
- $830,4004 bd2 ba2.8k sqft14061 Clatterbuck Loop, Gainesville, VA 20155Off Market
- $868,6004 bd3 ba3.9k sqft6429 Morven Park Ln, Gainesville, VA 20155Off Market
A local agent can set up tours, give advice and negotiate with sellers.
Similar homes
- $845,0004 bd4 ba3.5k sqft6726 Edgartown Way, Gainesville, VA 20155For Sale

 MLS ID #VAPW2121592, Candyce Astroth, Samson Properties. Bright MLS
 - $875,0005 bd5 ba4.6k sqft14109 Estate Manor Dr, Gainesville, VA 20155For Sale
 MLS ID #VAPW2123022, Sarah Reynolds, Keller Williams Realty. Bright MLS
 - $874,9904 bd4 ba3.2k sqft8159 Tenbrook Dr, Gainesville, VA 20155For Sale
 MLS ID #VAPW2125966, Nishes Bhattarai, Spring Hill Real Estate, LLC.. Bright MLS
 - $950,0005 bd5 ba4.3k sqft5434 Sherman Oaks Ct, Haymarket, VA 20169For Sale
 MLS ID #VAPW2123766, Anna Vidal, Keller Williams Realty/Lee Beaver & Assoc.. Bright MLS
 - $899,9004 bd4 ba4.2k sqft9295 Falling Water Dr, Bristow, VA 20136For SaleMLS ID #VAPW2123406, Chad Hollingsworth, Real Property Management Pros. Bright MLS
- $729,0003 bd4 ba2.8k sqft17037 Loftridge Ln, Gainesville, VA 20155For SaleMLS ID #VAPW2122850, Rossana Norwood, Pearson Smith Realty, LLC. Bright MLS
- $875,0004 bd5 ba4.5k sqft10579 Andrew Humphreys Ct, Bristow, VA 20136For SaleMLS ID #VAPW2120482, Melissa Case, Samson Properties. Bright MLS
- $899,9005 bd4 ba4.3k sqft15082 Stepping Stone Dr, Haymarket, VA 20169For SaleMLS ID #VAPW2117856, Lisa Nelson, Century 21 Redwood Realty. Bright MLS
- $900,0006 bd3 ba3.8k sqft6580 Ashby Grove Loop, Haymarket, VA 20169For SaleMLS ID #VAPW2112008, Kimberly Herrewig, CENTURY 21 New Millennium. Bright MLS
- $1,149,0005 bd5 ba4.6k sqft5431 Lick River Ln, Gainesville, VA 20155For SaleMLS ID #VAPW2123594, Sabrina Oropeza, TTR Sotheby's International Realty. Bright MLS
- $785,0004 bd4 ba3.8k sqft6009 Smooth Stone Pl, Haymarket, VA 20169For SaleMLS ID #VAPW2123450, Vance Nguyen, Spring Hill Real Estate, LLC.. Bright MLS
- $859,9005 bd4 ba4.1k sqft10241 Aqua View Ct, Nokesville, VA 20181For SaleMLS ID #VAPW2125302, Maria Delgado, RE/MAX Executives. Bright MLS
- $795,0005 bd4 ba4k sqft8016 Towering Oak Way, Manassas, VA 20111For SaleMLS ID #VAPW2125518, Kelly Laubenheimer, LPT Realty, LLC. Bright MLS
- $899,9995 bd5 ba4.9k sqft7153 Comrie Ct, Warrenton, VA 20187For SaleMLS ID #VAFQ2022390, Steven Koleno, BEYCOME BROKERAGE REALTY LLC. Bright MLS
- $649,0003 bd4 ba2.4k sqft6830 Witton Cir, Gainesville, VA 20155For SaleMLS ID #VAPW2121292, Louise Lamy, Long & Foster Real Estate, Inc.. Bright MLS
- $1,000,0004 bd5 ba4k sqft42538 Neighborly Ln, Chantilly, VA 20152For SaleMLS ID #VALO2131694, Chris Ann Cleland, Long & Foster Real Estate, Inc.. Bright MLS
- $867,0005 bd4 ba4.1k sqft9201 Golf Ct, Manassas Park, VA 20111For SaleMLS ID #VAMP2004034, Tracy Link, Coldwell Banker Premier. Bright MLS
- $850,0004 bd3 ba2.4k sqft6513 Wheat Mill Way, Centreville, VA 20121For SaleMLS ID #VAFX2303372, Abby Etheridge, RLAH @properties. Bright MLS
- $1,195,0006 bd6 ba5.8k sqft16001 Tryon Way, Gainesville, VA 20155For SaleMLS ID #VAPW2122406, Jim & Dawn Gaskill, RE/MAX Gateway. Bright MLS
- $877,0003 bd4 ba3.2k sqft14600 Jenn Ct, Centreville, VA 20120For SaleMLS ID #VAFX2307864, Merv Olds, Pearson Smith Realty LLC. Bright MLS
