Nestled in the heart of the highly sought-after gated Piedmont community, this stunning home offers over 4,200 square feet of beautifully upgraded living space across three finished levels. With 4 bedrooms and 3.5 bathrooms, every detail has been thoughtfully designed to provide modern comfort, function, and style. The main level features an open-concept layout, highlighted by a spacious kitchen with a center island, pantry, coffee bar area, and informal dining space. The large and inviting family room centers around a cozy gas fireplace, while the formal dining room and a flexible bonus room provide additional space for entertaining or working from home. Upstairs, the primary suite offers a relaxing retreat with a tray ceiling, large walk-in closet, and a luxurious ensuite bath complete with an oversized soaking tub, separate shower, and an updated dual-sink vanity. The upper level also includes three additional bedrooms and an updated full bath. The finished lower level is perfect for entertaining or everyday living, featuring a spacious recreation room with walk-out access to the backyard, an additional bonus room ideal for a home gym or office, and a generous storage room. Step outside to a fully fenced backyard, perfect for children, pets, or outdoor gatherings. A detached two-car garage provides ample space for parking and additional storage. Piedmont has an array of resort-style community amenities just steps from your door, including a clubhouse, state-of-the-art athletic center, year-round indoor pool, two outdoor pools, upgraded playgrounds, lighted tennis and pickleball courts, a basketball court, scenic ponds and walking paths. This vibrant community also offers family-friendly events throughout the year such as hayrides, seasonal festivals, and more. Express commuter bus service to the Pentagon and State Department is just minutes away, and you'll be close to plenty of shopping, dining, grocery stores, and major commuting routes including I-66, Route 15, and Route 29. Plus, enjoy the peace of mind that comes with 24/7 monitored gated security.
Sold for $805,000
$805,000
6413 Morven Park Ln, Gainesville, VA 20155
4beds
3,508sqft
Single Family Residence
Built in 2005
9,178 Square Feet Lot
$818,900 Zestimate®
$229/sqft
$4,255 Estimated rent
Home value
$818,900
$762,000 - $884,000
$4,255/mo
Zestimate® history
Owner options
List your home for rent
$4,255/mo
Rent Zestimate®
Find your next renter with Zillow Rental Manager. Plus, with online applications, you can quickly screen prospective tenants – for free.
$4,255/mo
Rent Zestimate®
Refinance and save
$5,138/mo
Est. payment
Refinancing to a lower rate could help reduce your monthly payments and save thousands over the life of the loan.
$5,138/mo
Est. payment
Explore your selling options
Work with a Zillow partner agent
Leverage their expertise and Zillow's premium Showcase listings to get your home seen by more buyers.
Get startedList with your own agent
Get your home in front of millions of buyers by listing it on Zillow.
Learn how to do itSell it yourself
Take full control of how buyers see your home on Zillow by listing For Sale by Owner (FSBO).
List your homeWhat's special
Cozy gas fireplaceDetached two-car garageFinished lower levelFully fenced backyardOpen-concept layoutSpacious recreation roomOversized soaking tub
Zillow last checked:
Listing updated:
Listed by:
Casey Stauffer 703-865-9700,
Samson Properties
Bought with:
Mustafa Okandan, 0225237559
Samson Properties
Source: Bright MLS,MLS#: VAPW2097274
Facts & features
Interior
Bedrooms & bathrooms
- Bedrooms: 4
- Bathrooms: 4
- Full bathrooms: 3
- 1/2 bathrooms: 1
- Main level bathrooms: 1
Basement
- Area: 1392
Heating
- Forced Air, Natural Gas
Cooling
- Ceiling Fan(s), Central Air, Electric
Appliances
- Included: Microwave, Cooktop, Down Draft, Dishwasher, Disposal, Ice Maker, Refrigerator, Gas Water Heater
- Laundry: Hookup
Features
- Butlers Pantry, Dining Area, Family Room Off Kitchen, Open Floorplan, Formal/Separate Dining Room, Kitchen - Gourmet, Kitchen Island, Kitchen - Table Space, Pantry, Recessed Lighting, Upgraded Countertops
- Flooring: Carpet
- Windows: Window Treatments
- Basement: Walk-Out Access,Finished
- Number of fireplaces: 1
- Fireplace features: Glass Doors, Gas/Propane, Insert
Interior area
- Total structure area: 4,204
- Total interior livable area: 3,508 sqft
- Finished area above ground: 2,812
- Finished area below ground: 696
Property
Parking
- Total spaces: 4
- Parking features: Storage, Garage Faces Rear, Garage Door Opener, Detached, Driveway, On Street
- Garage spaces: 2
- Uncovered spaces: 2
Accessibility
- Accessibility features: None
Features
- Levels: Three
- Stories: 3
- Pool features: Community
Lot
- Size: 9,178 Square Feet
Details
- Additional structures: Above Grade, Below Grade
- Parcel number: 7398628367
- Zoning: PMR
- Special conditions: Standard
Construction
Type & style
- Home type: SingleFamily
- Architectural style: Colonial
- Property subtype: Single Family Residence
Materials
- Brick
- Foundation: Concrete Perimeter
Condition
- New construction: No
- Year built: 2005
Utilities & green energy
- Sewer: Public Sewer
- Water: Public
Community & HOA
Community
- Security: Smoke Detector(s), Security Gate
- Subdivision: Piedmont
HOA
- Has HOA: Yes
- Amenities included: Clubhouse, Community Center, Fitness Center, Gated, Indoor Pool, Pool, Tot Lots/Playground
- HOA fee: $200 monthly
- HOA name: PIEDMONT HOMEOWNERS ASSOCIATION
Location
- Region: Gainesville
Financial & listing details
- Price per square foot: $229/sqft
- Tax assessed value: $748,000
- Annual tax amount: $7,364
- Date on market: 6/20/2025
- Listing agreement: Exclusive Right To Sell
- Ownership: Fee Simple
Price history
| Date | Event | Price |
|---|---|---|
| 9/18/2025 | Sold | $805,000-1.2%$229/sqft |
Source:  Bright MLS #VAPW2097274 Report a problem Bright MLS #VAPW2097274 Report a problem | ||
| 8/26/2025 | Contingent | $815,000$232/sqft |
Source: Bright MLS #VAPW2097274 Report a problem | ||
| 8/5/2025 | Price change | $815,000-1.7%$232/sqft |
Source: Bright MLS #VAPW2097274 Report a problem | ||
| 6/20/2025 | Listed for sale | $829,000+18.3%$236/sqft |
Source: Bright MLS #VAPW2097274 Report a problem | ||
| 8/18/2022 | Sold | $700,777+0.1%$200/sqft |
Source: Bright MLS #VAPW2029382 Report a problem | ||
| 7/28/2022 | Pending sale | $699,999$200/sqft |
Source: Bright MLS #VAPW2029382 Report a problem | ||
| 7/26/2022 | Price change | $699,999-2.6%$200/sqft |
Source: Bright MLS #VAPW2029382 Report a problem | ||
| 6/27/2022 | Price change | $719,000-1.4%$205/sqft |
Source: Bright MLS #VAPW2029382 Report a problem | ||
| 6/6/2022 | Listed for sale | $729,000+31.4%$208/sqft |
Source: Bright MLS #VAPW2029382 Report a problem | ||
| 5/20/2020 | Listing removed | $2,900$1/sqft |
Source: Washington Street Realty LLC #VAPW494676 Report a problem | ||
| 5/15/2020 | Listed for rent | $2,900$1/sqft |
Source: Washington Street Realty LLC #VAPW494676 Report a problem | ||
| 5/14/2020 | Listing removed | $554,999$158/sqft |
Source: Washington Street Realty LLC #VAPW491104 Report a problem | ||
| 3/26/2020 | Listed for sale | $554,999+1.6%$158/sqft |
Source: Washington Street Realty LLC #VAPW491104 Report a problem | ||
| 5/4/2005 | Sold | $546,490-43.5%$156/sqft |
Source: Public Record Report a problem | ||
| 10/12/2004 | Sold | $966,998$276/sqft |
Source: Public Record Report a problem | ||
Public tax history
| Year | Property taxes | Tax assessment |
|---|---|---|
| 2025 | $7,334 +1.3% | $748,000 +2.7% |
| 2024 | $7,242 +8.5% | $728,200 +13.5% |
| 2023 | $6,677 -2.8% | $641,700 +5.2% |
| 2022 | $6,872 +6% | $610,200 +14.7% |
| 2021 | $6,480 +4.4% | $532,000 +5.4% |
| 2020 | $6,206 +120.4% | $504,900 +8.3% |
| 2019 | $2,816 -47.5% | $466,400 +5% |
| 2018 | $5,364 +0.8% | $444,200 +0.7% |
| 2017 | $5,323 +3.6% | $441,100 +4.9% |
| 2016 | $5,136 -0.7% | $420,600 -4.7% |
| 2015 | $5,170 | $441,300 +6.5% |
| 2014 | $5,170 | $414,500 +7.2% |
| 2013 | -- | $386,800 +7.8% |
| 2012 | -- | $358,700 +5.8% |
| 2010 | -- | $339,000 +2.9% |
| 2009 | -- | $329,300 -22.2% |
| 2008 | -- | $423,000 -13.6% |
| 2007 | -- | $489,600 -12.5% |
| 2006 | -- | $559,400 |
Find assessor info on the county website
Neighborhood: 20155
Nearby homes
- $874,0004 bd4 ba4.1k sqft6417 Morven Park Ln, Gainesville, VA 20155For Sale
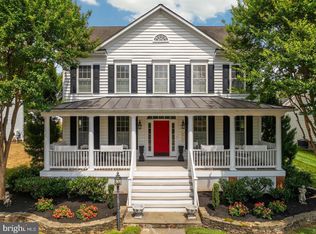
- $823,2004 bd3 ba2.7k sqft14057 Clatterbuck Loop, Gainesville, VA 20155Off Market
- $830,4004 bd2 ba2.8k sqft14061 Clatterbuck Loop, Gainesville, VA 20155Off Market
- $868,4004 bd3 ba2.9k sqft6421 Morven Park Ln, Gainesville, VA 20155Off Market
- $845,7004 bd4 ba4.4k sqft14053 Clatterbuck Loop, Gainesville, VA 20155Off Market
- $821,5004 bd4 ba3.9k sqft14049 Clatterbuck Loop, Gainesville, VA 20155Off Market
- $896,9004 bd4 ba3.9k sqft6408 Morven Park Ln, Gainesville, VA 20155Off Market
- $842,4004 bd3 ba4.1k sqft6425 Morven Park Ln, Gainesville, VA 20155Off Market
Nearby schools
GreatSchools rating
- 9/10Mountain View Elementary SchoolGrades: PK-5Distance: 1.6 mi
- 6/10Bull Run Middle SchoolGrades: 6-8Distance: 0.3 mi
- 9/10Battlefield High SchoolGrades: 9-12Distance: 2.1 mi
Schools provided by the listing agent
- High: Battlefield
- District: Prince William County Public Schools
Source: Bright MLS. This data may not be complete. We recommend contacting the local school district to confirm school assignments for this home.
Get a cash offer in 3 minutes
Find out how much your home could sell for in as little as 3 minutes with a no-obligation cash offer.
Estimated market value
$818,900
Get a cash offer in 3 minutes
Find out how much your home could sell for in as little as 3 minutes with a no-obligation cash offer.
Estimated market value
$818,900
- Virginia
- Prince William County
- Gainesville
- 20155
- 6413 Morven Park Ln
Nearby cities
Nearby zip codes
Other Gainesville Topics
