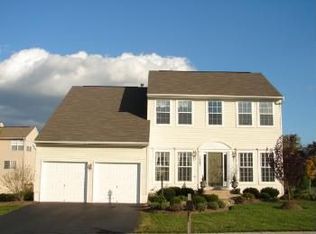
Beautifully updated and move-in ready, this spacious 5-bedroom, 3.5-bath home with a 2-car garage offers 4,290 finished square feet in the desirable Ashley Ridge community of Nokesville. Designed for comfortable everyday living and entertaining, the main level features formal living and dining rooms, a spacious family room with a gas fireplace, and an open-concept gourmet kitchen with custom soft-close cabinetry, granite countertops, a large center island, pantry, newer stainless steel appliances, double wall ovens, and a cooktop. Hardwood flooring, recessed lighting throughout, generously sized bedrooms, and a spacious primary suite with an oversized walk-in closet and spa-like bath add to the home's appeal. The finished walk-out basement includes a full bath, bonus room, and second laundry room, while the fully fenced backyard with patio provides the perfect space to relax or entertain. Recent improvements include a remodeled kitchen, newer stainless steel appliances, roof (2023), water heater (2024), and new upper-level carpeting. Located in one of Nokesville's most sought-after neighborhoods, this meticulously maintained home is ready for its next owners.
For sale
$859,900
10241 Aqua View Ct, Nokesville, VA 20181
5beds
4,157sqft
:
Get pre-qualified$5,428/mo
Single Family Residence
Built in 2001
7,501 Square Feet Lot
$845,700 Zestimate®
$207/sqft
$75/mo HOA
What's special
Finished walk-out basementNew upper-level carpetingGranite countertopsRecessed lighting throughoutGenerously sized bedroomsLarge center islandRemodeled kitchen
- 11 days |
- 505 |
- 29 |
Zillow last checked:
Listing updated:
Listed by:
Maria Delgado 571-241-5067,
RE/MAX Executives 703-449-7629
Source: Bright MLS,MLS#: VAPW2125302
Facts & features
Interior
Bedrooms & bathrooms
- Bedrooms: 5
- Bathrooms: 4
- Full bathrooms: 3
- 1/2 bathrooms: 1
- Main level bathrooms: 1
Rooms
- Room types: Living Room, Dining Room, Primary Bedroom, Bedroom 2, Bedroom 4, Bedroom 5, Kitchen, Family Room, Laundry, Recreation Room, Bathroom 3, Bonus Room, Primary Bathroom
Primary bedroom
- Features: Walk-In Closet(s)
- Level: Upper
- Area: 380 Square Feet
- Dimensions: 19 X 20
Bedroom 2
- Level: Upper
- Area: 160 Square Feet
- Dimensions: 10 X 16
Bedroom 4
- Level: Upper
- Area: 130 Square Feet
- Dimensions: 10 X 13
Bedroom 5
- Level: Upper
- Area: 120 Square Feet
- Dimensions: 10 X 12
Primary bathroom
- Level: Upper
- Area: 90 Square Feet
- Dimensions: 9 X 10
Bathroom 3
- Level: Upper
- Area: 180 Square Feet
- Dimensions: 10 X 18
Bonus room
- Level: Lower
- Area: 319 Square Feet
- Dimensions: 11 X 29
Dining room
- Level: Main
- Area: 120 Square Feet
- Dimensions: 10 X 12
Family room
- Features: Fireplace - Gas
- Level: Main
- Area: 513 Square Feet
- Dimensions: 19 X 27
Kitchen
- Level: Main
- Area: 266 Square Feet
- Dimensions: 14 X 19
Laundry
- Level: Main
Laundry
- Level: Lower
Living room
- Level: Main
- Area: 130 Square Feet
- Dimensions: 10 X 13
Recreation room
- Level: Lower
- Area: 646 Square Feet
- Dimensions: 17 X 38
Heating
- Forced Air, Natural Gas
Cooling
- Central Air, Electric
Appliances
- Included: Down Draft, Dishwasher, Disposal, Microwave, Double Oven, Refrigerator, Stainless Steel Appliance(s), Washer, Dryer, Gas Water Heater
- Laundry: Main Level, Laundry Room
Features
- Bathroom - Walk-In Shower, Soaking Tub, Breakfast Area, Ceiling Fan(s), Family Room Off Kitchen, Open Floorplan, Kitchen - Gourmet, Kitchen Island, Kitchen - Table Space, Recessed Lighting, Walk-In Closet(s), Pantry, Upgraded Countertops, 9'+ Ceilings
- Flooring: Hardwood, Wood
- Doors: Storm Door(s)
- Windows: Window Treatments
- Basement: Finished,Rear Entrance,Walk-Out Access
- Number of fireplaces: 1
- Fireplace features: Mantel(s), Gas/Propane
Interior area
- Total structure area: 4,290
- Total interior livable area: 4,157 sqft
- Finished area above ground: 2,968
- Finished area below ground: 1,189
Property
Parking
- Total spaces: 2
- Parking features: Garage Faces Front, Garage Door Opener, Attached
- Attached garage spaces: 2
Accessibility
- Accessibility features: None
Features
- Levels: Three
- Stories: 3
- Patio & porch: Patio
- Pool features: None
- Fencing: Full
Lot
- Size: 7,501 Square Feet
- Features: Level
Details
- Additional structures: Above Grade, Below Grade
- Parcel number: 7595117379
- Zoning: R4
- Special conditions: Standard
Construction
Type & style
- Home type: SingleFamily
- Architectural style: Colonial
- Property subtype: Single Family Residence
Materials
- Aluminum Siding
- Foundation: Slab
Condition
- Excellent
- New construction: No
- Year built: 2001
Utilities & green energy
- Sewer: Public Sewer
- Water: Public
Community & HOA
Community
- Subdivision: Ashley Ridge
HOA
- Has HOA: Yes
- Amenities included: Tot Lots/Playground
- Services included: Snow Removal, Trash
- HOA fee: $225 quarterly
Location
- Region: Nokesville
Financial & listing details
- Price per square foot: $207/sqft
- Tax assessed value: $730,100
- Annual tax amount: $6,991
- Date on market: 7/16/2026
- Listing agreement: Exclusive Right To Sell
- Ownership: Fee Simple
Estimated market value
$845,700
$803,000 - $888,000
$4,104/mo
Price history
| Date | Event | Price |
|---|---|---|
| 7/17/2026 | Listed for sale | $859,900-1.2%$207/sqft |
Source:  Bright MLS #VAPW2125302 Report a problem Bright MLS #VAPW2125302 Report a problem | ||
| 6/4/2026 | Listing removed | $870,000$209/sqft |
Source: eXp Realty #VAPW2117136 Report a problem | ||
| 6/1/2026 | Listed for sale | $870,000$209/sqft |
Source: Bright MLS #VAPW2117136 Report a problem | ||
| 5/26/2026 | Contingent | $870,000$209/sqft |
Source: Bright MLS #VAPW2117136 Report a problem | ||
| 5/12/2026 | Price change | $870,000-2.2%$209/sqft |
Source: Bright MLS #VAPW2117136 Report a problem | ||
| 4/29/2026 | Price change | $890,000-2.2%$214/sqft |
Source: Bright MLS #VAPW2117136 Report a problem | ||
| 4/18/2026 | Listed for sale | $910,000+127.5%$219/sqft |
Source: Bright MLS #VAPW2117136 Report a problem | ||
| 7/7/2015 | Sold | $400,000-4.8%$96/sqft |
Source: Public Record Report a problem | ||
| 6/11/2015 | Pending sale | $420,000$101/sqft |
Source: Long & Foster Real Estate, Inc. #PW8625039 Report a problem | ||
| 5/5/2015 | Listed for sale | $420,000+25.4%$101/sqft |
Source: Long & Foster Real Estate, Inc. #PW8625039 Report a problem | ||
| 6/8/2010 | Sold | $335,000$81/sqft |
Source: Public Record Report a problem | ||
| 1/30/2010 | Listing removed | $335,000$81/sqft |
Source: RE/MAX 100 #PW7238322 Report a problem | ||
| 1/17/2010 | Listed for sale | $335,000$81/sqft |
Source: RE/MAX 100 #PW7238322 Report a problem | ||
| 10/3/2009 | Listing removed | $335,000$81/sqft |
Source: RE/MAX 100 #PW7165540 Report a problem | ||
| 9/26/2009 | Listed for sale | $335,000-36.8%$81/sqft |
Source: RE/MAX 100 #PW7165540 Report a problem | ||
| 3/21/2005 | Sold | $530,000+85.3%$127/sqft |
Source: Public Record Report a problem | ||
| 11/7/2001 | Sold | $286,040$69/sqft |
Source: Public Record Report a problem | ||
Public tax history
| Year | Property taxes | Tax assessment |
|---|---|---|
| 2025 | $6,754 +4.8% | $688,800 +6.3% |
| 2024 | $6,442 +2.1% | $647,800 +6.8% |
| 2023 | $6,309 -2.1% | $606,300 +6.1% |
| 2022 | $6,445 +3.4% | $571,600 +11.8% |
| 2021 | $6,232 +7.2% | $511,300 +8.2% |
| 2020 | $5,816 +112.1% | $472,600 +4.1% |
| 2019 | $2,742 -47.7% | $454,100 +4.6% |
| 2018 | $5,242 +1.4% | $434,100 +1.4% |
| 2017 | $5,167 -1.5% | $428,200 -0.3% |
| 2016 | $5,244 +0.1% | $429,700 -0.4% |
| 2015 | $5,237 | $431,600 +2.8% |
| 2014 | $5,237 | $420,000 +12% |
| 2013 | -- | $375,100 +3% |
| 2012 | -- | $364,300 +9.3% |
| 2010 | -- | $333,400 -6.1% |
| 2009 | -- | $354,900 -21.5% |
| 2008 | -- | $451,900 -12.1% |
| 2007 | -- | $514,000 -6.5% |
| 2006 | -- | $549,600 +40.8% |
| 2005 | -- | $390,400 +4.4% |
| 2004 | -- | $373,800 +20.7% |
| 2003 | -- | $309,700 +5.9% |
| 2002 | -- | $292,500 |
Find assessor info on the county website
Monthly payment
Est. payment
Payment breakdown
Explore the cost of this home by adjusting the details. Changes won't be saved.Climate risks
Neighborhood: 20181
Nearby schools
GreatSchools rating
- 10/10Cedar Point Elementary SchoolGrades: PK-5Distance: 0.7 mi
- 9/10E.H. Marsteller Middle SchoolGrades: 6-8Distance: 1.3 mi
- 8/10Patriot High SchoolGrades: PK,9-12Distance: 1.3 mi
Schools provided by the listing agent
- District: Prince William County Public Schools
Source: Bright MLS. This data may not be complete. We recommend contacting the local school district to confirm school assignments for this home.
- $762,3005 bd3 ba2.8k sqft10237 Aqua View Ct, Nokesville, VA 20181Off Market
- $726,1004 bd3 ba2.5k sqft10243 Aqua View Ct, Nokesville, VA 20181Off Market
- $790,0004 bd3 ba2.7k sqft10242 Picturesque Ct, Nokesville, VA 20181Sold

- $796,9005 bd3 ba4.2k sqft10246 Picturesque Ct, Nokesville, VA 20181Off Market
- $790,3004 bd3 ba3k sqft10238 Picturesque Ct, Nokesville, VA 20181Off Market
- $808,2005 bd3 ba3.2k sqft10233 Aqua View Ct, Nokesville, VA 20181Off Market
- $712,3005 bd4 ba2.4k sqft10240 Aqua View Ct, Nokesville, VA 20181Off Market
- $782,0004 bd3 ba4.4k sqft10244 Aqua View Ct, Nokesville, VA 20181Off Market
A local agent can set up tours, give advice and negotiate with sellers.
Similar homes
- $849,0005 bd4 ba3.5k sqft10019 Naughton Ct, Bristow, VA 20136For Sale

 MLS ID #VAPW2123718, Evan Sangine, Samson Properties. Bright MLS
 - $875,0004 bd5 ba4.5k sqft10579 Andrew Humphreys Ct, Bristow, VA 20136For Sale
 MLS ID #VAPW2120482, Melissa Case, Samson Properties. Bright MLS
 - $874,9904 bd4 ba3.2k sqft8159 Tenbrook Dr, Gainesville, VA 20155For Sale
 MLS ID #VAPW2125966, Nishes Bhattarai, Spring Hill Real Estate, LLC.. Bright MLS
 - $795,0005 bd4 ba4k sqft8016 Towering Oak Way, Manassas, VA 20111For Sale
 MLS ID #VAPW2125518, Kelly Laubenheimer, LPT Realty, LLC. Bright MLS
 - $949,9995 bd6 ba5.6k sqft10012 Three Sisters Ct, Bristow, VA 20136For SaleMLS ID #VAPW2123094, Kaylynn Semple, Pearson Smith Realty LLC. Bright MLS
- $962,9004 bd4 ba2.8k sqftLOT 1 Toler Dr, Nokesville, VA 20181New ConstructionMLS ID #VAFQ2022320, R.Terry Cheatle, CENTURY 21 New Millennium. Bright MLS
- $785,0005 bd4 ba4k sqft9199 Matthew Dr, Manassas Park, VA 20111For SaleMLS ID #VAMP2004108, Jenny Lopez, Lopez Realtors. Bright MLS
- $867,0005 bd4 ba4.1k sqft9201 Golf Ct, Manassas Park, VA 20111For SaleMLS ID #VAMP2004034, Tracy Link, Coldwell Banker Premier. Bright MLS
- $739,9995 bd3 ba3.3k sqft12975 Dunbarton Dr, Bristow, VA 20136For SaleMLS ID #VAPW2122842, Shannon Hrabe, LPT Realty, LLC. Bright MLS
- $737,5004 bd4 ba3.4k sqft10036 Pentland Hills Way, Bristow, VA 20136For SaleMLS ID #VAPW2124932, Brenda Rich, Century 21 Redwood Realty. Bright MLS
- $799,9004 bd4 ba3.6k sqft10592 Tattersall Dr, Manassas, VA 20112For SaleMLS ID #VAPW2123694, TREY EASLEY, Real Broker, LLC. Bright MLS
- $845,0004 bd4 ba3.5k sqft6726 Edgartown Way, Gainesville, VA 20155For SaleMLS ID #VAPW2121592, Candyce Astroth, Samson Properties. Bright MLS
- $1,058,0005 bd4 ba2.8k sqft13610 Spriggs Rd, Manassas, VA 20112For SaleMLS ID #VAPW2125918, Jennifer Freeman, Samson Properties. Bright MLS
- $874,0004 bd4 ba4.1k sqft6417 Morven Park Ln, Gainesville, VA 20155For SaleMLS ID #VAPW2113240, Marion Cloud, RE/MAX Real Estate Connections. Bright MLS
- $899,9005 bd4 ba4.3k sqft15082 Stepping Stone Dr, Haymarket, VA 20169For SaleMLS ID #VAPW2117856, Lisa Nelson, Century 21 Redwood Realty. Bright MLS
- $900,0006 bd3 ba3.8k sqft6580 Ashby Grove Loop, Haymarket, VA 20169For SaleMLS ID #VAPW2112008, Kimberly Herrewig, CENTURY 21 New Millennium. Bright MLS
- $699,9994 bd4 ba3.2k sqft13199 Ormond Dr, Bristow, VA 20136For SaleMLS ID #VAPW2120788, Susan Welsh, Keller Williams Realty/Lee Beaver & Assoc.. Bright MLS
- $879,9904 bd4 ba3.6k sqft42985 Pascale Ter, Ashburn, VA 20148For SaleMLS ID #VALO2131302, Shivam Vashi, DMV Realty, INC.. Bright MLS
- $860,0005 bd4 ba4.1k sqft15198 Jennerette Ln, Woodbridge, VA 22193For SaleMLS ID #VAPW2121870, Sajjad Rizvi, Samson Properties. Bright MLS
- $870,0005 bd5 ba4.7k sqft3592 Water Birch Ct, Woodbridge, VA 22192For SaleMLS ID #VAPW2119532, Samar Tubbaji, Fairfax Realty Select. Bright MLS
