Skip main navigation
Under contract
  • $1,058,000

    13610 Spriggs Rd, Manassas, VA 20112

    5beds
    2,870sqft
    : 
    $6,621/mo
    Get pre-qualified
    Single Family Residence
    Built in 2016
    2.02 Acres Lot
    $1,056,900 Zestimate®
    $369/sqft
    $-- HOA

    What's special

    Spacious lotGenerous parking
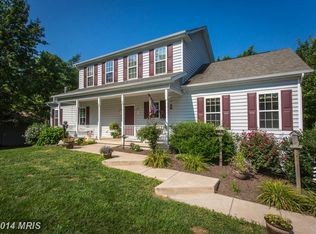
    Welcome to 13610 Spriggs Road, a rare, custom-built masterpiece where uncompromised structural integrity meets luxury living. Constructed by a Class A General Contractor as his own personal residence, every square foot of this home reflects flawless attention to detail, premium materials, and superior craftsmanship far beyond standard builder grade. Set on a spacious lot, the home provides plenty of outdoor space for entertaining, gardening, recreation, or simply enjoying the peaceful surroundings. Inside, you'll find inviting living spaces designed for everyday living and gatherings with family and friends. Large windows fill the home with natural light, creating a warm and welcoming atmosphere throughout. Step outside to your private backyard retreat featuring a stunning EcoSmart mineral pool, installed in 2018. Unlike traditional pools, this innovative system requires no harsh chemicals and virtually no maintenance, providing crystal-clear, silky-soft water for endless enjoyment with minimal upkeep. The property's oversized detached garage is a rare and valuable feature, offering incredible flexibility for entrepreneurs, contractors, hobbyists, or collectors. With ample space for a workshop, home-based business, multiple vehicles, trucks, RVs, boats, trailers, and equipment, plus generous parking, the possibilities are endless. NO HOA! Enjoy the convenience of being just minutes from the Virginia Railway Express (VRE), historic Old Town Manassas, local wineries, golf courses, and major commuter routes including Prince William Parkway, Route 234, and I-95. Don't miss this opportunity to make 13610 Spriggs Road your next home. Schedule your private showing today!
    9 days
    |
    838
    |
    46
    |

    Zillow last checked:

    Listing updated:

    Listed by:

    Jennifer Freeman 703-477-4078,

    Samson Properties 7039352308

    Source: Bright MLS,MLS#: VAPW2125918MLS Logo

      Facts & features

      Interior

      Bedrooms & bathrooms
      • Bedrooms: 5
      • Bathrooms: 4
      • Full bathrooms: 3
      • 1/2 bathrooms: 1
      • Main level bathrooms: 1
      Basement
      • Area: 1510
      Heating
      • Central, Heat Pump, Electric
      Cooling
      • Central Air, Ceiling Fan(s), Attic Fan, Heat Pump, Electric
      Appliances
      • Included: Microwave, Built-In Range, Disposal, Dryer, Exhaust Fan, Freezer, Oven/Range - Gas, Refrigerator, Cooktop, Stainless Steel Appliance(s), Washer, Water Heater, Electric Water Heater
      • Laundry: Dryer In Unit, Main Level, Washer In Unit
      Features
      • Attic/House Fan, Bathroom - Walk-In Shower, Built-in Features, Ceiling Fan(s), Chair Railings, Crown Molding, Dining Area, Open Floorplan, Kitchen Island, Pantry, Recessed Lighting, Store/Office
      • Flooring: Carpet, Wood
      • Basement: Full,Finished,Exterior Entry,Rear Entrance,Walk-Out Access
      • Number of fireplaces: 1
      • Fireplace features: Pellet Stove
      Interior area
      • Total structure area: 4,380
      • Total interior livable area: 2,870 sqft
      • Finished area above ground: 2,870
      • Finished area below ground: 0
      Video & virtual tour

      Property

      Parking
      • Total spaces: 17
      • Parking features: Garage Faces Front, Garage Door Opener, Oversized, Asphalt, Gravel, Private, Attached Carport, Attached, Detached, Driveway
      • Attached garage spaces: 6
      • Carport spaces: 1
      • Covered spaces: 7
      • Uncovered spaces: 10
      Accessibility
      • Accessibility features: Accessible Doors
      Features
      • Levels: Three
      • Stories: 3
      • Has private pool: Yes
      • Pool features: In Ground, Private
      Lot
      • Size: 2.02 Acres
      • Features: Backs to Trees, Landscaped, Private
      Details
      • Additional structures: Above Grade, Below Grade
      • Parcel number: 7992830273
      • Zoning: A1
      • Special conditions: Standard

      Construction

      Type & style
      • Home type: SingleFamily
      • Architectural style: Contemporary
      • Property subtype: Single Family Residence
      Materials
      • HardiPlank Type, Stone
      • Foundation: Brick/Mortar
      Condition
      • New construction: No
      • Year built: 2016

      Utilities & green energy

      • Sewer: Septic = # of BR
      • Water: Well

      Community & HOA

      Community
      • Subdivision: None
      HOA
      • Has HOA: No
      Location
      • Region: Manassas

      Financial & listing details

      • Price per square foot: $369/sqft
      • Tax assessed value: $820,800
      • Annual tax amount: $7,842
      • Date on market: 7/23/2026
      • Listing agreement: Exclusive Right To Sell
      • Listing terms: Cash,Conventional,FHA,VA Loan
      • Ownership: Fee Simple

        Estimated market value

        $1,056,900

        $1.00M - $1.11M

        $4,702/mo

        Price history

        DateEventPrice
        7/29/2026Contingent$1,058,000$369/sqft
        Source: Bright MLS #VAPW2125918 Report a problem
        7/23/2026Listed for sale$1,058,000+781.7%$369/sqft
        Source: Bright MLS #VAPW2125918 Report a problem
        9/21/2015Sold$120,000$42/sqft
        Source: Public Record Report a problem

        Public tax history

        YearProperty taxesTax assessment
        2025$7,578 +5.3%$772,900 +6.8%
        2024$7,198 +2.7%$723,800 +7.4%
        2023$7,010 +0.5%$673,700 +8.7%
        2022$6,976 +6.7%$619,600 +15.4%
        2021$6,538 +9%$536,800 +10%
        2020$6,000 +106.7%$487,800 +1.5%
        2019$2,903 -52.6%$480,800 -5.1%
        2018$6,121 +8.1%$506,900 +8%
        2017$5,663 +15.1%$469,300 +13.9%
        2016$4,922 +190.8%$411,900 +171.2%
        2015$1,693 $151,900
        Find assessor info on the county website

        Monthly payment

        Est. payment

        Payment breakdown

        Explore the cost of this home by adjusting the details. Changes won't be saved.
        All calculations are estimates and provided by Zillow, Inc. for informational purposes only. Actual amounts may vary.
        HOA fees may include property taxes on listings classified as Co-Ops. Contact the listing agent and/or owner for fee details.
        Mortgage interest rates are dependent on a number of factors, including credit score, down payment, and repayment length. Interest rate data provided by Zillow Group Marketplace, Inc. as of 1/1/1970 from various mortgage lenders with which we have lead or other similar arrangements; the Estimated Payment is an average of those rates.
        See how much you could borrow to make a competitive offer.

        Climate risks

        Neighborhood: 20112

        Getting around

        10 / 100
        Car-Dependent
        11 / 100
        Minimal Transit
        34 / 100
        Somewhat Bikeable

        Nearby schools

        GreatSchools rating
        Schools provided by the listing agent
        • District: Prince William County Public Schools

        Source: Bright MLS. This data may not be complete. We recommend contacting the local school district to confirm school assignments for this home.

        A local agent can set up tours, give advice and negotiate with sellers.

        Browse local experts

        Similar homes