Welcome home to Holly Forest! This bright and airy elegant home in Manassas offers the perfect blend of sophisticated style and modern comfort! Step inside to discover gleaming hardwood floors flowing throughout the welcoming foyer and into the elegant living room, featuring a large picture window that floods the space with abundant natural light. Continue through the stately columns into the formal dining room, which showcases elegant chair rail and crown molding and a beautiful bay window. Rich hardwood flooring continues through the newly updated kitchen (2025), boasting refreshed cabinetry, sleek granite countertops, and all new appliances, including a convenient double wall oven. The island bar opens into the light-filled breakfast nook and inviting family room with a striking tray ceiling and cozy fireplace to enjoy this Winter. Off the foyer, a sophisticated home office with refined molding provides the perfect work-from-home space. Upstairs, discover the decadent and enviable primary bedroom suite featuring luxury vinyl plank flooring, a dramatic vaulted ceiling, an absolutely massive walk-in closet with custom closet system, and your own private sitting room perfect for unwinding and enjoying a moment of peace at the end of the day. The recently renovated en suite bathroom showcases two separate vanities and a sleek frameless glass door shower with stylish tile surround. Three additional generously sized bedrooms feature new soft carpet (2025) and ample closet space, sharing a second full bathroom in the hallway. Downstairs, the lower level offers flexibility with a versatile recreation room that features plush carpeting and recessed lighting, plus a huge dedicated storage room and third full bathroom. Step outside to enjoy the stunning enclosed porch with a soaring vaulted ceiling and beautiful wood accent wall, creating a serene retreat perfect for relaxing all year long. Beyond the porch, a spacious wooden deck provides additional entertaining space, while the large fenced backyard with mature trees offers privacy and peace. Additional updates to the home include all new lighting fixtures and a newer roof (2018). Conveniently located just minutes to Giant, Food Lion, downtown Manassas, Historic Occoquan, Potomac Mills Mall, Prince William Fairgrounds, and Prince William Park. Quick access to major routes including I-95, Route 1, Dumfries Road, and Prince William Parkway for easy commuting. Schedule a private tour today and start the new year off in your gorgeous new home!
Sold for $800,000
$800,000
13780 Holly Forest Dr, Manassas, VA 20112
4beds
4,064sqft
Single Family Residence
Built in 1999
1.02 Acres Lot
$815,700 Zestimate®
$197/sqft
$4,270 Estimated rent
Home value
$815,700
$759,000 - $881,000
$4,270/mo
Zestimate® history
Owner options
List your home for rent
$4,270/mo
Rent Zestimate®
Find your next renter with Zillow Rental Manager. Plus, with online applications, you can quickly screen prospective tenants – for free.
$4,270/mo
Rent Zestimate®
Refinance and save
$5,160/mo
Est. payment
Refinancing to a lower rate could help reduce your monthly payments and save thousands over the life of the loan.
$5,160/mo
Est. payment
Explore your selling options
Work with a Zillow partner agent
Leverage their expertise and Zillow's premium Showcase listings to get your home seen by more buyers.
Get startedList with your own agent
Get your home in front of millions of buyers by listing it on Zillow.
Learn how to do itSell it yourself
Take full control of how buyers see your home on Zillow by listing For Sale by Owner (FSBO).
List your homeWhat's special
Private sitting roomCozy fireplaceBeautiful bay windowNew soft carpetStately columnsInviting family roomRefreshed cabinetry
Zillow last checked:
Listing updated:
Listed by:
Josh Dukes 703-867-0939,
KW Metro Center,
Listing Team: One Residential
Bought with:
Kristine Condie, 0225192178
Long & Foster Real Estate, Inc.
Source: Bright MLS,MLS#: VAPW2107342
Facts & features
Interior
Bedrooms & bathrooms
- Bedrooms: 4
- Bathrooms: 4
- Full bathrooms: 3
- 1/2 bathrooms: 1
- Main level bathrooms: 1
Rooms
- Room types: Living Room, Dining Room, Primary Bedroom, Sitting Room, Bedroom 2, Bedroom 3, Bedroom 4, Kitchen, Game Room, Family Room, Library, Laundry, Primary Bathroom, Full Bath
Primary bedroom
- Features: Fireplace - Gas
- Level: Upper
Bedroom 2
- Level: Upper
Bedroom 3
- Level: Upper
Bedroom 4
- Level: Upper
Primary bathroom
- Level: Upper
Dining room
- Level: Main
Family room
- Features: Fireplace - Wood Burning
- Level: Main
Other
- Level: Upper
Game room
- Level: Lower
Kitchen
- Level: Main
Laundry
- Level: Main
Library
- Level: Main
Living room
- Level: Main
Sitting room
- Level: Upper
Heating
- Heat Pump, Electric, Natural Gas
Cooling
- Ceiling Fan(s), Central Air, Electric
Appliances
- Included: Dishwasher, Disposal, Cooktop, Ice Maker, Oven, Double Oven, Refrigerator, Water Conditioner - Owned, Microwave, Washer, Dryer, Freezer, Electric Water Heater
- Laundry: Has Laundry, Washer In Unit, Dryer In Unit, Main Level, Laundry Room
Features
- Family Room Off Kitchen, Kitchen Island, Kitchen - Table Space, Dining Area, Eat-in Kitchen, Chair Railings, Crown Molding, Upgraded Countertops, Primary Bath(s), Recessed Lighting, Open Floorplan, 2 Story Ceilings, 9'+ Ceilings, Tray Ceiling(s), Vaulted Ceiling(s)
- Flooring: Carpet, Wood, Ceramic Tile
- Doors: Storm Door(s)
- Windows: Double Pane Windows, Bay/Bow, Window Treatments
- Basement: Side Entrance,Finished,Exterior Entry
- Number of fireplaces: 2
- Fireplace features: Glass Doors
Interior area
- Total structure area: 4,290
- Total interior livable area: 4,064 sqft
- Finished area above ground: 2,786
- Finished area below ground: 1,278
Property
Parking
- Total spaces: 8
- Parking features: Garage Door Opener, Garage Faces Front, Driveway, Attached
- Attached garage spaces: 2
- Uncovered spaces: 6
Accessibility
- Accessibility features: None
Features
- Levels: Three
- Stories: 3
- Patio & porch: Enclosed, Patio
- Exterior features: Flood Lights
- Pool features: None
- Fencing: Full
- Has view: Yes
- View description: Trees/Woods
Lot
- Size: 1.02 Acres
- Features: Backs to Trees, Landscaped, No Thru Street, Wooded
Details
- Additional structures: Above Grade, Below Grade
- Parcel number: 7992736540
- Zoning: SR1
- Special conditions: Standard
Construction
Type & style
- Home type: SingleFamily
- Architectural style: Colonial
- Property subtype: Single Family Residence
Materials
- Vinyl Siding, Combination, Brick
- Foundation: Other
- Roof: Other
Condition
- Very Good
- New construction: No
- Year built: 1999
Details
- Builder name: NVP
Utilities & green energy
- Sewer: Septic Exists
- Water: Well
- Utilities for property: Cable Available
Community & HOA
Community
- Security: Electric Alarm
- Subdivision: Holly Forest
HOA
- Has HOA: Yes
- HOA fee: $300 annually
- HOA name: HOLLY FOREST
Location
- Region: Manassas
Financial & listing details
- Price per square foot: $197/sqft
- Tax assessed value: $768,000
- Annual tax amount: $7,129
- Date on market: 11/20/2025
- Listing agreement: Exclusive Right To Sell
- Listing terms: Cash,Conventional,FHA,VA Loan
- Exclusions: Decorative Light On Wall In Attached Sunroom.
- Ownership: Fee Simple
Price history
| Date | Event | Price |
|---|---|---|
| 1/7/2026 | Sold | $800,000$197/sqft |
Source:  Bright MLS #VAPW2107342 Report a problem Bright MLS #VAPW2107342 Report a problem | ||
| 12/5/2025 | Contingent | $800,000$197/sqft |
Source: Bright MLS #VAPW2107342 Report a problem | ||
| 11/20/2025 | Listed for sale | $800,000+56.9%$197/sqft |
Source: Bright MLS #VAPW2107342 Report a problem | ||
| 3/12/2015 | Sold | $510,000+2.2%$125/sqft |
Source: Public Record Report a problem | ||
| 2/16/2015 | Pending sale | $498,900$123/sqft |
Source: RE/MAX ALLEGIANCE #PW8382052 Report a problem | ||
| 2/11/2015 | Price change | $498,900-4%$123/sqft |
Source: RE/MAX ALLEGIANCE #PW8382052 Report a problem | ||
| 11/10/2014 | Listed for sale | $519,900$128/sqft |
Source: RE/MAX ALLEGIANCE #PW8382052 Report a problem | ||
| 10/30/2014 | Pending sale | $519,900$128/sqft |
Source: RE/MAX ALLEGIANCE #PW8382052 Report a problem | ||
| 10/23/2014 | Price change | $519,900-3.3%$128/sqft |
Source: RE/MAX ALLEGIANCE #PW8382052 Report a problem | ||
| 9/4/2014 | Price change | $537,900-2.2%$132/sqft |
Source: RE/MAX ALLEGIANCE #PW8382052 Report a problem | ||
| 8/6/2014 | Price change | $549,900-3.5%$135/sqft |
Source: RE/MAX ALLEGIANCE #PW8382052 Report a problem | ||
| 6/20/2014 | Listed for sale | $569,900+77%$140/sqft |
Source: RE/MAX Allegiance #PW8382052 Report a problem | ||
| 8/16/1999 | Sold | $322,000$79/sqft |
Source: Public Record Report a problem | ||
Public tax history
| Year | Property taxes | Tax assessment |
|---|---|---|
| 2025 | $7,530 +7.5% | $768,000 +9% |
| 2024 | $7,007 +2.8% | $704,600 +7.5% |
| 2023 | $6,817 -4.5% | $655,200 +3.3% |
| 2022 | $7,136 +8.8% | $634,000 +17.8% |
| 2021 | $6,556 +6.1% | $538,300 +7.1% |
| 2020 | $6,179 +94.5% | $502,700 -4.4% |
| 2019 | $3,176 -48.6% | $526,100 +2.7% |
| 2018 | $6,184 +1.8% | $512,100 +1.7% |
| 2017 | $6,073 +3.5% | $503,300 +4.4% |
| 2016 | $5,868 +11% | $481,900 +9.7% |
| 2015 | $5,286 | $439,100 +3.6% |
| 2014 | $5,286 | $424,000 +3.6% |
| 2013 | -- | $409,300 +3.4% |
| 2012 | -- | $396,000 +13.1% |
| 2010 | -- | $350,100 -9.7% |
| 2009 | -- | $387,700 -26.8% |
| 2008 | -- | $529,800 -14.5% |
| 2007 | -- | $619,800 -0.4% |
| 2006 | -- | $622,000 +30.7% |
| 2005 | -- | $475,900 +25.8% |
| 2004 | -- | $378,400 +6.8% |
| 2003 | -- | $354,400 +8.1% |
| 2002 | -- | $327,700 +13.2% |
| 2001 | -- | $289,500 |
Find assessor info on the county website
Neighborhood: 20112
Nearby homes
- $854,9995 bd4 ba4.7k sqft13760 Holly Forest Dr, Manassas, VA 20112Sold
- $852,2004 bd4 ba3.7k sqft13800 Holly Forest Dr, Manassas, VA 20112Off Market

- $800,0004 bd3 ba4.4k sqft6435 Apple Tree Ct, Manassas, VA 20112Sold
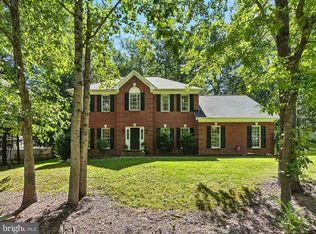
- $835,9004 bd2 ba3k sqft13820 Holly Forest Dr, Manassas, VA 20112Off Market
- $854,1004 bd2 ba3k sqft13795 Holly Forest Dr, Manassas, VA 20112Off Market
- $880,0005 bd4 ba2.5k sqft13840 Holly Forest Dr, Manassas, VA 20112Sold
- $1,058,0005 bd4 ba2.8k sqft13610 Spriggs Rd, Manassas, VA 20112For Sale
- $703,6003 bd3 ba1.4k sqft13815 Holly Forest Dr, Manassas, VA 20112Off Market
Nearby schools
GreatSchools rating
- 8/10Coles Elementary SchoolGrades: PK-5Distance: 1.7 mi
- 8/10Louise A. Benton Middle SchoolGrades: 6-8Distance: 1.8 mi
- 8/10Charles J. Colgan Sr. High SchoolGrades: PK,9-12Distance: 2.2 mi
Schools provided by the listing agent
- Elementary: Coles
- Middle: Benton
- High: Charles J. Colgan Senior
- District: Prince William County Public Schools
Source: Bright MLS. This data may not be complete. We recommend contacting the local school district to confirm school assignments for this home.
Get a cash offer in 3 minutes
Find out how much your home could sell for in as little as 3 minutes with a no-obligation cash offer.
Estimated market value
$815,700
Get a cash offer in 3 minutes
Find out how much your home could sell for in as little as 3 minutes with a no-obligation cash offer.
Estimated market value
$815,700
- Virginia
- Prince William County
- Manassas
- 20112
- 13780 Holly Forest Dr
Nearby cities
Nearby neighborhoods
Nearby zip codes
Other Manassas Topics
