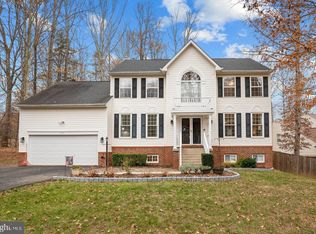
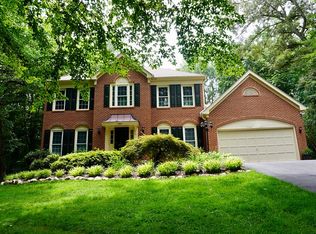
Located in the tranquil Holly Forest community, this beautiful 4 bedroom, 3.5 bath home is graced by an abundance of striking design features and fine craftsmanship on 3 finished levels nestled on lovely 1.07 acre wooded lot for ultimate privacy. The beauty begins outside with a tailored exterior with a wraparound front porch, 2-car side-loading garage, expert landscaping, paver patio, and private yard with gardener's shed. Inside, gleaming hardwood floors, professional on trend neutral paint, decorative moldings, renovated gourmet kitchen with new granite and backsplashes, luxurious owner's suite with renovated bath, finished lower level with wet bar, and an abundance of windows are only some of the features making this home so memorable. Meticulous maintenance, and updates including new garage doors and openers, roof, gutter guards, HVAC, upgraded custom blinds, lighting, and so much more make it move in ready! ****** Rich hardwood floors in the foyer welcome you home and continue to the right and into the formal living room where windows on two walls stream natural light illuminating designer paint, crisp crown molding, and a glass paned door opening to the wrap around porch. The formal dining room echoes these design details and is accented with a bay window, chair railing, and chic 5 arm chandelier. The gourmet kitchen is sure to please the sophisticated chef with a wall of windows, new gleaming granite countertops and shimmering tile backsplashes, an abundance of 42 inch cabinetry, butler's station with beverage chiller, and quality stainless steel appliances including a smooth top range with double ovens. Enjoy daily dining in the adjoining breakfast room where a bay window provides serene wooded views. Steps away the family room with triple windows beckons you to relax and unwind in front of a cozy wood burning fireplace. Here, French-style doors open to a deck with descending stairs to a paver patio and private yard with garden shed surrounded by majestic trees - truly an outdoor oasis! Back inside, a library, powder room with a granite-topped vanity, and large mudroom with utility sink compliment the main level. ****** Upstairs, the gracious owner's suite boasts plush neutral carpet, wall of windows, ceiling fan, room for a sitting area, and a huge walk-in closet/dressing room with custom built-ins; while a laundry room eases the daily task. The luxurious en suite bath features a soaring vaulted ceiling, pristine white dual-sink and dressing vanities, a freestanding soaking tub, and walk-in shower, all enhanced by sleek lighting, fixtures, and upgraded spa-toned tile - the finest in personal pampering! Down the hall, three additional bright and cheerful bedrooms, each with generous closet space and lighted ceiling fans, share access to a beautifully appointed hall bath with updated dual vanities topped in granite. ****** The walkup lower level recreation room with pellet stove delivers separate spaces for games, media, exercise, and relaxation; while a pub-style wet bar is sure to be a popular destination for family and friends. A versatile den, additional full bath, and large storage/utility room complete the comfort and luxury of this wonderful home. ****** All this awaits you in a peaceful community with a picnic Pavilion in a fantastic mid-county location in the Colgan High School district, and only minutes from Route 234, Prince William Parkway, I-95, and the Virginia Railway Express. Plenty of shopping, dining, and entertainment choices can be found in every direction, and outdoor enthusiasts will love the stunning area parklands including Prince William Forest Park and Occoquan Bay National Wildlife Refuge offering acres of tranquility along the riverbank where you might even catch a glimpse of a soaring bald eagle. For a fabulous home built with true quality and designer flair, come home to Holly Forest Drive!
This property is off market, which means it's not currently listed for sale or rent on Zillow. This may be different from what's available on other websites or public sources.