Skip main navigation
Sold for $854,999
Street View
  • $854,999

    13760 Holly Forest Dr, Manassas, VA 20112

    5beds
    4,746sqft
    Single Family Residence
    Built in 1993
    1.16 Acres Lot
    $869,300 Zestimate®
    $180/sqft
    $4,235 Estimated rent

    Home value

    $869,300

    $808,000 - $939,000

    $4,235/mo

    Zestimate® history
    Loading
    Loading...

    Owner options

    List your home for rent

    $4,235/mo

    Rent Zestimate®

    Find your next renter with Zillow Rental Manager. Plus, with online applications, you can quickly screen prospective tenants – for free.

    Learn more

    $4,235/mo

    Rent Zestimate®

    Refinance and save

    $5,599/mo

    Est. payment

    Refinancing to a lower rate could help reduce your monthly payments and save thousands over the life of the loan.

    See today's rates

    $5,599/mo

    Est. payment

    Explore your selling options

    Work with a Zillow partner agent

    Leverage their expertise and Zillow's premium Showcase listings to get your home seen by more buyers.

    Get started

    List with your own agent

    Get your home in front of millions of buyers by listing it on Zillow.

    Learn how to do it

    Sell it yourself

    Take full control of how buyers see your home on Zillow by listing For Sale by Owner (FSBO).

    List your home

    What's special

    Large sunroomFinished walk-out basementFully finished walk-out basementAdditional roomLarge family roomWell-lit with windowsGenerous size rooms
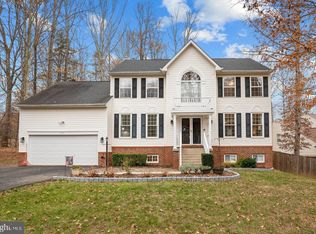
    MOTIVATED SELLER! BRING YOUR OFFER AND LET'S MAKE A GREAT DEAL FOR BOTH BUYER AND SELLER. Stunning ready-to-move, 5-Bedroom Home with Finished Walk-Out Basement on 1.16 Acres | Prime Location Near Potomac Mills & Top Schools in a highly sought-after neighborhood. The main level has a well-lit living room, a dining room, an office which can also be used as a first floor bedroom, a half bath, updated kitchen with spacious cabinets, pantry and stainless steel appliances, a cozy breakfast area overlooking the deck, laundry room, a large family room with a stunning white rock fireplace, a large sunroom with sun roof and a large deck leading to a fully fenced back yard with large, mature trees and a shed. The second floor features freshly painted primary bedroom with his and her closets, attached bathroom with sun roof and three additional generous size rooms and a full bathroom. All the rooms are well-lit with windows. The fully finished walk-out basement has a bedroom and an additional room along with living area space as well as a kitchen area with a full bathroom. All new thermostats and one HVAC replaced in 2024 . Don't miss the opportunity to own this breathtaking property on 1.16 acres of space in a friendly neighborhood with CVS, Walgreens, grocery store, urgent care and restaurants within 1 to 2 miles and Potomac Mills Outlet Mall, Wegmans and two Movie Theatres less than 20 minutes away. Also, have the comfort of having elementary and middle school within 7 minute-drive.

    Zillow last checked:

    Listing updated:

    Listed by:

    Garima Paris 717-756-6092,

    United Real Estate Premier,

    Co-Listing Agent: Sharon Lecain 571-276-1567,

    United Real Estate Premier

    Bought with:

    Stacy Magid, 0225085713

    CENTURY 21 New Millennium

    Source: Bright MLS,MLS#: VAPW2101108MLS Logo

    Facts & features

    Interior

    Bedrooms & bathrooms
    • Bedrooms: 5
    • Bathrooms: 4
    • Full bathrooms: 3
    • 1/2 bathrooms: 1
    • Main level bathrooms: 1
    Rooms
    • Room types: Living Room, Dining Room, Primary Bedroom, Bedroom 2, Bedroom 3, Bedroom 4, Kitchen, Family Room, Breakfast Room, Sun/Florida Room, Laundry, Bathroom 1, Bathroom 2, Bonus Room, Half Bath, Additional Bedroom
    Primary bedroom
    • Features: Attached Bathroom, Ceiling Fan(s), Walk-In Closet(s)
    • Level: Upper
    • Area: 270 Square Feet
    • Dimensions: 18 x 15
    Other
    • Level: Lower
    • Area: 192 Square Feet
    • Dimensions: 12 x 16
    Bedroom 2
    • Level: Upper
    • Area: 208 Square Feet
    • Dimensions: 13 x 16
    Bedroom 3
    • Level: Upper
    • Area: 204 Square Feet
    • Dimensions: 17 x 12
    Bedroom 4
    • Level: Upper
    • Area: 180 Square Feet
    • Dimensions: 12 x 15
    Bathroom 1
    • Features: Skylight(s)
    • Level: Upper
    • Area: 121 Square Feet
    • Dimensions: 11 x 11
    Bathroom 2
    • Level: Upper
    • Area: 143 Square Feet
    • Dimensions: 13 x 11
    Bonus room
    • Level: Main
    • Area: 120 Square Feet
    • Dimensions: 12 x 10
    Bonus room
    • Level: Lower
    • Area: 182 Square Feet
    • Dimensions: 14 x 13
    Breakfast room
    • Level: Main
    • Area: 144 Square Feet
    • Dimensions: 9 x 16
    Breakfast room
    • Features: Wet Bar
    • Level: Lower
    • Area: 266 Square Feet
    • Dimensions: 14 x 19
    Dining room
    • Level: Main
    • Area: 216 Square Feet
    • Dimensions: 12 x 18
    Family room
    • Level: Main
    • Area: 160 Square Feet
    • Dimensions: 10 x 16
    Half bath
    • Level: Main
    • Area: 35 Square Feet
    • Dimensions: 7 x 5
    Kitchen
    • Level: Main
    • Area: 195 Square Feet
    • Dimensions: 13 x 15
    Laundry
    • Level: Main
    • Area: 48 Square Feet
    • Dimensions: 6 x 8
    Living room
    • Level: Main
    • Area: 192 Square Feet
    • Dimensions: 12 x 16
    Living room
    • Level: Lower
    • Area: 280 Square Feet
    • Dimensions: 20 x 14
    Other
    • Features: Skylight(s)
    • Level: Main
    • Area: 304 Square Feet
    • Dimensions: 19 x 16
    Heating
    • Forced Air, Heat Pump, Natural Gas
    Cooling
    • Central Air, Heat Pump, Electric
    Appliances
    • Included: Refrigerator, Washer, Dryer, Dishwasher, Microwave, Down Draft, Gas Water Heater
    • Laundry: Main Level, Laundry Room
    Features
    • Kitchen Island, Family Room Off Kitchen, Crown Molding, Bar, Soaking Tub, Bathroom - Stall Shower, Bathroom - Tub Shower, Breakfast Area, Ceiling Fan(s), Dining Area, Primary Bath(s), Walk-In Closet(s), 9'+ Ceilings
    • Flooring: Ceramic Tile, Carpet
    • Windows: Skylight(s)
    • Basement: Finished,Heated,Improved,Interior Entry
    • Number of fireplaces: 1
    • Fireplace features: Glass Doors, Gas/Propane
    Interior area
    • Total structure area: 5,072
    • Total interior livable area: 4,746 sqft
    • Finished area above ground: 3,768
    • Finished area below ground: 978

    Property

    Parking
    • Total spaces: 8
    • Parking features: Storage, Garage Faces Side, Asphalt, Circular Driveway, Attached, Driveway
    • Garage spaces: 2
    • Uncovered spaces: 6
    Accessibility
    • Accessibility features: None
    Features
    • Levels: Three
    • Stories: 3
    • Patio & porch: Deck
    • Exterior features: Extensive Hardscape
    • Pool features: None
    • Fencing: Full
    • Has view: Yes
    • View description: Trees/Woods
    Lot
    • Size: 1.16 Acres
    • Features: Suburban
    Details
    • Additional structures: Above Grade, Below Grade
    • Parcel number: 7992736054
    • Zoning: SR1
    • Special conditions: Standard

    Construction

    Type & style
    • Home type: SingleFamily
    • Architectural style: Colonial
    • Property subtype: Single Family Residence
    Materials
    • Brick Front, Vinyl Siding
    • Foundation: Other
    Condition
    • New construction: No
    • Year built: 1993
    • Major remodel year: 2019

    Utilities & green energy

    • Sewer: Septic Exists
    • Water: Well

    Community & HOA

    Community
    • Security: Security System
    • Subdivision: Holly Forest
    HOA
    • Has HOA: Yes
    • Amenities included: Baseball Field, Other
    • Services included: Common Area Maintenance, Other
    • HOA fee: $330 annually
    • HOA name: HOLLY FOREST HOME OWNER ASSOCIATION
    Location
    • Region: Manassas

    Financial & listing details

    • Price per square foot: $180/sqft
    • Tax assessed value: $793,900
    • Annual tax amount: $7,424
    • Date on market: 8/9/2025
    • Listing agreement: Exclusive Agency
    • Listing terms: Cash,Conventional,FHA,VA Loan
    • Ownership: Fee Simple

    Price history

    DateEventPrice
    9/20/2025Sold$854,999-3.4%$180/sqft
    Source: Bright MLS #VAPW2101108 Report a problem
    9/19/2025Price change$885,000-1.7%$186/sqft
    Source: Bright MLS #VAPW2101108 Report a problem
    8/27/2025Price change$900,000-3.7%$190/sqft
    Source: Bright MLS #VAPW2101108 Report a problem
    8/9/2025Listed for sale$935,000+19.9%$197/sqft
    Source: Bright MLS #VAPW2101108 Report a problem
    4/12/2023Sold$780,000+4%$164/sqft
    Source: Bright MLS #VAPW2044960 Report a problem
    3/7/2023Pending sale$750,000$158/sqft
    Source: Bright MLS #VAPW2044960 Report a problem
    3/2/2023Listed for sale$750,000+8.7%$158/sqft
    Source: Bright MLS #VAPW2044960 Report a problem
    8/2/2021Sold$690,000+28%$145/sqft
    Source: Bright MLS #VAPW525746 Report a problem
    5/8/2019Sold$539,000-1.8%$114/sqft
    Source: Public Record Report a problem
    4/8/2019Price change$549,000-1.1%$116/sqft
    Source: SSG Real Estate LLC. #VAPW322162 Report a problem
    4/4/2019Listed for sale$555,000+3%$117/sqft
    Source: SSG Real Estate LLC. #VAPW322162 Report a problem
    2/25/2019Listing removed$539,000$114/sqft
    Source: SSG Real Estate LLC. #VAPW322162 Report a problem
    2/15/2019Price change$539,000-0.9%$114/sqft
    Source: SSG Real Estate LLC. #VAPW322162 Report a problem
    2/8/2019Price change$544,000-0.9%$115/sqft
    Source: SSG Real Estate LLC. #VAPW322162 Report a problem
    1/10/2019Listed for sale$549,000+31.3%$116/sqft
    Source: SSG Real Estate LLC. #VAPW322162 Report a problem
    12/7/2018Sold$418,000-11.4%$88/sqft
    Source: Public Record Report a problem
    11/23/2018Price change$472,000-1.5%$99/sqft
    Source: SSG Real Estate LLC. #VAPW100648 Report a problem
    11/5/2018Listed for sale$479,000+62.4%$101/sqft
    Source: SSG Real Estate LLC. #VAPW100648 Report a problem
    6/28/1996Sold$295,000$62/sqft
    Source: Public Record Report a problem

    Public tax history

    YearProperty taxesTax assessment
    2025$7,784 +6.6%$793,900 +8.1%
    2024$7,302 +2.6%$734,200 +7.4%
    2023$7,114 -4.5%$683,700 +3.3%
    2022$7,447 +8.8%$662,100 +17.7%
    2021$6,846 +6.2%$562,600 +7.2%
    2020$6,448 +95.7%$524,900 -3.8%
    2019$3,294 -49.4%$545,600 +1.2%
    2018$6,510 +5.2%$539,100 +1.7%
    2017$6,186 $530,300 +4.3%
    2016$6,186 +6.6%$508,500 +9%
    2015$5,803 $466,300
    2014$5,803 $466,300 +3.6%
    2013-- $450,300 +3.2%
    2012-- $436,200 +12.7%
    2010-- $386,900 -9.7%
    2009-- $428,400 -26.7%
    2008-- $584,300 -14.6%
    2007-- $684,500 -1%
    2006-- $691,200 +29.9%
    2005-- $532,300 +25.2%
    2004-- $425,200 +6.4%
    2003-- $399,800 +8.1%
    2002-- $369,900 +10.1%
    2001-- $336,100
    Find assessor info on the county website

    Neighborhood: 20112

    Nearby schools

    GreatSchools rating
    Schools provided by the listing agent
    • Elementary: Coles
    • Middle: Benton
    • District: Prince William County Public Schools

    Source: Bright MLS. This data may not be complete. We recommend contacting the local school district to confirm school assignments for this home.

    Get a cash offer in 3 minutes
    Find out how much your home could sell for in as little as 3 minutes with a no-obligation cash offer.
    Estimated market value
    $869,300
    Get a cash offer in 3 minutes
    Find out how much your home could sell for in as little as 3 minutes with a no-obligation cash offer.
    Estimated market value
    $869,300