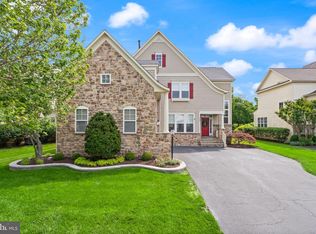
Turnkey 4 bedroom 3.5 bath colonial in highly sought after Kingsbrooke! This popular floor plan features 3 finished levels and almost 4000 total square feet, upgraded interior finishes, new carpet and paint, soaring 2 story family room w/ gas fireplace, updated kitchen w/ white cabinetry and granite counters, formal living/dining areas, and spacious main level office or study! The expansive lower level features a massive great room with wet bar, and bonus room (NTC 5th bedroom) with full bath! The upper level showcases a dramatic vaulted owners suite complete with walk in closet and refreshed luxury bath w/ soaking tub! 3 additional large bedrooms, a full bath and laundry complete the upper level. Entertain family and friends in your fenced in backyard with paver patio! New main level HVAC system and new kitchen/laundry appliances! Kingsbrooke is loaded with amenities for just a $75 monthly fee and is part of the Patriot HS pyramid! Close to shopping, dining, Virginia Gateway, VRE train and more!
For sale
Price cut: $14.9K (8/16)
$825,000
9351 Worthington Dr, Bristow, VA 20136
4beds
3,928sqft
Single Family Residence
Built in 2000
10,053 Square Feet Lot
$-- Zestimate®
$210/sqft
$77/mo HOA
What's special
New carpet and paintUpgraded interior finishes
- 39 days
- 1,625
- 76
Likely to sell faster than
Zillow last checked:
Listing updated:
Listed by:
Paul Thistle 703-626-5607,
Take 2 Real Estate LLC (703) 626-5607
Source: Bright MLS,MLS#: VAPW2125900
Facts & features
Interior
Bedrooms & bathrooms
- Bedrooms: 4
- Bathrooms: 4
- Full bathrooms: 3
- 1/2 bathrooms: 1
- Main level bathrooms: 1
Basement
- Area: 1426
Heating
- Forced Air, Natural Gas
Cooling
- Central Air, Electric
Appliances
- Included: Gas Water Heater
- Laundry: Upper Level
Features
- Flooring: Carpet, Ceramic Tile, Hardwood
- Basement: Connecting Stairway,Finished,Improved
- Number of fireplaces: 1
- Fireplace features: Gas/Propane
Interior area
- Total structure area: 4,214
- Total interior livable area: 3,928 sqft
- Finished area above ground: 2,788
- Finished area below ground: 1,140
Property
Parking
- Total spaces: 6
- Parking features: Garage Faces Front, Attached, Driveway
- Attached garage spaces: 2
- Uncovered spaces: 4
Accessibility
- Accessibility features: None
Features
- Levels: Three
- Stories: 3
- Patio & porch: Patio
- Pool features: Community
- Fencing: Back Yard,Wood
Lot
- Size: 10,053 Square Feet
Details
- Additional structures: Above Grade, Below Grade
- Parcel number: 7496007492
- Zoning: R4
- Special conditions: Standard
Construction
Type & style
- Home type: SingleFamily
- Architectural style: Colonial
- Property subtype: Single Family Residence
Materials
- Masonry, Vinyl Siding
- Foundation: Concrete Perimeter
Condition
- Excellent
- New construction: No
- Year built: 2000
Utilities & green energy
- Sewer: Public Sewer
- Water: Public
Community & HOA
Community
- Subdivision: Kingsbrooke
HOA
- Has HOA: Yes
- HOA fee: $230 quarterly
Location
- Region: Bristow
Financial & listing details
- Price per square foot: $210/sqft
- Tax assessed value: $791,600
- Annual tax amount: $7,568
- Date on market: 8/2/2026
- Listing agreement: Exclusive Right To Sell
- Ownership: Fee Simple
Estimated market value
Not available
Estimated sales range
Not available
Not available
Price history
| Date | Event | Price |
|---|---|---|
| 8/16/2026 | Price change | $825,000-1.8%$210/sqft |
Source:  Bright MLS #VAPW2125900 Report a problem Bright MLS #VAPW2125900 Report a problem | ||
| 8/2/2026 | Listed for sale | $839,900+86.6%$214/sqft |
Source: Bright MLS #VAPW2125900 Report a problem | ||
| 7/25/2013 | Sold | $450,000+12.5%$115/sqft |
Source: Public Record Report a problem | ||
| 6/27/2011 | Sold | $399,900$102/sqft |
Source: Public Record Report a problem | ||
| 5/1/2011 | Listed for sale | $399,900-6.6%$102/sqft |
Source: Century 21 New Millennium #PW7589398 Report a problem | ||
| 3/17/2004 | Sold | $428,000+60.2%$109/sqft |
Source: Public Record Report a problem | ||
| 11/2/2000 | Sold | $267,150$68/sqft |
Source: Public Record Report a problem | ||
Public tax history
| Year | Property taxes | Tax assessment |
|---|---|---|
| 2025 | $7,672 +4% | $782,500 +5.5% |
| 2024 | $7,375 +1.9% | $741,600 +6.6% |
| 2023 | $7,241 | $695,900 +8.1% |
| 2022 | $7,241 +9.7% | $643,500 +18.7% |
| 2021 | $6,603 +4.7% | $542,300 +5.7% |
| 2020 | $6,305 +113.1% | $513,100 +4.7% |
| 2019 | $2,958 -48.6% | $490,000 +2.9% |
| 2018 | $5,753 +5.9% | $476,400 +5.9% |
| 2017 | $5,430 +1.3% | $450,000 +2.4% |
| 2016 | $5,360 -0.6% | $439,400 -1.4% |
| 2015 | $5,392 | $445,500 +3% |
| 2014 | $5,392 | $432,700 +8.3% |
| 2013 | -- | $399,600 +5.2% |
| 2012 | -- | $379,700 +8.4% |
| 2010 | -- | $350,300 +6.2% |
| 2009 | -- | $329,800 -20.5% |
| 2008 | -- | $414,800 -17.9% |
| 2007 | -- | $505,200 -10.7% |
| 2006 | -- | $565,900 +27.5% |
| 2005 | -- | $443,800 +26.8% |
| 2004 | -- | $349,900 +8.7% |
| 2003 | -- | $321,900 +12% |
| 2002 | -- | $287,300 +13.6% |
| 2001 | -- | $252,800 |
Find assessor info on the county website
Monthly payment
Est. payment
Payment breakdown
Explore the cost of this home by adjusting the details. Changes won't be saved.Climate risks
Neighborhood: 20136
Nearby schools
Schools provided by the listing agent
- Elementary: Bristow Run
- Middle: Gainesville
- High: Patriot
- District: Prince William County Public Schools
Source: Bright MLS. This data may not be complete. We recommend contacting the local school district to confirm school assignments for this home.

Similar homes
- $800,0005 bd3 ba4.1k sqft9450 Raith Ct, Bristow, VA 20136For Sale

 MLS ID #VAPW2128128, Linn Payne, Northern Virginia Residential Management & Sales. Bright MLS
 - $924,0004 bd4 ba4.1k sqft9233 Falling Water Dr, Bristow, VA 20136For Sale
 MLS ID #VAPW2129082, Tracy Chandler, Berkshire Hathaway HomeServices PenFed Realty. Bright MLS
 - $835,0005 bd4 ba3.5k sqft10019 Naughton Ct, Bristow, VA 20136For Sale
 MLS ID #VAPW2123718, Evan Sangine, Samson Properties. Bright MLS
 - $649,9004 bd4 ba3.2k sqft13199 Ormond Dr, Bristow, VA 20136For Sale
 MLS ID #VAPW2129696, Jennifer Young, Keller Williams Realty. Bright MLS
 - $735,0004 bd4 ba2.6k sqft12494 Iona Sound Dr, Bristow, VA 20136For SaleMLS ID #VAPW2126932, Steven Joseph, Steven Joseph Real Estate LLC. Bright MLS
- $774,9005 bd4 ba4k sqft9303 Payne Ct, Manassas Park, VA 20111For SaleMLS ID #VAMP2004190, Javon Burden, Keller Williams Preferred Properties. Bright MLS
- $710,0004 bd4 ba2.4k sqft8645 Webster Tavern Way, Manassas, VA 20109For SaleMLS ID #VAPW2130172, Kendell Walker, Redfin Corporation. Bright MLS
- $970,0004 bd5 ba4.8k sqftVirginia Oaks Association, Gainesville, VA 20155For SaleMLS ID #VAPW2126918, Tricia Filbert, Samson Properties. Bright MLS
- $830,0005 bd4 ba4.7k sqft3985 Fawnridge Ct, Woodbridge, VA 22193For SaleMLS ID #VAPW2129078, Nikki Lagouros, Berkshire Hathaway HomeServices PenFed Realty. Bright MLS
- $823,0004 bd4 ba4.3k sqft7735 Silo Mill Ct, Manassas, VA 20112For SaleMLS ID #VAPW2127168, Kristina Inglis, EXP Realty, LLC. Bright MLS
- $799,9005 bd3 ba3.3k sqft7855 Waller Dr, Manassas, VA 20111For SaleMLS ID #VAPW2127852, Brittany Purdham, Long & Foster Real Estate, Inc.. Bright MLS
- $899,9005 bd5 ba4.2k sqft5290 Hillside Dr, Warrenton, VA 20187For SaleMLS ID #VAFQ2023262, Vanessa Gregg, Pearson Smith Realty, LLC. Bright MLS
- $840,0005 bd4 ba4.3k sqft15082 Stepping Stone Dr, Haymarket, VA 20169For SaleMLS ID #VAPW2117856, Lisa Nelson, Century 21 Redwood Realty. Bright MLS
- $974,9903 bd4 ba4.2k sqft8050 Amsterdam Ct, Gainesville, VA 20155For SaleMLS ID #VAPW2126232, Lalitha Sivakumar, Redfin Corporation. Bright MLS
- $745,0004 bd4 ba3.9k sqft7825 Oak St, Manassas, VA 20111For SaleMLS ID #VAPW2125970, Sam Henien, United Real Estate Premier. Bright MLS
- $750,0004 bd4 ba3.1k sqft9434 Flowerden Ln, Manassas, VA 20110For SaleMLS ID #VAMN2011486, Deborah Gaynord, Samson Properties. Bright MLS
- $900,0005 bd5 ba4.3k sqft5434 Sherman Oaks Ct, Haymarket, VA 20169For SaleMLS ID #VAPW2123766, Anna Vidal, Keller Williams Realty/Lee Beaver & Assoc.. Bright MLS
- $799,0005 bd4 ba4.1k sqft9201 Golf Ct, Manassas Park, VA 20111For SaleMLS ID #VAMP2004034, Tracy Link, Coldwell Banker Premier. Bright MLS
- $850,0005 bd4 ba4.2k sqft6290 Happy Creek Rd, Manassas, VA 20112For SaleMLS ID #VAPW2128188, Kay King, Coldwell Banker Realty. Bright MLS
- $850,0004 bd4 ba3.7k sqft15610 Admiral Baker Cir, Haymarket, VA 20169For SaleMLS ID #VAPW2125280, Richie Hanna, RE/MAX Gateway. Bright MLS
