Come to the Open House Saturday 7/25 from 1-3pm! Built in 2024, this Lennar McArthur model offers 6 bedrooms, 4 full baths, 2 half baths, and a 3-car garage on one of the best lots in the neighborhood. Tucked away on a cul-de-sac at the back of the community, the home backs to trees with golf course views beyond, creating a private setting that's hard to find in newer construction. The 0.51-acre lot also includes a large, flat side yard with plenty of room for outdoor activities. Inside, the main level is bright and open thanks to additional side windows that bring in natural light throughout the day. The two-story family room is the focal point of the home, featuring a floor-to-ceiling stone fireplace and arched upper windows that add character without feeling overly formal. The kitchen is finished with white cabinetry, quartz countertops, and one of the most practical upgrades in the home—a dual-pantry setup with a walk-in pantry for everyday items and a second oversized pantry for bulk storage just off the garage. Upstairs, you'll find 4 bedrooms and 3 full baths, including Jack-and-Jill bedrooms with custom wainscoting details and updated paint selections. On the main level, a private office/bedroom with a closet and nearby half bath provides a dedicated workspace or flexible living area. The finished walk-up basement adds even more living space with brand-new carpet, a large recreation room, a 6th bedroom, and a 4th full bath. There's also a rough-in for a future wet bar, plus unfinished storage space for seasonal items and household extras. This home offers the space buyers want, the storage they need, and a lot location that truly sets it apart from other new construction options. Property highlights include: UV light added to HVAC system, HVAC duct cleaning 2025, 9 foot ceilings on all 3 floors, TWO walk in pantries (one for bulk storage), 2 story family room with stone gas fireplace, culdesac living, flat 0.51 acre lot, backs to trees and golf course!
For sale
$875,000
2375 Hawkshill Dr, Jeffersonton, VA 22724
6beds
5,205sqft
:
Get pre-qualified$5,194/mo
Single Family Residence
Built in 2024
0.51 Acres Lot
$-- Zestimate®
$168/sqft
$75/mo HOA
What's special
Stone gas fireplaceUpdated paint selectionsTwo-story family roomFloor-to-ceiling stone fireplaceQuartz countertops
- 25 days |
- 1,144 |
- 45 |
Likely to sell faster than
Zillow last checked:
Listing updated:
Listed by:
Amber Castles 703-399-5923,
Pearson Smith Realty LLC 571-386-1075
Source: Bright MLS,MLS#: VACU2014194
Facts & features
Interior
Bedrooms & bathrooms
- Bedrooms: 6
- Bathrooms: 6
- Full bathrooms: 4
- 1/2 bathrooms: 2
- Main level bathrooms: 2
- Main level bedrooms: 1
Basement
- Area: 1928
Heating
- Forced Air, Propane
Cooling
- Ceiling Fan(s), Central Air, Electric
Appliances
- Included: Microwave, Dishwasher, Disposal, Cooktop, Dryer, Humidifier, Ice Maker, Oven, Range Hood, Refrigerator, Stainless Steel Appliance(s), Washer, Water Heater, Electric Water Heater
- Laundry: Dryer In Unit, Upper Level, Washer In Unit
Features
- Soaking Tub, Bathroom - Walk-In Shower, Breakfast Area, Ceiling Fan(s), Combination Kitchen/Living, Crown Molding, Dining Area, Entry Level Bedroom, Family Room Off Kitchen, Open Floorplan, Formal/Separate Dining Room, Eat-in Kitchen, Kitchen Island, Kitchen - Table Space, Pantry, Primary Bath(s), Recessed Lighting, Upgraded Countertops, Wainscotting, Walk-In Closet(s), Dry Wall
- Flooring: Luxury Vinyl, Carpet
- Windows: Window Treatments
- Basement: Full,Finished,Heated,Interior Entry,Improved,Exterior Entry,Space For Rooms,Walk-Out Access,Windows
- Number of fireplaces: 1
- Fireplace features: Glass Doors, Gas/Propane, Mantel(s), Stone, Screen
Interior area
- Total structure area: 5,630
- Total interior livable area: 5,205 sqft
- Finished area above ground: 3,702
- Finished area below ground: 1,503
Video & virtual tour
Property
Parking
- Total spaces: 6
- Parking features: Garage Faces Front, Garage Door Opener, Inside Entrance, Oversized, Concrete, Attached, Driveway, On Street
- Attached garage spaces: 3
- Uncovered spaces: 3
Accessibility
- Accessibility features: None
Features
- Levels: Three
- Stories: 3
- Patio & porch: Porch
- Exterior features: Lighting, Sidewalks
- Pool features: None
- Has view: Yes
- View description: Golf Course, Trees/Woods
Lot
- Size: 0.51 Acres
- Features: Backs to Trees, Cul-De-Sac, Landscaped, No Thru Street, Wooded, PUD, Rear Yard, SideYard(s), Suburban
Details
- Additional structures: Above Grade, Below Grade
- Parcel number: 3E 1 212
- Zoning: PUD
- Special conditions: Standard
Construction
Type & style
- Home type: SingleFamily
- Architectural style: Colonial
- Property subtype: Single Family Residence
Materials
- Vinyl Siding, Blown-In Insulation
- Foundation: Permanent, Concrete Perimeter
- Roof: Architectural Shingle
Condition
- Very Good
- New construction: No
- Year built: 2024
Utilities & green energy
- Sewer: Public Sewer
- Water: Public
Community & HOA
Community
- Subdivision: Clevenger Corner Village
HOA
- Has HOA: Yes
- Amenities included: Jogging Path
- Services included: Common Area Maintenance, Insurance, Management, Road Maintenance, Snow Removal, Trash
- HOA fee: $75 monthly
- HOA name: CLEVENGER'S CORNER VILLAGE
Location
- Region: Jeffersonton
Financial & listing details
- Price per square foot: $168/sqft
- Tax assessed value: $821,500
- Annual tax amount: $3,532
- Date on market: 7/9/2026
- Listing agreement: Exclusive Right To Sell
- Listing terms: Conventional,FHA,VA Loan,Cash
- Inclusions: Tv And Mount On Fireplace, Washer / Dryer Conveys, Curtains And Rods Convey.
- Ownership: Fee Simple
Estimated market value
Not available
Estimated sales range
Not available
Not available
Price history
| Date | Event | Price |
|---|---|---|
| 7/9/2026 | Listed for sale | $875,000$168/sqft |
Source:  Bright MLS #VACU2014194 Report a problem Bright MLS #VACU2014194 Report a problem | ||
Public tax history
Tax history is unavailable.
Monthly payment
Est. payment
Payment breakdown
Explore the cost of this home by adjusting the details. Changes won't be saved.Climate risks
Neighborhood: 22724
Nearby schools
GreatSchools rating
- 7/10Emerald Hill Elementary SchoolGrades: PK-5Distance: 9.4 mi
- 4/10Culpeper Middle SchoolGrades: 6-8Distance: 13 mi
- 4/10Culpeper County High SchoolGrades: 9-12Distance: 12.9 mi
Schools provided by the listing agent
- Elementary: Emerald Hill
- Middle: Culpeper
- High: Culpeper
- District: Culpeper County Public Schools
Source: Bright MLS. This data may not be complete. We recommend contacting the local school district to confirm school assignments for this home.
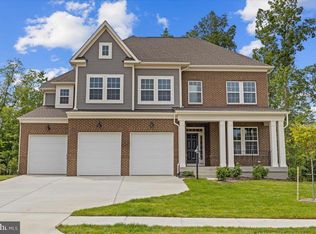
- $875,0005 bd6 ba5.1k sqft18426 Gleneagle Drive Macarthur LOT 2315, Jeffersonton, VA 22724Sold
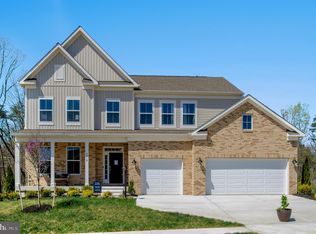
- $717,9906 bd5 ba4.4k sqft2522 Northumberland Concord LOT 2286, Jeffersonton, VA 22724Sold
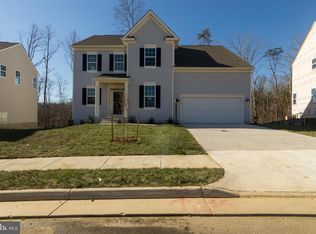
- $654,2906 bd5 ba3.9k sqft2343 Hawkshill Drive Innisbrook LOT 2209, Jeffersonton, VA 22724Sold
- $759,9905 bd5 ba4.6k sqft2445 Newton Dr LOT 2269, Concord Jeffersonton, VA 22724Sold
- $622,3904 bd3 ba2.6k sqft2327 Hawkshill Dr LOT 2203, Jeffersonton, VA 22724Sold
- $664,0704 bd3 ba1.8k sqft2304 Hawkshill Dr LOT 2233, Jeffersonton, VA 22724Sold
- $830,0006 bd5 ba5.1k sqft18450 Gleaneagle Drive Macarthur LOT 2321, Jeffersonton, VA 22724Sold
- $760,2906 bd6 ba4.4k sqft2437 Newton Dr LOT 2271, Jeffersonton, VA 22724Sold
A local agent can set up tours, give advice and negotiate with sellers.
Similar homes
- $799,9905 bd5 ba5.1k sqft2094 Whithorn Hl, Jeffersonton, VA 22724For Sale

 MLS ID #VACU2012518, Phillis Fleming, Compass. Bright MLS
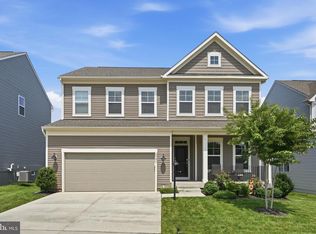
 - $675,0005 bd4 ba4k sqft2083 Armstrong Ter, Jeffersonton, VA 22724For Sale
 MLS ID #VACU2014478, Julia Foard-Lynch, Samson Properties. Bright MLS
 - $899,9005 bd4 ba4.5k sqft7584 Bald Eagle Dr, Warrenton, VA 20187For Sale
 MLS ID #VAFQ2022302, Kaitlyn Christoff, Taylor Properties. Bright MLS
 - $1,000,0005 bd4 ba5.3k sqft6871 Emma Ct, Warrenton, VA 20187For Sale
 MLS ID #VAFQ2023082, Laura Larson, Larson Fine Properties. Bright MLS
 - $950,0004 bd5 ba4.2k sqft7795 Warrenton Chase Dr, Warrenton, VA 20187For SaleMLS ID #VAFQ2023128, Christine Duvall, CENTURY 21 New Millennium. Bright MLS
- $750,0004 bd4 ba4k sqft14555 Lee Hwy, Amissville, VA 20106For SaleMLS ID #VARP2002756, Aron Weisgerber, Keller Williams Realty/Lee Beaver & Assoc.. Bright MLS
- $850,0004 bd4 ba4.5k sqft7164 N Crest Ct, Warrenton, VA 20187For SaleMLS ID #VAFQ2022516, Devin Moore, Innovation Properties, LLC. Bright MLS
- $882,0004 bd5 ba4.1k sqft6589 Bob White Dr, Warrenton, VA 20187For SaleMLS ID #VAFQ2020750, Joann Aizaz, Long & Foster Real Estate, Inc.. Bright MLS
- $949,0005 bd4 ba4.3k sqft7817 Holston Ln, Broad Run, VA 20137For SaleMLS ID #VAFQ2023216, Tyler Ross, Ross Real Estate. Bright MLS
- $825,0005 bd3 ba2.9k sqft4405 Lakewood Dr, Warrenton, VA 20187For SaleMLS ID #VAFQ2022802, Heather Wells, Real Broker, LLC. Bright MLS
- $999,9995 bd4 ba4.4k sqft8091 Side Hill Dr, Warrenton, VA 20187For SaleMLS ID #VAFQ2021896, Kush Broadfoot, KW Metro Center. Bright MLS
- $824,9994 bd4 ba3.1k sqft7135 Leeds Manor Rd, Marshall, VA 20115For SaleMLS ID #VAFQ2021304, Ralph Antuna, Century 21 Redwood Realty. Bright MLS
- $969,8044 bd5 ba4.1k sqftLOT 2 Hunting Ln, Warrenton, VA 20186New ConstructionMLS ID #VAFQ2022380, Michael Gillies, EXP Realty, LLC. Bright MLS
- $775,0003 bd4 ba4k sqft17034-17030 17046 Lee Hwy, Amissville, VA 20106For SaleMLS ID #VACU2011098, Steve Ramey, RE/MAX Gateway. Bright MLS
- $800,0003 bd4 ba4k sqftNone Available, Bealeton, VA 22712For SaleMLS ID #VAFQ2022976, Mary Tunstall, CENTURY 21 New Millennium. Bright MLS
- $919,5005 bd4 ba5.2k sqft4056 Shrayer Ct, Warrenton, VA 20187For SaleMLS ID #VAFQ2022640, Krissy Aussems, Pearson Smith Realty LLC. Bright MLS
- $899,9995 bd5 ba4.9k sqft7153 Comrie Ct, Warrenton, VA 20187For SaleMLS ID #VAFQ2022390, Steven Koleno, BEYCOME BROKERAGE REALTY LLC. Bright MLS
- $799,0004 bd3 ba2.8k sqft6885 Walnut Heights Dr, Warrenton, VA 20186For SaleMLS ID #VAFQ2020118, Ralph Monaco, RE/MAX Gateway. Bright MLS
- $1,175,0005 bd5 ba6.1k sqft7185 Evan Ct, Warrenton, VA 20187For SaleMLS ID #VAFQ2023064, Stacy Martin, Keller Williams Realty/Lee Beaver & Assoc.. Bright MLS
- $999,9996 bd4 ba5.6k sqft5548 Eiseley Ct, Warrenton, VA 20187For SaleMLS ID #VAFQ2021452, Jennifer Young, Keller Williams Realty. Bright MLS
