Tucked away in a peaceful setting with beautiful tree-lined views, this stunning three-level home offers the perfect mix of modern style and cozy living. Barely two years old, it features over $175,000 in premium builder upgrades, making it truly one of a kind. The open-concept kitchen is the heart of the home—bright, inviting, and perfect for everything from casual meals to hosting friends. It flows seamlessly into a sunny, airy sunroom where you can relax with your morning coffee or take in the tranquil backyard views. Upstairs, the owner’s suite is a private retreat with a spa-like bath and plenty of closet space. Three additional bedrooms, a bonus room, and a conveniently located laundry room complete the second floor. The finished basement adds even more space with a fifth bedroom, a fourth bathroom, a rec room, and a walkout to the backyard—ideal for entertaining or unwinding. This isn’t just a house—it’s a home designed for comfort, style, and connection to nature. Come see it for yourself, and let’s make it yours!
For sale
Price cut: $9K (6/27)
$799,990
2094 Whithorn Hl, Jeffersonton, VA 22724
5beds
5,127sqft
:
Get pre-qualified$4,696/mo
Single Family Residence
Built in 2023
9,147 Square Feet Lot
$-- Zestimate®
$156/sqft
$75/mo HOA
What's special
Tranquil backyard viewsSunny airy sunroomWalkout to the backyardOpen-concept kitchenPlenty of closet spaceSpa-like bath
- 194 days |
- 395 |
- 19 |
Zillow last checked:
Listing updated:
Listed by:
Phillis Fleming 540-842-7027,
Compass (703) 266-7277
Source: Bright MLS,MLS#: VACU2012518
Facts & features
Interior
Bedrooms & bathrooms
- Bedrooms: 5
- Bathrooms: 5
- Full bathrooms: 4
- 1/2 bathrooms: 1
- Main level bathrooms: 1
Rooms
- Room types: Living Room, Dining Room, Primary Bedroom, Bedroom 2, Bedroom 3, Bedroom 4, Bedroom 5, Kitchen, Breakfast Room, Great Room, Laundry, Office, Recreation Room, Bathroom 2, Bathroom 3, Bonus Room, Primary Bathroom, Half Bath
Primary bedroom
- Level: Upper
- Area: 361 Square Feet
- Dimensions: 19 X 19
Bedroom 2
- Level: Upper
- Area: 143 Square Feet
- Dimensions: 13 X 11
Bedroom 3
- Level: Upper
- Area: 143 Square Feet
- Dimensions: 13 X 11
Bedroom 4
- Level: Upper
- Area: 154 Square Feet
- Dimensions: 14 X 11
Bedroom 5
- Level: Lower
Primary bathroom
- Level: Upper
Bathroom 2
- Level: Upper
Bathroom 3
- Level: Upper
Bathroom 3
- Level: Lower
Bonus room
- Level: Upper
Breakfast room
- Level: Main
- Area: 160 Square Feet
- Dimensions: 16 X 10
Breakfast room
- Level: Lower
Dining room
- Level: Main
- Area: 165 Square Feet
- Dimensions: 15 X 11
Great room
- Level: Main
- Area: 272 Square Feet
- Dimensions: 16 X 17
Half bath
- Level: Main
Kitchen
- Level: Main
Laundry
- Level: Upper
Living room
- Level: Main
- Area: 165 Square Feet
- Dimensions: 15 X 11
Mud room
- Level: Main
Office
- Level: Main
- Area: 143 Square Feet
- Dimensions: 13 X 11
Recreation room
- Level: Lower
Heating
- Forced Air, Propane
Cooling
- Central Air, Electric
Appliances
- Included: Microwave, Built-In Range, Dishwasher, Ice Maker, Refrigerator, Electric Water Heater
- Laundry: Upper Level, Laundry Room, Mud Room
Features
- Dining Area, Family Room Off Kitchen, Walk-In Closet(s), Pantry, Breakfast Area, Open Floorplan, Formal/Separate Dining Room, Eat-in Kitchen, Kitchen Island, Recessed Lighting, Store/Office, Bathroom - Tub Shower, Bathroom - Stall Shower
- Flooring: Carpet
- Basement: Finished
- Number of fireplaces: 1
Interior area
- Total structure area: 5,127
- Total interior livable area: 5,127 sqft
- Finished area above ground: 3,806
- Finished area below ground: 1,321
Property
Parking
- Total spaces: 2
- Parking features: Garage Door Opener, Attached, Driveway
- Attached garage spaces: 2
- Has uncovered spaces: Yes
Accessibility
- Accessibility features: None
Features
- Levels: Three
- Stories: 3
- Pool features: Community
Lot
- Size: 9,147 Square Feet
Details
- Additional structures: Above Grade, Below Grade
- Parcel number: NO TAX RECORD
- Zoning: RESIDENTIAL
- Special conditions: Standard
Construction
Type & style
- Home type: SingleFamily
- Architectural style: Colonial
- Property subtype: Single Family Residence
Materials
- Vinyl Siding
- Foundation: Concrete Perimeter
Condition
- New construction: No
- Year built: 2023
Details
- Builder model: Azalea
- Builder name: LENNAR
Utilities & green energy
- Sewer: Public Sewer
- Water: Public
Community & HOA
Community
- Features: Pool
- Subdivision: None Available
HOA
- Has HOA: Yes
- Amenities included: Bike Trail, Clubhouse, Tot Lots/Playground, Basketball Court, Non-Lake Recreational Area, Pool, Tennis Court(s), Volleyball Courts, Soccer Field, Baseball Field
- Services included: Common Area Maintenance, Trash, Pool(s)
- HOA fee: $75 monthly
Location
- Region: Jeffersonton
Financial & listing details
- Price per square foot: $156/sqft
- Tax assessed value: $720,000
- Annual tax amount: $3,384
- Date on market: 1/24/2026
- Listing agreement: Exclusive Right To Sell
- Ownership: Fee Simple
Estimated market value
Not available
Estimated sales range
Not available
Not available
Price history
| Date | Event | Price |
|---|---|---|
| 6/27/2026 | Price change | $799,990-1.1%$156/sqft |
Source:  Bright MLS #VACU2012518 Report a problem Bright MLS #VACU2012518 Report a problem | ||
| 5/12/2026 | Price change | $809,000+1.1%$158/sqft |
Source: Bright MLS #VACU2012518 Report a problem | ||
| 5/9/2026 | Price change | $799,999-1.2%$156/sqft |
Source: Bright MLS #VACU2012518 Report a problem | ||
| 4/7/2026 | Price change | $809,990-0.6%$158/sqft |
Source: Bright MLS #VACU2012518 Report a problem | ||
| 1/24/2026 | Listed for sale | $815,000+8.7%$159/sqft |
Source: Bright MLS #VACU2012518 Report a problem | ||
| 11/21/2023 | Sold | $749,990$146/sqft |
Source: Public Record Report a problem | ||
Public tax history
| Year | Property taxes | Tax assessment |
|---|---|---|
| 2024 | $3,384 +2.2% | $720,000 |
| 2023 | $3,312 | $720,000 |
Find assessor info on the county website
Monthly payment
Est. payment
Payment breakdown
Explore the cost of this home by adjusting the details. Changes won't be saved.Climate risks
Neighborhood: 22724
Nearby schools
GreatSchools rating
- 7/10Emerald Hill Elementary SchoolGrades: PK-5Distance: 9.2 mi
- 4/10Culpeper Middle SchoolGrades: 6-8Distance: 12.8 mi
- 4/10Culpeper County High SchoolGrades: 9-12Distance: 12.7 mi
Schools provided by the listing agent
- District: Culpeper County Public Schools
Source: Bright MLS. This data may not be complete. We recommend contacting the local school district to confirm school assignments for this home.
- $749,9905 bd5 ba5.1k sqft2094 Whithorn Hl LOT 1022, Jeffersonton, VA 22724Sold

- $600,0403 bd2 ba1.8k sqft2152 Whithorn Hl, Jeffersonton, VA 22724Sold
- $633,5905 bd4 ba2.6k sqft2143 Whithorn Hl LOT 1127, Jeffersonton, VA 22724Sold
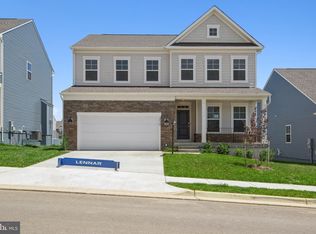
- $729,300-- bd-- ba3.1k sqft2090 Whithorn Hl, Jeffersonton, VA 22724Off Market
- $703,5006 bd6 ba5.2k sqft2110 Whithorn Hl, Jeffersonton, VA 22724Sold
- $663,6004 bd3 ba2.7k sqft2086 Whithorn Hl, Jeffersonton, VA 22724Off Market
- $580,8085 bd4 ba4.2k sqft2093 Whithorn Hl, Jeffersonton, VA 22724Sold
- $749,9006 bd5 ba4.4k sqft2114 Whithorn Hl, Jeffersonton, VA 22724Sold
A local agent can set up tours, give advice and negotiate with sellers.
Similar homes
- $764,9004 bd3 ba2.9k sqft2047 Armstrong Ter, Jeffersonton, VA 22724For Sale
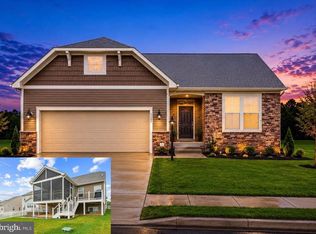
 MLS ID #VACU2014606, Becky Miller, Piedmont Fine Properties. Bright MLS
 - $875,0006 bd6 ba5.2k sqft2375 Hawkshill Dr, Jeffersonton, VA 22724For Sale
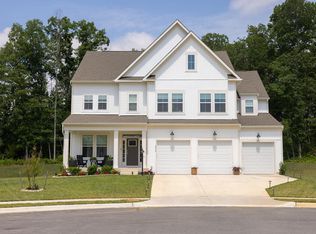 MLS ID #VACU2014194, Amber Castles, Pearson Smith Realty LLC. Bright MLS
 - $675,0005 bd4 ba4k sqft2083 Armstrong Ter, Jeffersonton, VA 22724For Sale
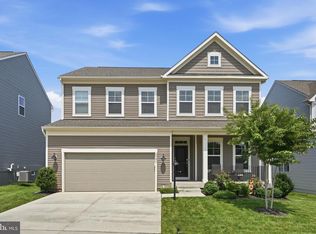 MLS ID #VACU2014478, Julia Foard-Lynch, Samson Properties. Bright MLS
 - $699,9005 bd4 ba3.1k sqft16379 Covey Cir, Amissville, VA 20106For Sale
 MLS ID #VACU2014612, Danielle Carter, Redfin Corporation. Bright MLS
 - $800,0004 bd4 ba4.5k sqft7164 N Crest Ct, Warrenton, VA 20187For SaleMLS ID #VAFQ2022516, Devin Moore, Innovation Properties, LLC. Bright MLS
- $799,9005 bd4 ba3.3k sqft11511 Yeats Dr, Catlett, VA 20119For SaleMLS ID #VAFQ2023368, Gregory Frank, Berkshire Hathaway HomeServices PenFed Realty. Bright MLS
- $794,9005 bd4 ba3.2k sqft6493 Balls Mill Rd, Midland, VA 22728For SaleMLS ID #VAFQ2022174, Ms. KELLY CODY, Mint Realty. Bright MLS
- $849,9005 bd4 ba4.2k sqft7721 Movern Ln, Warrenton, VA 20187For SaleMLS ID #VAFQ2023174, Pam Nonemaker, Real Broker, LLC. Bright MLS
- $824,9994 bd4 ba3.1k sqft7135 Leeds Manor Rd, Marshall, VA 20115For SaleMLS ID #VAFQ2021304, Ralph Antuna, Century 21 Redwood Realty. Bright MLS
- $775,0007 bd5 ba4.8k sqft13240 Windmill Way, Culpeper, VA 22701For SaleMLS ID #VACU2014452, Sarah Reynolds, Keller Williams Realty. Bright MLS
- $800,0003 bd4 ba4k sqftNone Available, Bealeton, VA 22712For SaleMLS ID #VAFQ2022976, Mary Tunstall, CENTURY 21 New Millennium. Bright MLS
- $775,0005 bd4 ba3.8k sqft11064 Stream Side Ln, Culpeper, VA 22701For SaleMLS ID #VACU2014474, Brittani Hill, Coldwell Banker Elite. Bright MLS
- $882,0004 bd5 ba4.1k sqft6589 Bob White Dr, Warrenton, VA 20187For SaleMLS ID #VAFQ2020750, Joann Aizaz, Long & Foster Real Estate, Inc.. Bright MLS
- $899,9005 bd4 ba4.5k sqft7584 Bald Eagle Dr, Warrenton, VA 20187For SaleMLS ID #VAFQ2022302, Kaitlyn Christoff, Taylor Properties. Bright MLS
- $950,0004 bd5 ba4.2k sqft7795 Warrenton Chase Dr, Warrenton, VA 20187For SaleMLS ID #VAFQ2023128, Christine Duvall, CENTURY 21 New Millennium. Bright MLS
- $949,0004 bd4 ba3.4k sqft7322 Toler Dr, Nokesville, VA 20181For SaleMLS ID #VAFQ2023306, Rylee Koch, Samson Properties. Bright MLS
- $774,9003 bd4 ba3.1k sqft15053 Rillhurst Dr, Culpeper, VA 22701For SaleMLS ID #VACU2014464, Philip L Thornton IV, Long & Foster Real Estate, Inc.. Bright MLS
- $789,5643 bd4 ba3.2k sqft5008 Milo St Homesite 88, Marshall, VA 20115New ConstructionBright MLS
- $798,7003 bd4 ba2.5k sqft11337 Old Stillhouse Rd, Boston, VA 22713For SaleMLS ID #VACU2014430, Tish Smyth, Piedmont Fine Properties. Bright MLS
- $860,0004 bd4 ba3.3k sqft6800 Hollerith Ct, Warrenton, VA 20187For SaleMLS ID #VAFQ2023170, Becky Sturgill, Pearson Smith Realty LLC. Bright MLS
