Amazing price with exceptional value! Showcasing a wealth of premium upgrades throughout, this like-new Concord model is move-in ready and features 6 bedrooms, 4.5 bathrooms, 3 garages, a fully finished basement, large composite back deck, and fully fenced backyard. Since construction, the owners added the back deck, vinyl fence, backyard walkway, garden containers, custom window blinds, light fixtures, Rheem water softener, Nest thermostat, and more! The gourmet eat-in kitchen is at the heart of the home, and includes quartz counters, tile backsplash, a gas cooktop, pantry, workstation, and island. The kitchen overlooks the light-filled living room, which includes a gas fireplace with a floor to ceiling stone mantel. A half bathroom is on the main level, along with a main level bedroom or office, and a formal dining or living room in the front. Upstairs, the huge owner’s suite features a luxurious tiled shower, double vanity, water closet, and a walk-in closet. The second upstairs bedroom includes a full en suite bathroom, and there is a 3rd full bathroom connecting the other two bedrooms. There is also a dedicated laundry room on this level, and a spacious open loft/bonus room—perfect for an additional living area or playroom. The basement is fully finished and features a full bathroom, legal 6th bedroom, recreation room with plumbing rough-ins for a wet bar, and a large utility/storage room. A video Ring doorbell and new Nest thermostat are in pIace. Ideally situated for commuters, Stonehaven offers a prime location just minutes from historic Warrenton, yet benefits from Culpeper County’s lower tax rates. The area is home to a variety of charming wineries and breweries, and also offers easy access to Culpeper, Little Washington, and Shenandoah National Park. The community includes a 240-acre preservation buffer along the scenic Rappahannock River, and is planned to feature an array of future amenities (see Lennar's Stonehaven page). The home also backs to the tees of a picturesque par-3 hole of the golf course, offering a relaxing view and perfect vantage point. Don’t miss your opportunity to be the next owner of this incredible property!
Sold for $749,900
$749,900
2114 Whithorn Hl, Jeffersonton, VA 22724
6beds
4,468sqft
Single Family Residence
Built in 2023
9,135 Square Feet Lot
$752,300 Zestimate®
$168/sqft
$4,277 Estimated rent
Home value
$752,300
$662,000 - $858,000
$4,277/mo
Zestimate® history
Owner options
List your home for rent
$4,277/mo
Rent Zestimate®
Find your next renter with Zillow Rental Manager. Plus, with online applications, you can quickly screen prospective tenants – for free.
$4,277/mo
Rent Zestimate®
Refinance and save
$4,503/mo
Est. payment
Refinancing to a lower rate could help reduce your monthly payments and save thousands over the life of the loan.
$4,503/mo
Est. payment
Explore your selling options
Work with a Zillow partner agent
Leverage their expertise and Zillow's premium Showcase listings to get your home seen by more buyers.
Get startedList with your own agent
Get your home in front of millions of buyers by listing it on Zillow.
Learn how to do itSell it yourself
Take full control of how buyers see your home on Zillow by listing For Sale by Owner (FSBO).
List your homeWhat's special
Gas fireplaceVinyl fenceFully finished basementRecreation roomFully fenced backyardQuartz countersLarge composite back deck
Zillow last checked:
Listing updated:
Listed by:
John Fischer 540-407-0967,
EXP Realty, LLC
Bought with:
Abel Aquino, 0225215907
Redfin Corporation
Source: Bright MLS,MLS#: VACU2011010
Facts & features
Interior
Bedrooms & bathrooms
- Bedrooms: 6
- Bathrooms: 5
- Full bathrooms: 4
- 1/2 bathrooms: 1
- Main level bathrooms: 1
- Main level bedrooms: 1
Basement
- Area: 1603
Heating
- Forced Air, Natural Gas
Cooling
- Central Air, Electric
Appliances
- Included: Microwave, Dishwasher, Disposal, Dryer, Oven, Range Hood, Cooktop, Washer, Refrigerator, Water Treat System, Electric Water Heater
- Laundry: Upper Level
Features
- Attic, Bathroom - Walk-In Shower, Breakfast Area, Ceiling Fan(s), Combination Kitchen/Living, Dining Area, Entry Level Bedroom, Family Room Off Kitchen, Eat-in Kitchen, Kitchen - Gourmet, Kitchen Island, Kitchen - Table Space, Pantry, Primary Bath(s), Recessed Lighting, Upgraded Countertops, Walk-In Closet(s)
- Flooring: Carpet
- Windows: Window Treatments
- Basement: Finished,Windows
- Number of fireplaces: 1
- Fireplace features: Gas/Propane, Mantel(s)
Interior area
- Total structure area: 4,899
- Total interior livable area: 4,468 sqft
- Finished area above ground: 3,296
- Finished area below ground: 1,172
Property
Parking
- Total spaces: 3
- Parking features: Garage Faces Front, Garage Door Opener, Driveway, Attached
- Attached garage spaces: 3
- Has uncovered spaces: Yes
Accessibility
- Accessibility features: None
Features
- Levels: Three
- Stories: 3
- Patio & porch: Deck, Patio
- Pool features: None
- Fencing: Back Yard,Full
- Has view: Yes
- View description: Golf Course, Trees/Woods
Lot
- Size: 9,135 Square Feet
- Features: Adjoins Golf Course
Details
- Additional structures: Above Grade, Below Grade
- Parcel number: 3E 1 27
- Zoning: PUD
- Special conditions: Standard
Construction
Type & style
- Home type: SingleFamily
- Architectural style: Colonial
- Property subtype: Single Family Residence
Materials
- Vinyl Siding
- Foundation: Concrete Perimeter
Condition
- New construction: No
- Year built: 2023
Details
- Builder model: Concord
- Builder name: Lennar
Utilities & green energy
- Sewer: Public Sewer
- Water: Public
Community & HOA
Community
- Subdivision: Clevenger Corner Village
HOA
- Has HOA: Yes
- Amenities included: Common Grounds, Other
- HOA fee: $75 monthly
Location
- Region: Jeffersonton
Financial & listing details
- Price per square foot: $168/sqft
- Tax assessed value: $671,100
- Annual tax amount: $3,154
- Date on market: 7/19/2025
- Listing agreement: Exclusive Right To Sell
- Ownership: Fee Simple
Price history
| Date | Event | Price |
|---|---|---|
| 3/20/2026 | Sold | $749,900$168/sqft |
Source:  Bright MLS #VACU2011010 Report a problem Bright MLS #VACU2011010 Report a problem | ||
| 2/23/2026 | Contingent | $749,900$168/sqft |
Source: Bright MLS #VACU2011010 Report a problem | ||
| 2/17/2026 | Listed for sale | $749,900$168/sqft |
Source: Bright MLS #VACU2011010 Report a problem | ||
| 2/1/2026 | Contingent | $749,900$168/sqft |
Source: Bright MLS #VACU2011010 Report a problem | ||
| 12/29/2025 | Price change | $749,900-2%$168/sqft |
Source: Bright MLS #VACU2011010 Report a problem | ||
| 11/21/2025 | Price change | $765,000-1.3%$171/sqft |
Source: Bright MLS #VACU2011010 Report a problem | ||
| 10/18/2025 | Price change | $775,000-1.9%$173/sqft |
Source: Bright MLS #VACU2011010 Report a problem | ||
| 9/18/2025 | Price change | $789,900-1.3%$177/sqft |
Source: Bright MLS #VACU2011010 Report a problem | ||
| 7/19/2025 | Listed for sale | $799,900+7.2%$179/sqft |
Source: Bright MLS #VACU2011010 Report a problem | ||
| 6/22/2023 | Sold | $746,240$167/sqft |
Source: Public Record Report a problem | ||
Public tax history
| Year | Property taxes | Tax assessment |
|---|---|---|
| 2024 | $3,154 +2.2% | $671,100 |
| 2023 | $3,087 | $671,100 |
Find assessor info on the county website
Neighborhood: 22724
Nearby homes
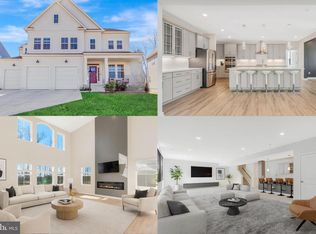
- $703,5006 bd6 ba5.2k sqft2110 Whithorn Hl, Jeffersonton, VA 22724Sold
- $696,400-- bd-- ba3.3k sqft2118 Whithorn Hl, Jeffersonton, VA 22724Off Market
- $660,3002 bd1 ba1.3k sqft2091 Armstrong Ter, Jeffersonton, VA 22724Off Market
- $724,9705 bd4 ba4k sqft2372 Hawkshill Drive Harlow #II-2216, Jeffersonton, VA 22724Sold
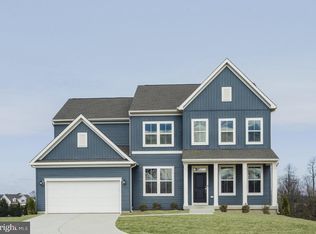
- $640,0004 bd3 ba2.8k sqft2156 Berwick Dr, Jeffersonton, VA 22724Sold
- $640,800-- bd-- ba2.7k sqft2126 Whithorn Hl, Jeffersonton, VA 22724Off Market
- $749,9905 bd5 ba5.1k sqft2094 Whithorn Hl LOT 1022, Jeffersonton, VA 22724Sold
- $799,9905 bd5 ba5.1k sqft2094 Whithorn Hl, Jeffersonton, VA 22724For Sale
Nearby schools
GreatSchools rating
- 7/10Emerald Hill Elementary SchoolGrades: PK-5Distance: 9.2 mi
- 4/10Culpeper Middle SchoolGrades: 6-8Distance: 12.9 mi
- 4/10Culpeper County High SchoolGrades: 9-12Distance: 12.7 mi
Schools provided by the listing agent
- District: Culpeper County Public Schools
Source: Bright MLS. This data may not be complete. We recommend contacting the local school district to confirm school assignments for this home.
Get a cash offer in 3 minutes
Find out how much your home could sell for in as little as 3 minutes with a no-obligation cash offer.
Estimated market value
$752,300
Get a cash offer in 3 minutes
Find out how much your home could sell for in as little as 3 minutes with a no-obligation cash offer.
Estimated market value
$752,300
- Virginia
- Culpeper County
- Warrenton
- 22724
- 2114 Whithorn Hl
Nearby cities
Nearby zip codes
Other Warrenton Topics
