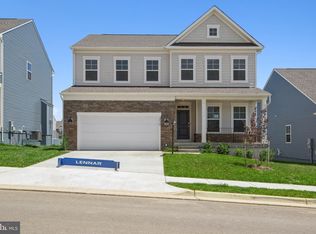
Are you searching for a rare opportunity - a place where value meets beauty, comfort, and potential? This stunning, like-new home is available as a Bank Approved SHORT SALE, giving you the chance to own a thoughtfully designed property at an exceptional price. For the buyer who knows how to spot a gem, this could be the one. Only two years young, this home welcomes you with an open heart and open spaces. The main level flows effortlessly—from a bright and modern kitchen to a sun-drenched morning room, cozy breakfast nook, and a spacious Great Room made for meaningful gatherings. Whether you're hosting a dinner party in the formal dining room or working peacefully from your private home office, every space has been designed to support the life you love. Upstairs, you'll find four generously sized bedrooms—each with a walk-in closet. The owner's suite is your private sanctuary, complete with the kind of peaceful luxury you’ve been dreaming of. And the finished basement? It’s not just bonus space—it’s a world of possibility. With a den, additional bedroom and full bath, plus walk-out access to the backyard, this level offers flexibility for guests, hobbies, or multigenerational living. Smart features like a Ring Video Doorbell and smart thermostat add convenience, while the desirable corner lot provides added privacy and charm. Nestled in the heart of Stonehaven, this home is more than just a place to live, it’s part of a community built around connection to nature and each other. With 240 acres preserved along the Rappahannock River and 500 more along Route 621, the setting is truly special. Future amenities like a pool, clubhouse, tennis courts, and trails promise days filled with adventure and evenings filled with peace.
Sold for $580,808
$580,808
2093 Whithorn Hl, Jeffersonton, VA 22724
5beds
4,211sqft
Single Family Residence
Built in 2023
7,000 Square Feet Lot
$574,500 Zestimate®
$138/sqft
$4,011 Estimated rent
Home value
$574,500
$546,000 - $603,000
$4,011/mo
Zestimate® history
Owner options
List your home for rent
$4,011/mo
Rent Zestimate®
Find your next renter with Zillow Rental Manager. Plus, with online applications, you can quickly screen prospective tenants – for free.
$4,011/mo
Rent Zestimate®
Refinance and save
$3,504/mo
Est. payment
Refinancing to a lower rate could help reduce your monthly payments and save thousands over the life of the loan.
$3,504/mo
Est. payment
Explore your selling options
Work with a Zillow partner agent
Leverage their expertise and Zillow's premium Showcase listings to get your home seen by more buyers.
Get startedList with your own agent
Get your home in front of millions of buyers by listing it on Zillow.
Learn how to do itSell it yourself
Take full control of how buyers see your home on Zillow by listing For Sale by Owner (FSBO).
List your homeWhat's special
Private home officeFinished basementPeaceful luxurySun-drenched morning roomDesirable corner lotSpacious great roomGenerously sized bedrooms
Zillow last checked:
Listing updated:
Listed by:
Sarah Reynolds 703-844-3464,
Keller Williams Realty
Bought with:
Donald Winland, 0225104797
LPT Realty, LLC
Source: Bright MLS,MLS#: VACU2011628
Facts & features
Interior
Bedrooms & bathrooms
- Bedrooms: 5
- Bathrooms: 4
- Full bathrooms: 3
- 1/2 bathrooms: 1
- Main level bathrooms: 1
Rooms
- Room types: Dining Room, Primary Bedroom, Bedroom 2, Bedroom 3, Bedroom 4, Bedroom 5, Kitchen, Foyer, Breakfast Room, Great Room, Office, Recreation Room
Primary bedroom
- Features: Attached Bathroom, Flooring - Carpet, Walk-In Closet(s)
- Level: Upper
- Area: 255 Square Feet
- Dimensions: 15 X 17
Bedroom 2
- Features: Flooring - Carpet
- Level: Upper
- Area: 154 Square Feet
- Dimensions: 14 X 11
Bedroom 3
- Features: Attached Bathroom, Flooring - Carpet, Walk-In Closet(s)
- Level: Upper
- Area: 182 Square Feet
- Dimensions: 14 X 13
Bedroom 4
- Features: Flooring - Carpet
- Level: Upper
- Area: 132 Square Feet
- Dimensions: 11 X 12
Bedroom 5
- Features: Flooring - Carpet, Walk-In Closet(s)
- Level: Lower
- Area: 168 Square Feet
- Dimensions: 14 X 12
Breakfast room
- Features: Flooring - Luxury Vinyl Plank
- Level: Main
- Area: 150 Square Feet
- Dimensions: 15 X 10
Dining room
- Features: Flooring - Luxury Vinyl Plank
- Level: Main
- Area: 144 Square Feet
- Dimensions: 12 X 12
Foyer
- Features: Flooring - Luxury Vinyl Plank
- Level: Main
Great room
- Features: Flooring - Luxury Vinyl Plank, Fireplace - Gas
- Level: Main
- Area: 270 Square Feet
- Dimensions: 15 X 18
Kitchen
- Features: Breakfast Bar, Breakfast Room, Granite Counters, Flooring - Luxury Vinyl Plank, Kitchen Island, Kitchen - Gas Cooking, Kitchen - Propane Cooking, Recessed Lighting, Living/Dining Room Combo, Pantry
- Level: Main
Office
- Level: Main
- Area: 144 Square Feet
- Dimensions: 12 X 12
Recreation room
- Level: Lower
- Area: 520 Square Feet
- Dimensions: 26 X 20
Heating
- Heat Pump, Propane
Cooling
- Central Air, Electric
Appliances
- Included: Microwave, Dryer, Washer, Dishwasher, Disposal, Ice Maker, Refrigerator, Cooktop, Electric Water Heater
- Laundry: Upper Level
Features
- Bathroom - Walk-In Shower, Bathroom - Tub Shower, Breakfast Area, Combination Dining/Living, Dining Area, Family Room Off Kitchen, Open Floorplan, Formal/Separate Dining Room, Kitchen Island, Kitchen - Table Space, Pantry, Recessed Lighting, Walk-In Closet(s)
- Flooring: Carpet
- Basement: Finished
- Has fireplace: No
Interior area
- Total structure area: 4,211
- Total interior livable area: 4,211 sqft
- Finished area above ground: 2,871
- Finished area below ground: 1,340
Property
Parking
- Total spaces: 4
- Parking features: Garage Door Opener, Attached, Driveway
- Attached garage spaces: 2
- Uncovered spaces: 2
Accessibility
- Accessibility features: None
Features
- Levels: Three
- Stories: 3
- Pool features: None
Lot
- Size: 7,000 Square Feet
- Features: Corner Lot, Corner Lot/Unit
Details
- Additional structures: Above Grade, Below Grade
- Parcel number: 3E 1 50
- Zoning: RESIDENTIAL
- Special conditions: Third Party Approval
Construction
Type & style
- Home type: SingleFamily
- Property subtype: Single Family Residence
Materials
- Vinyl Siding
- Foundation: Other
Condition
- Excellent,Very Good
- New construction: No
- Year built: 2023
Utilities & green energy
- Sewer: Public Sewer
- Water: Public
- Utilities for property: Cable Available, Propane
Community & HOA
Community
- Subdivision: Clevenger Corner Village
HOA
- Has HOA: Yes
- HOA fee: $78 monthly
Location
- Region: Jeffersonton
Financial & listing details
- Price per square foot: $138/sqft
- Tax assessed value: $551,900
- Annual tax amount: $2,594
- Date on market: 9/24/2025
- Listing agreement: Exclusive Right To Sell
- Listing terms: Cash,Conventional,FHA,VA Loan
- Ownership: Fee Simple
Price history
| Date | Event | Price |
|---|---|---|
| 5/27/2026 | Sold | $580,808+1%$138/sqft |
Source:  Bright MLS #VACU2011628 Report a problem Bright MLS #VACU2011628 Report a problem | ||
| 12/20/2025 | Contingent | $575,000$137/sqft |
Source: Bright MLS #VACU2011628 Report a problem | ||
| 12/11/2025 | Listed for sale | $575,000-4.2%$137/sqft |
Source: Bright MLS #VACU2011628 Report a problem | ||
| 10/17/2025 | Contingent | $600,000$142/sqft |
Source: Bright MLS #VACU2011628 Report a problem | ||
| 10/11/2025 | Price change | $600,000-4%$142/sqft |
Source: Bright MLS #VACU2011628 Report a problem | ||
| 9/24/2025 | Listed for sale | $625,000-5.3%$148/sqft |
Source: Bright MLS #VACU2011628 Report a problem | ||
| 9/12/2025 | Listing removed | $660,000$157/sqft |
Source: Bright MLS #VACU2010546 Report a problem | ||
| 9/5/2025 | Price change | $660,000-0.8%$157/sqft |
Source: Bright MLS #VACU2010546 Report a problem | ||
| 8/28/2025 | Price change | $665,000-1.5%$158/sqft |
Source: Bright MLS #VACU2010546 Report a problem | ||
| 8/24/2025 | Listing removed | $3,500$1/sqft |
Source: Zillow Rentals Report a problem | ||
| 8/3/2025 | Listed for rent | $3,500$1/sqft |
Source: Zillow Rentals Report a problem | ||
| 8/3/2025 | Listing removed | $3,500$1/sqft |
Source: Bright MLS #VACU2011112 Report a problem | ||
| 7/24/2025 | Listed for rent | $3,500+6.1%$1/sqft |
Source: Bright MLS #VACU2011112 Report a problem | ||
| 7/9/2025 | Price change | $675,000-1.5%$160/sqft |
Source: Bright MLS #VACU2010546 Report a problem | ||
| 6/11/2025 | Price change | $685,000-2%$163/sqft |
Source: Bright MLS #VACU2010546 Report a problem | ||
| 6/6/2025 | Listed for sale | $699,000+9.2%$166/sqft |
Source: Bright MLS #VACU2010546 Report a problem | ||
| 4/26/2024 | Listing removed | -- |
Source: Zillow Rentals Report a problem | ||
| 2/19/2024 | Listed for rent | $3,300$1/sqft |
Source: Zillow Rentals Report a problem | ||
| 4/5/2023 | Sold | $639,990$152/sqft |
Source: Public Record Report a problem | ||
| 1/31/2023 | Price change | $639,990-6.3%$152/sqft |
Source:  Lennar Homes Report a problem Lennar Homes Report a problem | ||
| 1/25/2023 | Price change | $683,070-5.5%$162/sqft |
Source: Lennar Homes Report a problem | ||
| 12/20/2022 | Price change | $723,070+5%$172/sqft |
Source: Lennar Homes Report a problem | ||
| 12/11/2022 | Listed for sale | $688,470+3.6%$163/sqft |
Source: Lennar Homes Report a problem | ||
| 6/18/2022 | Listing removed | -- |
Source: Lennar Homes Report a problem | ||
| 6/8/2022 | Price change | $664,590+12.9%$158/sqft |
Source: Lennar Homes Report a problem | ||
| 5/31/2022 | Listed for sale | $588,790$140/sqft |
Source: Lennar Homes Report a problem | ||
Public tax history
| Year | Property taxes | Tax assessment |
|---|---|---|
| 2024 | $2,594 +2.2% | $551,900 |
| 2023 | $2,539 | $551,900 |
Find assessor info on the county website
Neighborhood: 22724
Nearby homes
- $679,600-- bd-- ba2.8k sqft2089 Whithorn Hl, Jeffersonton, VA 22724Off Market
- $633,5905 bd4 ba2.6k sqft2143 Whithorn Hl LOT 1127, Jeffersonton, VA 22724Sold
- $610,0005 bd5 ba2.7k sqft2085 Whithorn Hl, Jeffersonton, VA 22724Sold

- $92,800-- bd-- ba-- sqft2080 Armstrong Ter, Jeffersonton, VA 22724Off Market
- $663,6004 bd3 ba2.7k sqft2086 Whithorn Hl, Jeffersonton, VA 22724Off Market
- $734,200-- bd-- ba3.1k sqft2090 Whithorn Hl, Jeffersonton, VA 22724Off Market
- $681,300-- bd-- ba2.7k sqft2082 Whithorn Hl, Jeffersonton, VA 22724Off Market
- $582,200-- bd-- ba2.2k sqft2072 Armstrong Ter, Jeffersonton, VA 22724Off Market
Nearby schools
GreatSchools rating
- 7/10Emerald Hill Elementary SchoolGrades: PK-5Distance: 9.2 mi
- 4/10Culpeper Middle SchoolGrades: 6-8Distance: 12.9 mi
- 4/10Culpeper County High SchoolGrades: 9-12Distance: 12.7 mi
Schools provided by the listing agent
- Elementary: Emerald Hill
- Middle: Culpeper
- High: Culpeper
- District: Culpeper County Public Schools
Source: Bright MLS. This data may not be complete. We recommend contacting the local school district to confirm school assignments for this home.
Get a cash offer in 3 minutes
Find out how much your home could sell for in as little as 3 minutes with a no-obligation cash offer.
Estimated market value
$574,500
Get a cash offer in 3 minutes
Find out how much your home could sell for in as little as 3 minutes with a no-obligation cash offer.
Estimated market value
$574,500
- Virginia
- Culpeper County
- Warrenton
- 22724
- 2093 Whithorn Hl
Nearby cities
Nearby zip codes
Other Warrenton Topics
