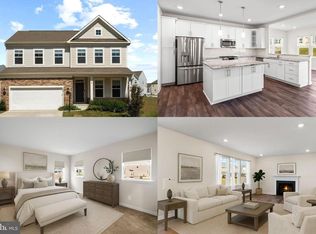
Contract fell out, due to buyer not wanting to wait for short sale approval. Bank assures us that they have everything that they need for the next contract process to move faster! This home prices out at over $700,000.00 today! This Williamsburg floorplan has almost every possible upgrade including Lennar's Discovery II upgrade package, over $111,000.00 in upgrades! The first floor features an open-concept layout among the Great Room with a cozy gas fireplace, breakfast nook and modern kitchen with tiled backsplash and LVP flooring throughout the main level. A formal living room off of the foyer is ideal for entertaining. Open rails and oak overlay on the staircase that leads to the upper level add to the beauty of this home. This home features a private home office off of the mudroom, which is ideal for working from home. The second-floor hosts three secondary bedrooms and a spacious owner’s suite with a luxe bathroom, a frameless shower door and two walk-in closets. This two-story home showcases a family-friendly design with a rec room, wet bar, bedroom, and full bathroom in the finished basement. Standard Features List, include 9' ceilings, vinyl plank flooring, designer lighting package, 42" cabinets, granite countertops, undermount sink, GE appliance package, marble countertops in full bathrooms. Comcast internet. Stonehaven is a master-planned community with new homes now selling in Jeffersonton, VA. It features a 240-acre preservation buffer along the Rappahannock River and over 500 acres along Route 621. Planned amenities include a clubhouse, swimming pool, tennis courts, trails, a tot lot and more. Do you love hiking and fall leaves? Enjoy a scenic drive to Shenandoah National Park, located about 30 minutes away. This prime location is perfect for work and play!! Because this home just sold as new in 2023, no record populates; therefore, tax assessed value and annual tax amount are estimates only and need to be verified with the county.
Sold for $610,000
$610,000
2085 Whithorn Hl, Jeffersonton, VA 22724
5beds
2,796sqft
Single Family Residence
Built in 2022
7,000 Square Feet Lot
$634,300 Zestimate®
$218/sqft
$3,855 Estimated rent
Home value
$634,300
$552,000 - $723,000
$3,855/mo
Zestimate® history
Owner options
List your home for rent
$3,855/mo
Rent Zestimate®
Find your next renter with Zillow Rental Manager. Plus, with online applications, you can quickly screen prospective tenants – for free.
$3,855/mo
Rent Zestimate®
Refinance and save
$3,677/mo
Est. payment
Refinancing to a lower rate could help reduce your monthly payments and save thousands over the life of the loan.
$3,677/mo
Est. payment
Explore your selling options
Work with a Zillow partner agent
Leverage their expertise and Zillow's premium Showcase listings to get your home seen by more buyers.
Get startedList with your own agent
Get your home in front of millions of buyers by listing it on Zillow.
Learn how to do itSell it yourself
Take full control of how buyers see your home on Zillow by listing For Sale by Owner (FSBO).
List your homeWhat's special
Private home officeCozy gas fireplaceFinished basementRec roomWet barOpen-concept layoutGranite countertops
Zillow last checked:
Listing updated:
Listed by:
Julia Foard-Lynch 540-270-4274,
CENTURY 21 New Millennium,
Listing Team: Cornerstone Realty Team, LLC,Co-Listing Team: Cornerstone Realty Team, LLC,Co-Listing Agent: Amanda Mitchell 540-422-6511,
CENTURY 21 New Millennium
Bought with:
Damon Nicholas, 0225136129
EXP Realty, LLC
Source: Bright MLS,MLS#: VACU2008282
Facts & features
Interior
Bedrooms & bathrooms
- Bedrooms: 5
- Bathrooms: 5
- Full bathrooms: 4
- 1/2 bathrooms: 1
- Main level bathrooms: 1
Rooms
- Room types: Living Room, Primary Bedroom, Bedroom 2, Bedroom 3, Bedroom 4, Kitchen, Breakfast Room, Great Room, Laundry, Office, Bathroom 2, Bathroom 3, Half Bath
Heating
- Forced Air, Propane
Cooling
- Central Air, Electric
Appliances
- Included: Electric Water Heater
- Laundry: Upper Level, Laundry Room, Mud Room
Features
- Dining Area, Family Room Off Kitchen, Walk-In Closet(s), Pantry, Bar, Kitchen Island
- Flooring: Carpet
- Basement: Finished,Walk-Out Access
- Number of fireplaces: 1
- Fireplace features: Mantel(s)
Interior area
- Total structure area: 2,796
- Total interior livable area: 2,796 sqft
- Finished area above ground: 2,796
Property
Parking
- Total spaces: 2
- Parking features: Garage Door Opener, Concrete, Attached, Driveway
- Attached garage spaces: 2
- Has uncovered spaces: Yes
Accessibility
- Accessibility features: None
Features
- Levels: Three
- Stories: 3
- Pool features: Community
Lot
- Size: 7,000 Square Feet
Details
- Additional structures: Above Grade
- Parcel number: NO TAX RECORD
- Zoning: RESIDENTIAL
- Special conditions: Short Sale
Construction
Type & style
- Home type: SingleFamily
- Architectural style: Colonial
- Property subtype: Single Family Residence
Materials
- Vinyl Siding, Brick, Stone
- Foundation: Concrete Perimeter
Condition
- Excellent
- New construction: No
- Year built: 2022
Details
- Builder model: Williamsburg
- Builder name: LENNAR
Utilities & green energy
- Sewer: Public Sewer
- Water: Public
- Utilities for property: Cable
Community & HOA
Community
- Features: Pool
- Subdivision: Clevenger Corner Village
HOA
- Has HOA: Yes
- Amenities included: Bike Trail, Clubhouse, Tot Lots/Playground, Basketball Court, Non-Lake Recreational Area, Pool, Tennis Court(s), Volleyball Courts, Soccer Field, Baseball Field
- Services included: Common Area Maintenance, Trash, Pool(s)
- HOA fee: $75 monthly
Location
- Region: Jeffersonton
Financial & listing details
- Price per square foot: $218/sqft
- Tax assessed value: $602,500
- Annual tax amount: $3,200
- Date on market: 6/29/2024
- Listing agreement: Exclusive Right To Sell
- Listing terms: Cash,Contract,Conventional,FHA,VA Loan
- Ownership: Fee Simple
Price history
| Date | Event | Price |
|---|---|---|
| 2/13/2025 | Sold | $610,000+0%$218/sqft |
Source:  Bright MLS #VACU2008282 Report a problem Bright MLS #VACU2008282 Report a problem | ||
| 1/31/2025 | Pending sale | $609,900$218/sqft |
Source: Bright MLS #VACU2008282 Report a problem | ||
| 12/6/2024 | Contingent | $609,900$218/sqft |
Source: Bright MLS #VACU2008282 Report a problem | ||
| 11/19/2024 | Price change | $609,900-1.6%$218/sqft |
Source: Bright MLS #VACU2008282 Report a problem | ||
| 11/11/2024 | Price change | $619,900-1.6%$222/sqft |
Source: Bright MLS #VACU2008282 Report a problem | ||
| 11/4/2024 | Listed for sale | $629,990+1.6%$225/sqft |
Source: Bright MLS #VACU2008282 Report a problem | ||
| 7/13/2024 | Contingent | $619,990$222/sqft |
Source: Bright MLS #VACU2008282 Report a problem | ||
| 7/8/2024 | Price change | $619,990-3.1%$222/sqft |
Source: Bright MLS #VACU2008282 Report a problem | ||
| 6/29/2024 | Listed for sale | $639,900-8.6%$229/sqft |
Source: Bright MLS #VACU2008282 Report a problem | ||
| 3/30/2024 | Listing removed | -- |
Source: Bright MLS #VACU2007252 Report a problem | ||
| 3/29/2024 | Listed for sale | $699,900$250/sqft |
Source: Bright MLS #VACU2007252 Report a problem | ||
| 3/16/2024 | Listing removed | -- |
Source: Bright MLS #VACU2007252 Report a problem | ||
| 3/15/2024 | Listed for sale | $699,900+11.1%$250/sqft |
Source: Bright MLS #VACU2007252 Report a problem | ||
| 3/2/2023 | Sold | $629,990$225/sqft |
Source: Public Record Report a problem | ||
Public tax history
| Year | Property taxes | Tax assessment |
|---|---|---|
| 2024 | $2,832 +2.2% | $602,500 |
| 2023 | $2,772 | $602,500 |
Find assessor info on the county website
Neighborhood: 22724
Nearby homes
- $679,600-- bd-- ba2.8k sqft2089 Whithorn Hl, Jeffersonton, VA 22724Off Market
- $580,8085 bd4 ba4.2k sqft2093 Whithorn Hl, Jeffersonton, VA 22724Sold
- $670,300-- bd-- ba2.7k sqft2082 Whithorn Hl, Jeffersonton, VA 22724Off Market
- $663,6004 bd3 ba2.7k sqft2086 Whithorn Hl, Jeffersonton, VA 22724Off Market
- $92,800-- bd-- ba-- sqft2080 Armstrong Ter, Jeffersonton, VA 22724Off Market
- $646,300-- bd-- ba2.6k sqft2073 Whithorn Hl, Jeffersonton, VA 22724Off Market
- $574,900-- bd-- ba2.2k sqft2072 Armstrong Ter, Jeffersonton, VA 22724Off Market
- $633,5905 bd4 ba2.6k sqft2143 Whithorn Hl LOT 1127, Jeffersonton, VA 22724Sold
Nearby schools
GreatSchools rating
- 7/10Emerald Hill Elementary SchoolGrades: PK-5Distance: 9.2 mi
- 4/10Culpeper Middle SchoolGrades: 6-8Distance: 12.8 mi
- 4/10Culpeper County High SchoolGrades: 9-12Distance: 12.7 mi
Schools provided by the listing agent
- District: Culpeper County Public Schools
Source: Bright MLS. This data may not be complete. We recommend contacting the local school district to confirm school assignments for this home.
Get a cash offer in 3 minutes
Find out how much your home could sell for in as little as 3 minutes with a no-obligation cash offer.
Estimated market value
$634,300
Get a cash offer in 3 minutes
Find out how much your home could sell for in as little as 3 minutes with a no-obligation cash offer.
Estimated market value
$634,300
- Virginia
- Culpeper County
- Warrenton
- 22724
- 2085 Whithorn Hl
Nearby cities
Nearby zip codes
Other Warrenton Topics
