Welcome to Stonehaven! Better than new, this beautifully upgraded five-bedroom Powell floor plan offers the perfect blend of modern style, thoughtful upgrades, and functional living spaces. SHOWS BEAUTIFULLY! *DECK *FENCED BACK YARD* PATIO* MORNING ROOM OFF OF KITCHEN, ALSO ADDS ADDITIONAL SQUARE FOOTAGE IN FINISHED BASEMENT! The current owners have enhanced the home with custom interior paint, a striking wood accent wall, luxury vinyl plank flooring throughout the entire main level, and a fully fenced backyard complete with an expansive deck that steps down to a spacious patio, perfect for entertaining, relaxing, or enjoying the outdoors. The durable LVP flooring is not only beautiful but also ideal for busy households and pet owners. Designed for both everyday living and entertaining, the open-concept main level features a gourmet kitchen with granite countertops, 42-inch cabinetry, an undermount sink, GE stainless steel appliances, a large center island, and designer lighting. Just off the kitchen, you'll love the upgraded morning room, which fills the home with natural light and creates the perfect space for casual dining, morning coffee, or simply relaxing while overlooking the backyard. The spacious Great Room flows seamlessly from the kitchen, while a formal dining room provides the ideal setting for holiday gatherings and special occasions. A private home office located off the foyer offers an excellent space for working from home. Upstairs, you'll find four generously sized bedrooms, each featuring its own walk-in closet, including the spacious owner's suite complete with an oversized walk-in closet and luxurious en-suite bath with marble countertops. The finished lower level expands your living space with a large recreation room, a full bathroom, and a fifth bedroom, making it ideal for guests, multi-generational living, a home gym, or additional office space. Additional features include 9-foot ceilings, designer lighting, marble countertops in the full bathrooms, and quality finishes throughout. Located in the highly desirable Stonehaven community, this move-in-ready home offers all the benefits of new construction plus thousands of dollars in completed upgrades without the wait. Simply unpack and start enjoying everything this exceptional home has to offer!
For sale
Price cut: $5.1K (9/2)
$669,900
2083 Armstrong Ter, Jeffersonton, VA 22724
5beds
4,084sqft
Single Family Residence
Built in 2023
7,405 Square Feet Lot
$667,700 Zestimate®
$164/sqft
$75/mo HOA
What's special
Fully fenced backyardQuality finishes throughoutLarge center islandUndermount sinkCustom interior paintDesigner lightingStriking wood accent wall
- 62 days
- 310
- 12
Zillow last checked:
Listing updated:
Listed by:
Julia Foard-Lynch 540-270-4274,
Samson Properties 7033788810,
Listing Team: Cornerstone Realty Team, LLC,Co-Listing Team: Cornerstone Realty Team, LLC,Co-Listing Agent: Jack W Lynch Ii 540-270-4618,
Samson Properties
Source: Bright MLS,MLS#: VACU2014478
Facts & features
Interior
Bedrooms & bathrooms
- Bedrooms: 5
- Bathrooms: 4
- Full bathrooms: 3
- 1/2 bathrooms: 1
- Main level bathrooms: 1
Rooms
- Room types: Dining Room, Kitchen, Breakfast Room, Great Room, Laundry, Office
Breakfast room
- Level: Main
Dining room
- Level: Main
Great room
- Level: Main
Kitchen
- Level: Main
Laundry
- Level: Upper
Mud room
- Level: Main
Office
- Level: Main
Heating
- Forced Air, Propane
Cooling
- Central Air, Electric
Appliances
- Included: Electric Water Heater
- Laundry: Upper Level, Laundry Room, Mud Room
Features
- Dining Area, Family Room Off Kitchen, Walk-In Closet(s), Pantry
- Flooring: Carpet
- Basement: Partial,Interior Entry,Exterior Entry,Walk-Out Access
- Has fireplace: No
Interior area
- Total structure area: 4,084
- Total interior livable area: 4,084 sqft
- Finished area above ground: 2,871
- Finished area below ground: 1,213
Property
Parking
- Total spaces: 2
- Parking features: Garage Door Opener, Concrete, Attached, Driveway
- Attached garage spaces: 2
- Has uncovered spaces: Yes
Accessibility
- Accessibility features: None
Features
- Levels: Three
- Stories: 3
- Pool features: Community
Lot
- Size: 7,405 Square Feet
Details
- Additional structures: Above Grade, Below Grade
- Parcel number: NO TAX RECORD
- Zoning: RESIDENTIAL
- Special conditions: Standard
Construction
Type & style
- Home type: SingleFamily
- Architectural style: Colonial
- Property subtype: Single Family Residence
Materials
- Vinyl Siding
- Foundation: Concrete Perimeter
Condition
- Excellent
- New construction: No
- Year built: 2023
Details
- Builder model: Powell
- Builder name: LENNAR
Utilities & green energy
- Sewer: Public Sewer
- Water: Public
Community & HOA
Community
- Features: Pool
- Subdivision: Clevenger Corner Village
HOA
- Has HOA: Yes
- Amenities included: Bike Trail, Clubhouse, Tot Lots/Playground, Basketball Court, Non-Lake Recreational Area, Pool, Tennis Court(s), Volleyball Courts, Soccer Field, Baseball Field
- Services included: Common Area Maintenance, Trash, Pool(s)
- HOA fee: $75 monthly
Location
- Region: Jeffersonton
Financial & listing details
- Price per square foot: $164/sqft
- Tax assessed value: $665,000
- Annual tax amount: $2,492
- Date on market: 7/24/2026
- Listing agreement: Exclusive Right To Sell
- Listing terms: Cash,Contract,Conventional,FHA,VA Loan
- Ownership: Fee Simple
Estimated market value
$667,700
$634,000 - $701,000
$3,620/mo
Price history
| Date | Event | Price |
|---|---|---|
| 9/2/2026 | Price change | $669,900-0.8%$164/sqft |
Source:  Bright MLS #VACU2014478 Report a problem Bright MLS #VACU2014478 Report a problem | ||
| 7/24/2026 | Price change | $675,000-0.4%$165/sqft |
Source: Bright MLS #VACU2014478 Report a problem | ||
| 1/27/2025 | Price change | $677,405-2.9%$166/sqft |
Source: Bright MLS #VACU2009348 Report a problem | ||
| 1/12/2025 | Price change | $697,900-0.3%$171/sqft |
Source: Bright MLS #VACU2009348 Report a problem | ||
| 11/29/2024 | Listed for sale | $699,900+8.7%$171/sqft |
Source: Bright MLS #VACU2009348 Report a problem | ||
| 9/1/2023 | Sold | $644,140+3.2%$158/sqft |
Source: Public Record Report a problem | ||
| 8/21/2023 | Pending sale | $624,140$153/sqft |
Source:  CAAR #VACU2004836 Report a problem CAAR #VACU2004836 Report a problem | ||
| 8/18/2023 | Price change | $624,140-4.6%$153/sqft |
Source: CAAR #VACU2004836 Report a problem | ||
| 7/20/2023 | Pending sale | $654,140$160/sqft |
Source: CAAR #VACU2004836 Report a problem | ||
| 6/5/2023 | Price change | $654,140+1.6%$160/sqft |
Source: CAAR #VACU2004836 Report a problem | ||
| 4/22/2023 | Price change | $644,140+2.8%$158/sqft |
Source: CAAR #VACU2004836 Report a problem | ||
| 4/6/2023 | Price change | $626,640-4.2%$153/sqft |
Source:  Lennar Homes Report a problem Lennar Homes Report a problem | ||
| 4/6/2023 | Listed for sale | $654,140$160/sqft |
Source: CAAR #VACU2004836 Report a problem | ||
| 3/13/2023 | Pending sale | $654,140$160/sqft |
Source: CAAR #VACU2004836 Report a problem | ||
| 3/13/2023 | Listed for sale | $654,140$160/sqft |
Source: CAAR #VACU2004836 Report a problem | ||
Public tax history
| Year | Property taxes | Tax assessment |
|---|---|---|
| 2024 | $2,850 +3% | $606,300 +0.8% |
| 2023 | $2,767 | $601,600 |
Find assessor info on the county website
Monthly payment
Est. payment
Payment breakdown
Explore the cost of this home by adjusting the details. Changes won't be saved.Climate risks
Neighborhood: 22724
Nearby schools
Schools provided by the listing agent
- High: Culpeper
- District: Culpeper County Public Schools
Source: Bright MLS. This data may not be complete. We recommend contacting the local school district to confirm school assignments for this home.
- $582,400-- bd-- ba2.2k sqft2079 Armstrong Ter, Jeffersonton, VA 22724Off Market
- $670,700-- bd-- ba2.8k sqft2075 Armstrong Ter, Jeffersonton, VA 22724Off Market
- $650,0002 bd1 ba1.3k sqft2091 Armstrong Ter, Jeffersonton, VA 22724Off Market
- $631,000-- bd-- ba2.8k sqft2148 Berwick Dr, Jeffersonton, VA 22724Off Market
Similar homes
- $664,9005 bd4 ba3.6k sqft2131 Berwick Dr, Jeffersonton, VA 22724For Sale
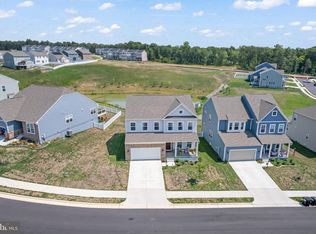
 MLS ID #VACU2014666, Bob Perdue, Golden Realtors, LLC. Bright MLS
 - $650,0004 bd3 ba3.4k sqft2319 Hawkshill Dr, Jeffersonton, VA 22724For Sale
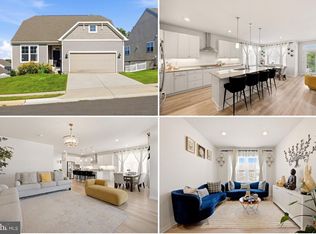 MLS ID #VACU2015028, Kanwar Sodhi, Keller Williams Realty. Bright MLS
 - $729,9995 bd5 ba3.8k sqft2103 Berwick Dr, Jeffersonton, VA 22724For Sale
 MLS ID #VACU2014702, Marina Solomon, Priority Service Real Estate, LLC.. Bright MLS
 - $699,0004 bd4 ba3.5k sqft3480 Southampton Dr, Jeffersonton, VA 22724For Sale
 MLS ID #VACU2014622, Kelly Duckett-Corbin, RE/MAX Gateway. Bright MLS
 - $749,9904 bd3 ba2.9k sqft2047 Armstrong Ter, Jeffersonton, VA 22724For SaleMLS ID #VACU2014606, Becky Miller, Piedmont Fine Properties. Bright MLS
- $649,0004 bd4 ba3.5k sqft15066 Colin Ln, Amissville, VA 20106For SaleMLS ID #VACU2014802, Rebecca O'Herron, Samson Properties. Bright MLS
- $494,0004 bd4 ba2.6k sqft20163 Stonehaven Ave, Jeffersonton, VA 22724For SaleMLS ID #VACU2014770, Marina Marchesani, Ross Real Estate. Bright MLS
- $600,0004 bd3 ba2k sqft10036 Kimberly Ct, Warrenton, VA 20186For SaleMLS ID #VAFQ2023944, Steven Leach, Keller Williams Realty. Bright MLS
- $759,9005 bd4 ba3.8k sqft11064 Stream Side Ln, Culpeper, VA 22701For SaleMLS ID #VACU2015082, Brittani Hill, Coldwell Banker Elite. Bright MLS
- $729,5004 bd4 ba3.3k sqft770 Black Sweep Rd, Warrenton, VA 20186For SaleMLS ID #VAFQ2023786, Ken Tully, RE/MAX Allegiance. Bright MLS
- $675,0005 bd5 ba4.7k sqft11368 Whipkey Dr, Bealeton, VA 22712For SaleMLS ID #VAFQ2023542, Karyl Allen, Pearson Smith Realty LLC. Bright MLS
- $649,0004 bd4 ba3.2k sqft11308 Amsterdam Ct, Culpeper, VA 22701For SaleMLS ID #VACU2014586, Angela Allison, Houwzer, LLC. Bright MLS
- $495,0003 bd4 ba2.4k sqft20171 Stonehaven Ave, Jeffersonton, VA 22724For SaleMLS ID #VACU2014628, Mr. Faraz Behvandi, CENTURY 21 New Millennium. Bright MLS
- $650,0005 bd4 ba4k sqft15206 Prairie Ct, Culpeper, VA 22701For SaleMLS ID #VACU2014752, Dana Phillips, Samson Properties. Bright MLS
- $599,0004 bd4 ba3.5k sqft17065 Reid Hill Dr, Culpeper, VA 22701For SaleMLS ID #VACU2014724, Shadya Mufarreh, Samson Properties. Bright MLS
- $924,9004 bd5 ba4.2k sqft7795 Warrenton Chase Dr, Warrenton, VA 20187For SaleMLS ID #VAFQ2024086, Christine Duvall, Piedmont Fine Properties. Bright MLS
- $715,0004 bd4 ba3.1k sqft241 Breezewood Dr, Warrenton, VA 20186For SaleMLS ID #VAFQ2023638, Kimberly Herrewig, CENTURY 21 New Millennium. Bright MLS
- $559,0004 bd4 ba2.5k sqft6678 Turning Run Ln, Marshall, VA 20115For SaleMLS ID #VAFQ2023706, Katy Donovan, Keller Williams Realty. Bright MLS
- $800,0004 bd4 ba3.6k sqft6981 Wayland Dr, Warrenton, VA 20187For SaleMLS ID #VAFQ2023608, Lesley Salman, LPT Realty, LLC. Bright MLS
- $774,0005 bd4 ba3.4k sqft9411 Green Meadows Rd, Warrenton, VA 20187For SaleMLS ID #VAFQ2023310, kim rupp, Corcoran McEnearney. Bright MLS
