Welcome to this gorgeous, turnkey home in the highly sought-after Reserves of Brookside community! Boasting 5 spacious bedrooms and 4 full bathrooms—including a convenient main-level bedroom and full bath—this one-of-a-kind residence has been masterfully upgraded with fresh paint, modern light fixtures, recessed lighting, and premium luxury vinyl plank (LVP) flooring throughout the main level. The heart of the home features a completely redesigned open-concept kitchen with brand-new appliances and a beautifully remodeled walk-in pantry, all seamless flowing into a sunroom and a breathtaking two-story family room, where a majestic wall of windows frames serene views of the wooded backyard. Designed effortlessly for indoor-outdoor entertaining, the main level opens to a multi-tiered deck that leads down to a rear patio complete with a pergola and an inviting firepit area. The versatile walkout lower level offers endless recreational possibilities, fully equipped with a large rec room, a dedicated bar with a wine fridge and ice maker, a workout space, a game station area perfect for a pool table, and a private card room that easily doubles as a home office or craft room. Upstairs, a dramatic bridge walkway overlooks both the grand foyer and family room, leading to a massive primary suite featuring dual walk-in custom closets and a brand-new, spa-like luxury bathroom with a freestanding tub and dual vanities, alongside three additional spacious bedrooms and a well-appointed hall bath. Storage is abundant throughout the property, including extensive space under the deck, a shed, a designated lower-level utility area, and a spacious 3-car garage. LVP flooring Main level 2025, All New Kitchen including All New Appliances 2025, All New Primary Bathroom 2025, Newly remodeled Pantry, Patio & Pergola 2020, New Upper Level Carpet 2025 Nestled in a vibrant community that offers resort-style amenities—including multiple lakes, a dock, two pools, playgrounds, tennis, pickleball, and basketball courts, plus miles of walking trails—this home provides the ultimate lifestyle balance, situated just minutes from Route 29 and Route 66 commuter routes, Wegmans, local wineries, breweries, dining, and scenic hiking trails.
Coming soon 07/31
$1,000,000
6871 Emma Ct, Warrenton, VA 20187
5beds
5,364sqft
:
Get pre-qualified$6,319/mo
Single Family Residence
Built in 2003
0.93 Acres Lot
$1,024,900 Zestimate®
$186/sqft
$143/mo HOA
What's special
- 11 days |
- 618 |
- 35 |
Zillow last checked:
Listing updated:
Listed by:
Laura Larson 703-589-7762,
Larson Fine Properties (703) 589-7762
Source: Bright MLS,MLS#: VAFQ2023082
Facts & features
Interior
Bedrooms & bathrooms
- Bedrooms: 5
- Bathrooms: 4
- Full bathrooms: 4
- Main level bathrooms: 1
- Main level bedrooms: 1
Rooms
- Room types: Living Room, Dining Room, Bedroom 5, Family Room, Study, Sun/Florida Room, Exercise Room, Recreation Room
Bedroom 5
- Level: Main
Dining room
- Level: Main
Exercise room
- Level: Lower
Family room
- Level: Main
Living room
- Level: Main
Mud room
- Level: Main
Recreation room
- Level: Lower
Study
- Level: Lower
Other
- Level: Main
Heating
- Central, Natural Gas
Cooling
- Central Air, Electric
Appliances
- Included: Gas Water Heater
- Laundry: Mud Room
Features
- Basement: Partial,Finished,Rear Entrance,Walk-Out Access
- Number of fireplaces: 1
Interior area
- Total structure area: 5,364
- Total interior livable area: 5,364 sqft
- Finished area above ground: 3,538
- Finished area below ground: 1,826
Property
Parking
- Total spaces: 3
- Parking features: Garage Faces Side, Garage Door Opener, Asphalt, Attached
- Attached garage spaces: 3
- Has uncovered spaces: Yes
Accessibility
- Accessibility features: None
Features
- Levels: Three
- Stories: 3
- Pool features: None
- Has view: Yes
- View description: Trees/Woods, Garden
Lot
- Size: 0.93 Acres
Details
- Additional structures: Above Grade, Below Grade
- Parcel number: 7905556048
- Zoning: R1
- Special conditions: Standard
Construction
Type & style
- Home type: SingleFamily
- Architectural style: Colonial
- Property subtype: Single Family Residence
Materials
- Brick Front, Vinyl Siding
- Foundation: Permanent
Condition
- Excellent
- New construction: No
- Year built: 2003
Utilities & green energy
- Sewer: Public Sewer
- Water: Public
Community & HOA
Community
- Subdivision: Brookside
HOA
- Has HOA: Yes
- HOA fee: $430 quarterly
- HOA name: BROOKSIDE
Location
- Region: Warrenton
Financial & listing details
- Price per square foot: $186/sqft
- Tax assessed value: $780,800
- Annual tax amount: $7,550
- Date on market: 7/31/2026
- Listing agreement: Exclusive Right To Sell
- Ownership: Fee Simple
Estimated market value
$1,024,900
$974,000 - $1.09M
$4,625/mo
Price history
| Date | Event | Price |
|---|---|---|
| 9/10/2003 | Sold | $484,030$90/sqft |
Source: Public Record Report a problem | ||
Public tax history
| Year | Property taxes | Tax assessment |
|---|---|---|
| 2025 | $7,550 +2.5% | $780,800 |
| 2024 | $7,363 +4.4% | $780,800 |
| 2023 | $7,051 | $780,800 |
| 2022 | $7,051 +13% | $780,800 +24.4% |
| 2021 | $6,240 | $627,800 |
| 2020 | -- | $627,800 |
| 2019 | $6,179 | $627,800 |
| 2018 | $6,179 | $627,800 +8% |
| 2016 | -- | $581,400 |
| 2015 | -- | $581,400 |
| 2014 | -- | $581,400 +7.6% |
| 2013 | -- | $540,300 |
| 2012 | -- | $540,300 |
| 2011 | -- | $540,300 |
| 2010 | -- | $540,300 -30% |
| 2009 | -- | $772,400 |
| 2008 | -- | $772,400 +6.2% |
| 2007 | -- | $727,300 |
| 2005 | -- | $727,300 +80.5% |
| 2004 | -- | $403,000 +571.7% |
| 2003 | -- | $60,000 |
Find assessor info on the county website
Monthly payment
Est. payment
Payment breakdown
Explore the cost of this home by adjusting the details. Changes won't be saved.Climate risks
Neighborhood: 20187
Nearby schools
GreatSchools rating
- 7/10C. Hunter Ritchie Elementary SchoolGrades: PK-5Distance: 1.7 mi
- 8/10Auburn Middle SchoolGrades: 6-8Distance: 0.5 mi
- 8/10Kettle Run High SchoolGrades: 9-12Distance: 2.2 mi
Schools provided by the listing agent
- Elementary: C. Hunter Ritchie
- Middle: Auburn
- High: Kettle Run
- District: Fauquier County Public Schools
Source: Bright MLS. This data may not be complete. We recommend contacting the local school district to confirm school assignments for this home.
- $1,181,2005 bd5 ba5.8k sqft6881 Emma Ct, Bealeton, VA 20187Off Market
- $945,5004 bd2 ba3.4k sqft6863 Emma Ct, Warrenton, VA 20187Off Market
- $957,3004 bd3 ba4.3k sqft6868 Emma Ct, Warrenton, VA 20187Off Market
- $1,109,5004 bd3 ba4.3k sqft6876 Emma Ct, Warrenton, VA 20187Off Market
- $1,154,2005 bd5 ba4.4k sqft6891 Emma Ct, Warrenton, VA 20187Off Market
- $999,0005 bd4 ba5.2k sqft6857 Emma Ct, Warrenton, VA 20187For Sale
- $985,6004 bd5 ba4.9k sqft6862 Emma Ct, Warrenton, VA 20187Off Market
- $1,187,1004 bd5 ba6k sqft6890 Emma Ct, Warrenton, VA 20187Off Market
A local agent can set up tours, give advice and negotiate with sellers.
Similar homes
- $1,050,0005 bd4 ba4.8k sqft7154 Chesterfield Dr, Warrenton, VA 20187For Sale
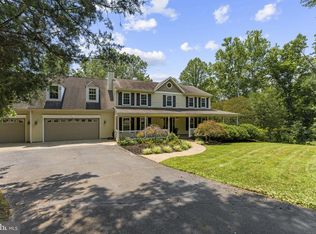
 MLS ID #VAFQ2023118, Amy Timbers, Washington Fine Properties, LLC. Bright MLS
 - $1,049,0005 bd5 ba5.7k sqft4650 Spring Run Rd, Warrenton, VA 20187For Sale
 MLS ID #VAFQ2022170, Hilina Bekele, National Realty, LLC. Bright MLS
 - $999,9996 bd4 ba5.6k sqft5548 Eiseley Ct, Warrenton, VA 20187For Sale
 MLS ID #VAFQ2021452, Jennifer Young, Keller Williams Realty. Bright MLS
 - $1,049,0005 bd4 ba4.4k sqft8091 Side Hill Dr, Warrenton, VA 20187For Sale
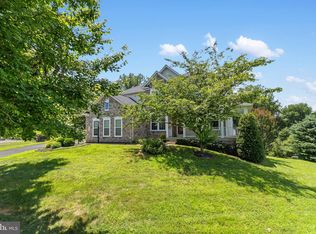 MLS ID #VAFQ2021896, Kush Broadfoot, KW Metro Center. Bright MLS
 - $860,0004 bd4 ba3.3k sqft6800 Hollerith Ct, Warrenton, VA 20187For SaleMLS ID #VAFQ2023170, Becky Sturgill, Pearson Smith Realty LLC. Bright MLS
- $950,0004 bd5 ba4.2k sqft7795 Warrenton Chase Dr, Warrenton, VA 20187For SaleMLS ID #VAFQ2023128, Christine Duvall, CENTURY 21 New Millennium. Bright MLS
- $825,0005 bd3 ba2.9k sqft4405 Lakewood Dr, Warrenton, VA 20187For SaleMLS ID #VAFQ2022802, Heather Wells, Real Broker, LLC. Bright MLS
- $924,5005 bd4 ba5.2k sqft4056 Shrayer Ct, Warrenton, VA 20187For SaleMLS ID #VAFQ2022640, Krissy Aussems, Pearson Smith Realty LLC. Bright MLS
- $839,0004 bd5 ba3.8k sqft5750 Pendleton Ln, Warrenton, VA 20187For SaleMLS ID #VAFQ2022956, Chrissy Blackwell, Blackwell & Associates, LLC.. Bright MLS
- $910,0005 bd4 ba4.5k sqft7584 Bald Eagle Dr, Warrenton, VA 20187For SaleMLS ID #VAFQ2022302, Kaitlyn Christoff, Taylor Properties. Bright MLS
- $850,0004 bd4 ba4.5k sqft7164 N Crest Ct, Warrenton, VA 20187For SaleMLS ID #VAFQ2022516, Devin Moore, Innovation Properties, LLC. Bright MLS
- $899,9995 bd5 ba4.9k sqft7153 Comrie Ct, Warrenton, VA 20187For SaleMLS ID #VAFQ2022390, Steven Koleno, BEYCOME BROKERAGE REALTY LLC. Bright MLS
- $1,074,3053 bd3 ba3.1k sqftLOT 1 Albrecht Ln, Warrenton, VA 20187New ConstructionBright MLS
- $1,249,0006 bd6 ba6.9k sqftSnow Hill, Warrenton, VA 20187For SaleMLS ID #VAFQ2023092, Dave Wills, Long & Foster Real Estate, Inc.. Bright MLS
- $829,0004 bd4 ba3.3k sqft7136 Shepherdstown Rd, Warrenton, VA 20187For SaleMLS ID #VAFQ2022978, Cherie Beatty, Weichert, REALTORS. Bright MLS
- $849,9005 bd4 ba3.9k sqft7721 Movern Ln, Warrenton, VA 20187For SaleMLS ID #VAFQ2023174, Pam Nonemaker, Real Broker, LLC. Bright MLS
- $725,0005 bd3 ba2.9k sqft7163 Riley Rd, Warrenton, VA 20187For SaleMLS ID #VAFQ2021170, Cheryl Spangler, Spangler Real Estate. Bright MLS
- $1,208,2555 bd5 ba3.1k sqftLOT 4 Albrecht Ln, Warrenton, VA 20187New ConstructionBright MLS
- $949,0005 bd4 ba4.3k sqft7817 Holston Ln, Broad Run, VA 20137For SaleMLS ID #VAFQ2023216, Tyler Ross, Ross Real Estate. Bright MLS
- $875,0004 bd4 ba4.3k sqft314 Hidden Creek Ln, Warrenton, VA 20186For Sale By Owner
