Motivated seller…major price adjustment! Notable move-in ready value spanning 3 finished levels on a private 1.16-acre lot with NO HOA in Haymarket. Packed with major capital updates: Architectural Shingle Roof (2023), Energy-Efficient Windows w/ Aluminum-Wrapped Trim (2023), Water Heater (2025), and Washer & Dryer (2026)—plus a freshly power-washed exterior, updated kitchen/baths, upgraded kitchen faucet, and smart keypad locks at both front and basement entry points. The main level offers seamless living with an updated kitchen and convenient main-floor laundry. Upstairs, find complete privacy with hardwood floors and walk-in closets in all 3 bedrooms. The finished walk-out basement features fresh carpet, a spacious flex/den room, half bath, wet bar, and patio access. Complete with an oversized 2-car garage and an unbeatable location minutes to Rt 66, 234, shopping, and dining. Priced for an immediate sale
Pending
Price cut: $20K (8/17)
$708,900
16052 Simon Kenton Rd, Haymarket, VA 20169
3beds
3,120sqft
Single Family Residence
Built in 1981
1.16 Acres Lot
$699,200 Zestimate®
$227/sqft
$-- HOA
What's special
Finished walk-out basementWet barNewer acWalk-in closetsUpdated kitchen
- 98 days
- 109
- 9
Zillow last checked:
Listing updated:
Listed by:
Larry Lessin 301-355-6104,
Homes By Owner, Inc. 3013556104
Source: Bright MLS,MLS#: VAPW2124076
Facts & features
Interior
Bedrooms & bathrooms
- Bedrooms: 3
- Bathrooms: 4
- Full bathrooms: 2
- 1/2 bathrooms: 2
- Main level bathrooms: 1
Basement
- Area: 1040
Heating
- Heat Pump, Electric
Cooling
- Central Air, Electric
Appliances
- Included: Dishwasher, Dryer, ENERGY STAR Qualified Washer, ENERGY STAR Qualified Dishwasher, ENERGY STAR Qualified Freezer, ENERGY STAR Qualified Refrigerator, Microwave, Self Cleaning Oven, Oven/Range - Electric, Refrigerator, Water Heater, Electric Water Heater
Features
- Air Filter System, Attic, Ceiling Fan(s), Dining Area, Recessed Lighting, Upgraded Countertops, Bar
- Flooring: Carpet, Wood
- Doors: ENERGY STAR Qualified Doors
- Windows: Double Pane Windows, Insulated Windows, Energy Efficient, ENERGY STAR Qualified Windows, Low Emissivity Windows
- Basement: Connecting Stairway,Heated,Finished,Improved,Interior Entry,Exterior Entry,Rear Entrance,Space For Rooms,Walk-Out Access
- Number of fireplaces: 1
- Fireplace features: Brick, Wood Burning
Interior area
- Total structure area: 3,120
- Total interior livable area: 3,120 sqft
- Finished area above ground: 2,080
- Finished area below ground: 1,040
Property
Parking
- Total spaces: 2
- Parking features: Garage Door Opener, Inside Entrance, Oversized, Attached, Driveway
- Attached garage spaces: 2
- Has uncovered spaces: Yes
Accessibility
- Accessibility features: 2+ Access Exits
Features
- Levels: Three
- Stories: 3
- Patio & porch: Patio
- Pool features: None
Lot
- Size: 1.16 Acres
Details
- Additional structures: Above Grade, Below Grade
- Parcel number: 7200014501
- Zoning: A1
- Special conditions: Standard
Construction
Type & style
- Home type: SingleFamily
- Architectural style: Traditional
- Property subtype: Single Family Residence
Materials
- Vinyl Siding, Brick Front
- Foundation: Other
Condition
- New construction: No
- Year built: 1981
Utilities & green energy
- Sewer: Septic Exists
- Water: Well
Community & HOA
Community
- Subdivision: Waterfall Village
HOA
- Has HOA: No
Location
- Region: Haymarket
Financial & listing details
- Price per square foot: $227/sqft
- Tax assessed value: $666,700
- Annual tax amount: $6,398
- Date on market: 6/29/2026
- Listing agreement: Exclusive Agency
- Ownership: Fee Simple
Estimated market value
$699,200
$664,000 - $734,000
$4,013/mo
Price history
| Date | Event | Price |
|---|---|---|
| 8/25/2026 | Pending sale | $708,900$227/sqft |
Source:  Bright MLS #VAPW2124076 Report a problem Bright MLS #VAPW2124076 Report a problem | ||
| 8/17/2026 | Price change | $708,900-2.7%$227/sqft |
Source: Bright MLS #VAPW2124076 Report a problem | ||
| 7/29/2026 | Price change | $728,900-1.5%$234/sqft |
Source: Bright MLS #VAPW2124076 Report a problem | ||
| 7/13/2026 | Price change | $739,900-0.8%$237/sqft |
Source: Bright MLS #VAPW2124076 Report a problem | ||
| 7/1/2026 | Price change | $745,999-1.8%$239/sqft |
Source: Bright MLS #VAPW2124076 Report a problem | ||
| 6/29/2026 | Listed for sale | $759,999+181.5%$244/sqft |
Source: Bright MLS #VAPW2124076 Report a problem | ||
| 6/8/2026 | Listing removed | $3,290$1/sqft |
Source: Zillow Rentals Report a problem | ||
| 3/12/2026 | Price change | $3,290-4.6%$1/sqft |
Source: Zillow Rentals Report a problem | ||
| 2/20/2026 | Listed for rent | $3,450+4.5%$1/sqft |
Source: Zillow Rentals Report a problem | ||
| 6/5/2021 | Listing removed | -- |
Source: Zillow Rental Manager Report a problem | ||
| 5/26/2021 | Listed for rent | $3,300+34.7%$1/sqft |
Source: Zillow Rental Manager Report a problem | ||
| 1/21/2021 | Listing removed | -- |
Source: Zillow Rental Manager Report a problem | ||
| 1/18/2021 | Listed for rent | $2,450$1/sqft |
Source: Zillow Rental Manager Report a problem | ||
| 1/11/2021 | Listing removed | -- |
Source: Zillow Rental Manager Report a problem | ||
| 12/11/2020 | Listed for rent | $2,450-2%$1/sqft |
Source: Owner Report a problem | ||
| 9/8/2019 | Listing removed | $2,500$1/sqft |
Source: Owner Report a problem | ||
| 8/24/2019 | Price change | $2,500-9.1%$1/sqft |
Source: Owner Report a problem | ||
| 7/11/2019 | Listed for rent | $2,750$1/sqft |
Source: Owner Report a problem | ||
| 2/4/2010 | Sold | $270,000-6.9%$87/sqft |
Source: Public Record Report a problem | ||
| 12/19/2009 | Price change | $289,900-1.7%$93/sqft |
Source: Century 21 New Millennium #PW7148589 Report a problem | ||
| 12/17/2009 | Price change | $294,900+1.7%$95/sqft |
Source: New Millennium #PW7148589 Report a problem | ||
| 12/10/2009 | Price change | $289,900-1.7%$93/sqft |
Source: Century 21 New Millennium #PW7148589 Report a problem | ||
| 12/5/2009 | Price change | $294,900-4.2%$95/sqft |
Source: Century 21 New Millennium #PW7148589 Report a problem | ||
| 9/7/2009 | Listed for sale | $307,900-19.5%$99/sqft |
Source: CENTURY 21 New Millennium #PW7148589 Report a problem | ||
| 7/17/2009 | Sold | $382,500-10%$123/sqft |
Source: Public Record Report a problem | ||
| 9/10/2004 | Sold | $425,000$136/sqft |
Source: Public Record Report a problem | ||
Public tax history
| Year | Property taxes | Tax assessment |
|---|---|---|
| 2025 | $6,205 +5% | $632,800 +6.5% |
| 2024 | $5,909 -0.9% | $594,200 +3.7% |
| 2023 | $5,963 +0.7% | $573,100 +9.3% |
| 2022 | $5,920 -0.1% | $524,200 +8% |
| 2021 | $5,923 +4.7% | $485,500 +5.6% |
| 2020 | $5,659 +113% | $459,600 +4.4% |
| 2019 | $2,657 -44.9% | $440,100 +10.1% |
| 2018 | $4,825 +2.5% | $399,600 +4.6% |
| 2017 | $4,709 | $382,200 -0.7% |
| 2016 | $4,709 +6.9% | $384,900 +1.9% |
| 2015 | $4,404 | $377,900 +7.4% |
| 2014 | $4,404 | $351,800 +14% |
| 2013 | -- | $308,600 +1.5% |
| 2012 | -- | $304,100 -2.7% |
| 2010 | -- | $312,600 +6.3% |
| 2009 | -- | $294,000 -24.6% |
| 2008 | -- | $389,800 -8.4% |
| 2007 | -- | $425,600 -13.1% |
| 2006 | -- | $489,500 +21.7% |
| 2005 | -- | $402,200 +22.4% |
| 2004 | -- | $328,700 +9% |
| 2003 | -- | $301,500 +19.3% |
| 2002 | -- | $252,800 +16.3% |
| 2001 | -- | $217,300 |
Find assessor info on the county website
Monthly payment
Est. payment
Payment breakdown
Explore the cost of this home by adjusting the details. Changes won't be saved.Climate risks
Neighborhood: 20169
Nearby schools
Schools provided by the listing agent
- District: Prince William County Public Schools
Source: Bright MLS. This data may not be complete. We recommend contacting the local school district to confirm school assignments for this home.
- $745,0004 bd3 ba2.5k sqft16054 Simon Kenton Rd, Haymarket, VA 20169Sold
- $793,4004 bd3 ba3.2k sqft16050 Simon Kenton Rd, Haymarket, VA 20169Off Market
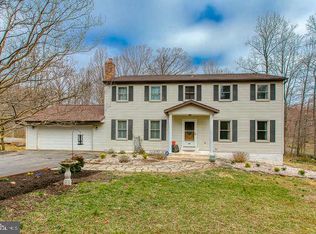
- $630,0004 bd3 ba1.3k sqft16051 Simon Kenton Rd, Haymarket, VA 20169Off Market
- $683,0004 bd2 ba2.1k sqft16056 Simon Kenton Rd, Haymarket, VA 20169Off Market
Similar homes
- $674,9003 bd2 ba2.1k sqft14540 Lightner Rd, Haymarket, VA 20169For Sale
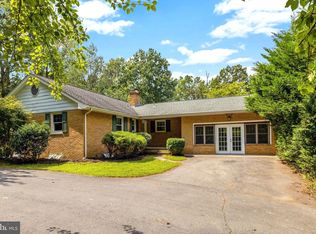
 MLS ID #VAPW2128984, Thierry Roche, Keller Williams Realty. Bright MLS
 - $775,0003 bd4 ba2.6k sqft15487 Gossoms Store Ct, Haymarket, VA 20169For Sale
 MLS ID #VAPW2126760, Jackie Chun, Fairfax Realty 50/66 LLC. Bright MLS
 - $739,9004 bd2 ba2.1k sqft1412 Bayshire Ln, Herndon, VA 20170For Sale
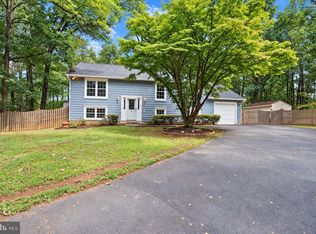 MLS ID #VAFX2344434, Wilmer Vasquez-Martinez, Weichert, REALTORS. Bright MLS
 - $615,0003 bd4 ba2.2k sqft15998 Greymill Manor Dr, Haymarket, VA 20169For Sale
 MLS ID #VAPW2129702, Masoud Kavianpour, Metropolitan Properties. Bright MLS
 - $650,0004 bd2 ba3k sqft7629 Huron Dr, Gainesville, VA 20155For SaleMLS ID #VAPW2130600, Bashir Hamid, Pearson Smith Realty, LLC. Bright MLS
- $675,0004 bd3 ba2.8k sqft8093 Meetze Rd, Warrenton, VA 20187For SaleMLS ID #VAFQ2022886, Kelly Andrews, Metro Premier Homes. Bright MLS
- $749,9905 bd3 ba3.4k sqft7407 Cedar Run Dr, Warrenton, VA 20187For SaleMLS ID #VAFQ2023488, Frank Kenney, Keller Williams Realty. Bright MLS
- $699,9994 bd4 ba2.9k sqft10248 Cedar Ridge Dr, Manassas, VA 20110For SaleMLS ID #VAMN2011756, Makayla Santa Ana, Move4Free Realty, LLC. Bright MLS
- $700,0004 bd3 ba2.5k sqft8140 Sinclair Mill Rd, Manassas, VA 20112For SaleMLS ID #VAPW2128152, Gunther Hemmer, Samson Properties. Bright MLS
- $750,0006 bd4 ba3.6k sqft2403 Ivywood Rd, Reston, VA 20191For SaleMLS ID #VAFX2342992, Jose Barreto, Spring Hill Real Estate, LLC.. Bright MLS
- $950,0005 bd5 ba4.4k sqft6148 Michener Dr, Haymarket, VA 20169For SaleMLS ID #VAPW2120268, Bruce Anderson, RE/MAX Gateway. Bright MLS
- $769,0005 bd3 ba2.1k sqft4305 Markwood Ln, Fairfax, VA 22033For SaleMLS ID #VAFX2341906, Joe Dettor, Keller Williams Fairfax Gateway. Bright MLS
- $829,0004 bd5 ba3.8k sqft5750 Pendleton Ln, Warrenton, VA 20187For SaleMLS ID #VAFQ2022956, Chrissy Blackwell, Blackwell & Associates, LLC.. Bright MLS
- $689,5005 bd3 ba2.7k sqft9021 Weir St, Manassas, VA 20110For SaleMLS ID #VAMN2011478, Marcia Goodman, Samson Properties. Bright MLS
- $939,0003 bd4 ba2.3k sqft13058 Farthingale Dr, Herndon, VA 20171For SaleMLS ID #VAFX2344150, Michael Clubb, Berkshire Hathaway HomeServices PenFed Realty. Bright MLS
- $635,0004 bd2 ba1.5k sqft110 N Garfield Rd, Sterling, VA 20164For SaleMLS ID #VALO2137690, Bill Fritz, RE/MAX Executives. Bright MLS
- $695,0004 bd2 ba1.9k sqft3012 Summershade Ct, Herndon, VA 20171For SaleMLS ID #VAFX2328348, Arjun Bukke, Samson Properties. Bright MLS
- $649,9005 bd3 ba3.1k sqft9716 Copeland Dr, Manassas, VA 20109For SaleMLS ID #VAPW2127708, Arif Khan, Smart Realty, LLC. Bright MLS
- $599,9003 bd3 ba2.4k sqft7077 Westmoreland Dr, Warrenton, VA 20187For SaleMLS ID #VAFQ2022168, Brenda Rich, Century 21 Redwood Realty. Bright MLS
- $795,0004 bd3 ba2.1k sqft13384 Brookfield Ct, Chantilly, VA 20151For SaleMLS ID #VAFX2335712, Christy JACOBS, Pearson Smith Realty, LLC. Bright MLS
