Rarely available and so hard to find this exquisite ranch-style home offers a harmonious blend of contemporary elegance and comfortable living with its cathedral ceilings & loads of big windows! This is main level living at its finest with 1636 square feet of living space on 1 level! No stairs unless you want to go downstairs to the fully finished lower level! So many recent updates including freshly painted inside & out, brand new Vinyl Provia windows & sliding glass doors. New energy star heat pump in 2025, new roof in 2021! Brand new wall to wall carpet in the living room / dining area & bedrooms plus so much more! See list attached in docs! Outside the property sits on a generous 0.41 acre level lot situated on a peaceful cul de sac with no through traffic ensuring privacy and tranquility. The beautifully landscaped rear yard is perfect for outdoor gatherings while the in-ground pool invites you to relax and unwind during the warm summer days! Great location- minutes to the Dulles Toll Road, Dulles airport, Herndon Metro Station (only 2 miles) and Reston Town Center!
Coming soon 11/22
$824,900
2529 Brofferton Ct, Herndon, VA 20171
3beds
1,636sqft
Single Family Residence
Built in 1978
0.41 Acres Lot
$760,700 Zestimate®
$504/sqft
$20/mo HOA
What's special
- 13 days
- 688
- 88
Zillow last checked:
Listing updated:
Listed by:
Kathy Shipley 703-407-9518,
Long & Foster Real Estate, Inc. 703-437-3800
Source: Bright MLS,MLS#: VAFX2342230
Facts & features
Interior
Bedrooms & bathrooms
- Bedrooms: 3
- Bathrooms: 3
- Full bathrooms: 3
- Main level bathrooms: 2
- Main level bedrooms: 3
Rooms
- Room types: Living Room, Dining Room, Primary Bedroom, Bedroom 2, Bedroom 3, Kitchen, Family Room, Den, Study, Laundry, Recreation Room, Bathroom 2, Bathroom 3, Bonus Room, Primary Bathroom
Primary bedroom
- Features: Flooring - Carpet, Walk-In Closet(s), Window Treatments
- Level: Main
- Area: 204 Square Feet
- Dimensions: 12 X 17
Bedroom 2
- Features: Flooring - Carpet
- Level: Main
- Area: 154 Square Feet
- Dimensions: 11 X 14
Bedroom 3
- Features: Flooring - Carpet
- Level: Main
- Area: 120 Square Feet
- Dimensions: 10 X 12
Primary bathroom
- Level: Main
Bathroom 2
- Level: Main
Bathroom 3
- Level: Lower
Bonus room
- Features: Flooring - Luxury Vinyl Tile
- Level: Lower
- Area: 132 Square Feet
- Dimensions: 11 X 12
Den
- Features: Flooring - Luxury Vinyl Tile
- Level: Lower
- Area: 88 Square Feet
- Dimensions: 8 X 11
Dining room
- Features: Dining Area, Flooring - Carpet
- Level: Main
- Area: 120 Square Feet
- Dimensions: 10 X 12
Family room
- Features: Fireplace - Wood Burning, Flooring - Luxury Vinyl Tile, Skylight(s)
- Level: Main
- Area: 204 Square Feet
- Dimensions: 12 X 17
Kitchen
- Features: Cathedral/Vaulted Ceiling, Double Sink, Flooring - Luxury Vinyl Tile, Eat-in Kitchen, Kitchen - Electric Cooking, Countertop(s) - Quartz
- Level: Main
Laundry
- Level: Lower
Living room
- Features: Cathedral/Vaulted Ceiling, Flooring - Carpet
- Level: Main
- Area: 312 Square Feet
- Dimensions: 13 X 24
Recreation room
- Features: Flooring - Luxury Vinyl Tile, Wet Bar
- Level: Lower
- Area: 644 Square Feet
- Dimensions: 23 X 28
Study
- Features: Flooring - Luxury Vinyl Tile
- Level: Lower
- Area: 120 Square Feet
- Dimensions: 10 X 12
Heating
- Heat Pump, Electric
Cooling
- Heat Pump, Electric
Appliances
- Included: Microwave, Dishwasher, Disposal, Dryer, Energy Efficient Appliances, Exhaust Fan, Humidifier, Ice Maker, Oven/Range - Electric, Refrigerator, Stainless Steel Appliance(s), Cooktop, Washer, Electric Water Heater
- Laundry: In Basement, Has Laundry, Lower Level, Washer In Unit, Dryer In Unit, Laundry Room
Features
- Bathroom - Walk-In Shower, Dining Area, Entry Level Bedroom, Family Room Off Kitchen, Open Floorplan, Formal/Separate Dining Room, Eat-in Kitchen, Kitchen - Table Space, Primary Bath(s), Walk-In Closet(s)
- Flooring: Carpet, Luxury Vinyl
- Windows: Skylight(s)
- Basement: Full,Finished,Heated,Improved,Interior Entry,Sump Pump
- Number of fireplaces: 1
- Fireplace features: Wood Burning
Interior area
- Total structure area: 1,636
- Total interior livable area: 1,636 sqft
- Finished area above ground: 1,636
Property
Parking
- Total spaces: 6
- Parking features: Garage Faces Front, Garage Door Opener, Asphalt, Driveway, Attached, On Street
- Attached garage spaces: 2
- Uncovered spaces: 4
Accessibility
- Accessibility features: Accessible Entrance
Features
- Levels: Two
- Stories: 2
- Patio & porch: Deck
- Has private pool: Yes
- Pool features: In Ground, Private
- Fencing: Partial,Privacy,Back Yard,Wood
Lot
- Size: 0.41 Acres
- Features: Cul-De-Sac, Landscaped, No Thru Street, Private, Rear Yard
Details
- Additional structures: Above Grade
- Parcel number: 0252 06 0273
- Zoning: 121
- Special conditions: Standard
Construction
Type & style
- Home type: SingleFamily
- Architectural style: Ranch/Rambler,Contemporary
- Property subtype: Single Family Residence
Materials
- Wood Siding
- Foundation: Block
Condition
- Excellent
- New construction: No
- Year built: 1978
Details
- Builder model: Foxview
- Builder name: Miller & Smith
Utilities & green energy
- Sewer: Public Sewer
- Water: Public
Community & HOA
Community
- Subdivision: Fox Mill Estates
HOA
- Has HOA: Yes
- Amenities included: Pool Mem Avail, Tennis Court(s), Tot Lots/Playground
- Services included: Common Area Maintenance, Management, Reserve Funds
- HOA fee: $240 annually
- HOA name: FOX MILL HOMEOWNERS ASSOCIATION
Location
- Region: Herndon
Financial & listing details
- Price per square foot: $504/sqft
- Tax assessed value: $771,170
- Annual tax amount: $8,895
- Date on market: 11/22/2026
- Listing agreement: Exclusive Right To Sell
- Listing terms: Cash,Conventional,FHA,VA Loan
- Ownership: Fee Simple
Estimated market value
$760,700
$715,000 - $806,000
$3,880/mo
Price history
| Date | Event | Price |
|---|---|---|
| 3/23/1978 | Sold | $77,970$48/sqft |
Source: Agent Provided Report a problem | ||
Public tax history
| Year | Property taxes | Tax assessment |
|---|---|---|
| 2026 | $8,895 +1.7% | $771,170 +1.9% |
| 2025 | $8,750 +10.6% | $756,910 +10.9% |
| 2024 | $7,908 +5.6% | $682,620 +2.9% |
| 2023 | $7,486 +4.5% | $663,360 +5.9% |
| 2022 | $7,162 | $626,360 +7.5% |
| 2021 | -- | $582,490 +6.5% |
| 2020 | $6,472 +1.4% | $546,880 +1.4% |
| 2019 | $6,381 +3% | $539,200 +3% |
| 2018 | $6,198 +8.2% | $523,710 +6.2% |
| 2017 | $5,726 +3.1% | $493,230 +2.9% |
| 2016 | $5,555 +4% | $479,500 +0.2% |
| 2015 | $5,341 +5.7% | $478,590 +5.4% |
| 2014 | $5,055 | $453,990 +7.9% |
| 2013 | -- | $420,840 +4.7% |
| 2012 | -- | $402,120 |
| 2011 | -- | $402,120 +2.1% |
| 2010 | -- | $393,730 -1.1% |
| 2009 | -- | $398,010 -16.9% |
| 2008 | -- | $479,070 -3.9% |
| 2007 | -- | $498,280 +88.3% |
| 2003 | -- | $264,590 +8% |
| 2002 | -- | $244,990 +20% |
| 2001 | -- | $204,160 |
Find assessor info on the county website
Monthly payment
Est. payment
Payment breakdown
Explore the cost of this home by adjusting the details. Changes won't be saved.Climate risks
Neighborhood: 20171
Nearby schools
Schools provided by the listing agent
- Elementary: Fox Mill
- Middle: Carson
- High: South Lakes
- District: Fairfax County Public Schools
Source: Bright MLS. This data may not be complete. We recommend contacting the local school district to confirm school assignments for this home.

Similar homes
- $795,5003 bd3 ba1.8k sqft13146 Lazy Glen Ct, Herndon, VA 20171For Sale

 MLS ID #VAFX2325570, Rajasekhar Allam, Maram Realty, LLC. Bright MLS
- $799,9003 bd3 ba2.1k sqft13506 Glendundee Dr, Herndon, VA 20171For Sale
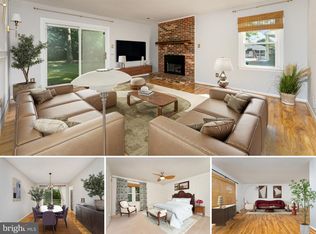 MLS ID #VAFX2337042, Lisa Mollis Nelson, Nelson Realty Group LLC. Bright MLS
- $857,5004 bd3 ba2.3k sqftStratton Woods Hoa, Reston, VA 20191For Sale
 MLS ID #VAFX2332422, Kristi Guidry, Long & Foster Real Estate, Inc.. Bright MLS
- $779,9993 bd2 ba1.7k sqft11403 Turnmill Ln, Reston, VA 20191For Sale
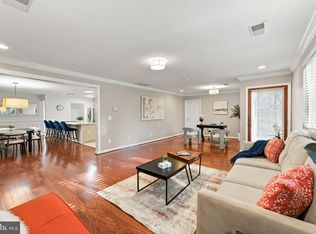 MLS ID #VAFX2349090, Julio Ramirez, Keller Williams Realty. Bright MLS
- $680,0004 bd2 ba1.9k sqft3012 Summershade Ct, Herndon, VA 20171For SaleMLS ID #VAFX2328348, Arjun Bukke, Samson Properties. Bright MLS
- $729,9754 bd3 ba1.8k sqft1448 Millikens Bend Rd, Herndon, VA 20170For SaleMLS ID #VAFX2347014, Tony Yeh, United Realty, Inc.. Bright MLS
- $739,9004 bd2 ba2.1k sqft1412 Bayshire Ln, Herndon, VA 20170For SaleMLS ID #VAFX2344434, Wilmer Vasquez-Martinez, Weichert, REALTORS. Bright MLS
- $749,0005 bd3 ba2.1k sqft13628 Ellendale Dr, Chantilly, VA 20151For SaleMLS ID #VAFX2349842, Page Blankingship, Samson Properties. Bright MLS
- $769,9004 bd3 ba2k sqft11720 Briggs Ct, Fairfax, VA 22030For SaleMLS ID #VAFX2349584, Heather Fry, Capital Center. Bright MLS
- $679,9904 bd3 ba1.4k sqft416 Virginia Ave, Herndon, VA 20170For SaleMLS ID #VAFX2328222, Saul Semidey, Smart Realty, LLC. Bright MLS
- $825,0005 bd3 ba2.1k sqft5102 Stone Haven Dr, Annandale, VA 22003For SaleMLS ID #VAFX2349396, Lori Boyle, Keller Williams Realty. Bright MLS
- $850,0004 bd3 ba2.2k sqft12200 Breckinridge Ln, Woodbridge, VA 22192For SaleMLS ID #VAPW2133248, Bryan Dolieslager, Pearson Smith Realty LLC. Bright MLS
- $635,0003 bd4 ba1.8k sqft2525 James Madison Cir, Herndon, VA 20171For SaleMLS ID #VAFX2345570, Kanwal Chaudry, RE/MAX Galaxy. Bright MLS
- $550,0004 bd2 ba1.3k sqft2263 Cocquina Dr, Reston, VA 20191For SaleMLS ID #VAFX2348076, Nancy Sorensen - Willson, Paul Wesley Real Estate. Bright MLS
- $799,0004 bd4 ba1.5k sqft13824 Poplar Tree Rd, Chantilly, VA 20151For SaleMLS ID #VAFX2339770, Basu Satyal, Yeti Realty LLC. Bright MLS
- $675,0005 bd3 ba2.2k sqft108 Tamarack Ct, Sterling, VA 20164For SaleMLS ID #VALO2139092, Marie C. Bui, Douglas Elliman of Metro DC, LLC - McLean. Bright MLS
- $734,0005 bd3 ba2.2k sqft905 E Roanoke Rd, Sterling, VA 20164For SaleMLS ID #VALO2136222, Carolina Mosquera, Weichert, REALTORS. Bright MLS
- $624,9004 bd3 ba2k sqft300 Williamsburg Rd, Sterling, VA 20164For SaleMLS ID #VALO2139678, Brett Selestay, Property Collective. Bright MLS
- $680,0005 bd3 ba1.9k sqft1801 N Brunswick St, Sterling, VA 20164For SaleMLS ID #VALO2139188, Claudia Sarmiento, Berkshire Hathaway HomeServices PenFed Realty. Bright MLS
