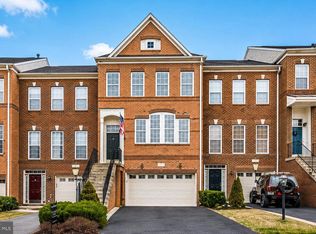
Welcome home to this spectacular corner end-unit townhome! As a former model home, this residence proudly stands as one of the largest layouts in the highly sought-after Seven Hills neighborhood of Virginia Manor in Aldie. Boasting an expansive 2,842 square feet of beautifully designed living space, this residence perfectly blends comfort and elegance, enhanced by a highly desirable East-facing orientation that brings in incredible morning light from windows on three sides, along with built-in speakers on all three levels for seamless entertaining. The home feels exceptionally fresh and move-in ready, featuring paint that is just one year old, new carpet and freshly refinished hard wood. Step up to the main level, where gorgeous hardwood floors flow seamlessly throughout an expansive open-concept layout featuring a spacious family room anchored by a stunning three-sided fireplace. The large kitchen is a home chef’s dream, equipped with a sleek cooktop, wall oven, built-in microwave, a premium reverse osmosis water filtration system, and a generous breakfast area. Thanks to the impressive three-level rear bump-out, the space just off the kitchen provides an incredibly versatile and extended area for a formal dining room or secondary living room, complete with a glass patio door leading out to your rear deck. Head upstairs to discover brand-new, plush carpeting across the entire bedroom level, which includes two generously sized secondary bedrooms and a full hall bathroom. Amplified by the bump-out, the expansive primary suite serves as an even larger private retreat, offering two walk-in closets and a massive en-suite bathroom. The fully finished walk-out lower level also features brand-new carpet and offers unmatched daily convenience. Enter directly from the two-car front-load garage right into the massive recreation room, which also benefits from the extra square footage of the rear bump-out. This fantastic lower level includes a convenient half bath, a dedicated laundry and utility room, and a glass door that leads directly into your private, fully fenced-in backyard. Living in Virginia Manor means enjoying a vibrant, friendly atmosphere with easy access to top-notch community amenities, parks, trails, and nearby shopping centers. Conveniently located near major commuter routes and within walking distance to Buffalo Trail Elementary, this exceptional home offers the perfect blend of luxury and location. Don't miss your chance to make this exquisite townhome your own.
For sale
Price cut: $10K (8/12)
$749,999
25741 Clairmont Manor Sq, Aldie, VA 20105
3beds
2,842sqft
:
Get pre-qualified$4,776/mo
Townhouse
Built in 2012
3,049 Square Feet Lot
$743,500 Zestimate®
$264/sqft
$141/mo HOA
What's special
Private fully fenced-in backyardCorner end-unit townhomeGenerous breakfast area
- 56 days |
- 630 |
- 38 |
Likely to sell faster than
Zillow last checked:
Listing updated:
Listed by:
Ashish Khianey 301-213-6101,
Vylla Home 8448459576
Source: Bright MLS,MLS#: VALO2128378
Facts & features
Interior
Bedrooms & bathrooms
- Bedrooms: 3
- Bathrooms: 4
- Full bathrooms: 2
- 1/2 bathrooms: 2
- Main level bathrooms: 1
Basement
- Area: 0
Heating
- Forced Air, Natural Gas
Cooling
- Central Air, Ceiling Fan(s), Natural Gas
Appliances
- Included: Gas Water Heater
Features
- Kitchen - Gourmet, Kitchen Island, Kitchen - Table Space, Dining Area
- Basement: Finished,Garage Access
- Number of fireplaces: 1
Interior area
- Total structure area: 2,842
- Total interior livable area: 2,842 sqft
- Finished area above ground: 2,842
- Finished area below ground: 0
Video & virtual tour
Property
Parking
- Total spaces: 2
- Parking features: Garage Faces Front, Garage Door Opener, Attached
- Attached garage spaces: 2
Accessibility
- Accessibility features: None
Features
- Levels: Three
- Stories: 3
- Pool features: None
Lot
- Size: 3,049 Square Feet
Details
- Additional structures: Above Grade, Below Grade
- Parcel number: 207385620000
- Zoning: PDH3
- Special conditions: Standard
Construction
Type & style
- Home type: Townhouse
- Architectural style: Other
- Property subtype: Townhouse
Materials
- Masonry
- Foundation: Other
Condition
- New construction: No
- Year built: 2012
Utilities & green energy
- Sewer: Public Sewer
- Water: Public
Community & HOA
Community
- Subdivision: Seven Hills
HOA
- Has HOA: Yes
- HOA fee: $141 monthly
Location
- Region: Aldie
Financial & listing details
- Price per square foot: $264/sqft
- Tax assessed value: $747,000
- Annual tax amount: $6,013
- Date on market: 6/18/2026
- Listing agreement: Exclusive Agency
- Ownership: Fee Simple
Estimated market value
$743,500
$706,000 - $781,000
$3,702/mo
Price history
| Date | Event | Price |
|---|---|---|
| 8/12/2026 | Price change | $749,999-1.3%$264/sqft |
Source:  Bright MLS #VALO2128378 Report a problem Bright MLS #VALO2128378 Report a problem | ||
| 7/29/2026 | Listed for sale | $759,999$267/sqft |
Source: Bright MLS #VALO2128378 Report a problem | ||
| 7/17/2026 | Listing removed | $759,999$267/sqft |
Source: Bright MLS #VALO2128378 Report a problem | ||
| 6/18/2026 | Listed for sale | $759,999+55.1%$267/sqft |
Source: Bright MLS #VALO2128378 Report a problem | ||
| 10/19/2024 | Listing removed | $3,400$1/sqft |
Source: Zillow Rentals Report a problem | ||
| 10/7/2024 | Listed for rent | $3,400+30.8%$1/sqft |
Source: Zillow Rentals Report a problem | ||
| 6/20/2017 | Sold | $490,000-2%$172/sqft |
Source: Public Record Report a problem | ||
| 5/17/2017 | Pending sale | $499,900$176/sqft |
Source: 1st Realty LLC #LO9932371 Report a problem | ||
| 5/12/2017 | Price change | $499,900-2%$176/sqft |
Source: 1st Realty LLC #LO9932371 Report a problem | ||
| 5/1/2017 | Listed for sale | $509,9000%$179/sqft |
Source: 1st Realty LLC #LO9932371 Report a problem | ||
| 4/27/2017 | Listing removed | $2,600$1/sqft |
Source: 1st Realty LLC #LO9922785 Report a problem | ||
| 4/21/2017 | Listed for rent | $2,600$1/sqft |
Source: 1st Realty LLC #LO9922785 Report a problem | ||
| 8/2/2012 | Sold | $510,000$179/sqft |
Source: Public Record Report a problem | ||
Public tax history
| Year | Property taxes | Tax assessment |
|---|---|---|
| 2025 | $6,006 -1.3% | $746,090 +6% |
| 2024 | $6,086 +3% | $703,620 +4.1% |
| 2023 | $5,912 +6.8% | $675,620 +8.6% |
| 2022 | $5,536 -1.2% | $622,040 +8.8% |
| 2021 | $5,605 +7.6% | $571,980 +13.6% |
| 2020 | $5,211 0% | $503,470 +6.1% |
| 2019 | $5,211 +3.8% | $474,670 +2.5% |
| 2018 | $5,022 -0.5% | $462,880 +3.1% |
| 2017 | $5,049 +4.2% | $448,760 +2% |
| 2016 | $4,844 | $440,110 +47.6% |
| 2015 | $4,844 +3.5% | $298,270 +4.1% |
| 2014 | $4,679 | $286,650 |
Find assessor info on the county website
Monthly payment
Est. payment
Payment breakdown
Explore the cost of this home by adjusting the details. Changes won't be saved.Climate risks
Neighborhood: 20105
Nearby schools
GreatSchools rating
- 8/10Buffalo Trail Elementary SchoolGrades: PK-5Distance: 0.4 mi
- 9/10Willard Intermediate SchoolGrades: 6-8Distance: 2.8 mi
- 9/10Lightridge High SchoolGrades: 9-12Distance: 2.4 mi
Schools provided by the listing agent
- Elementary: Buffalo Trail
- Middle: Mercer
- High: John Champe
- District: Loudoun County Public Schools
Source: Bright MLS. This data may not be complete. We recommend contacting the local school district to confirm school assignments for this home.
- $535,4003 bd4 ba1.8k sqft25743 Clairmont Manor Sq, Aldie, VA 20105Off Market
- $729,4003 bd4 ba2.8k sqft25745 Clairmont Manor Sq, Aldie, VA 20105Off Market
- $598,1003 bd3 ba1.8k sqft25747 Clairmont Manor Sq, Aldie, VA 20105Off Market

- $728,1003 bd3 ba2.8k sqft25749 Clairmont Manor Sq, Aldie, VA 20105Off Market
- $559,0003 bd3 ba1.7k sqft25717 Clairmont Manor Sq, Aldie, VA 20105Off Market
- $617,0003 bd3 ba1.9k sqft25715 Clairmont Manor Sq, Aldie, VA 20105Sold
- $694,5003 bd2 ba2.3k sqft25719 Clairmont Manor Sq, Aldie, VA 20105Off Market
- $516,1003 bd3 ba1.7k sqft25713 Clairmont Manor Sq, Aldie, VA 20105Off Market
A local agent can set up tours, give advice and negotiate with sellers.
Similar homes
- $769,5003 bd4 ba2.6k sqft25519 Oak Medley Ter, Aldie, VA 20105For Sale

 MLS ID #VALO2128260, Tom Moffett, Redfin Corporation. Bright MLS
 - $749,9004 bd3 ba2.8k sqft24753 Gracehill Ter, Aldie, VA 20105For Sale
 MLS ID #VALO2131748, Shelley Lawrence, Coldwell Banker Realty. Bright MLS
 - $730,0004 bd4 ba2.5k sqft42040 Angel Arch Ter, Aldie, VA 20105For Sale
 MLS ID #VALO2129070, Aram Baloyan, Jason Mitchell Group. Bright MLS
 - $995,0004 bd4 ba3.7k sqft25625 Gathering Glen St, Aldie, VA 20105For Sale
 MLS ID #VALO2129902, Keri Shull, EXP Realty, LLC. Bright MLS
 - $549,9003 bd3 ba2.6k sqftVirginia Manor, Aldie, VA 20105For SaleMLS ID #VALO2111162, Kelly Davis, RE/MAX Gateway, LLC. Bright MLS
- $729,0003 bd3 ba2.7k sqftSouth Riding, Chantilly, VA 20152For SaleMLS ID #VALO2130788, Kiran Morzaria, Samson Properties. Bright MLS
- $740,0003 bd4 ba2.6k sqft42251 Dean Chapel Sq, Chantilly, VA 20152For SaleMLS ID #VALO2130720, Meredith Hannan, Century 21 Redwood Realty. Bright MLS
- $725,0003 bd4 ba2.6k sqft24837 Mason Dale Ter, Chantilly, VA 20152For SaleMLS ID #VALO2130914, Eyob Lube, Keller Williams Realty. Bright MLS
- $750,0004 bd4 ba2.9k sqftWentworth Green Hoa, Gainesville, VA 20155For SaleMLS ID #VAPW2125648, Richie Hanna, RE/MAX Gateway. Bright MLS
- $875,0003 bd4 ba4k sqft25155 Fortitude Ter, Chantilly, VA 20152For SaleMLS ID #VALO2132808, Sarah Reynolds, Keller Williams Realty. Bright MLS
- $815,0004 bd4 ba3k sqft43629 White Cap Ter, Chantilly, VA 20152For SaleMLS ID #VALO2129986, John McCambridge, Samson Properties. Bright MLS
- $680,0004 bd4 ba2.1k sqft42630 Burbank Ter, Sterling, VA 20166For SaleMLS ID #VALO2132330, Paul Thistle, Take 2 Real Estate LLC. Bright MLS
- $719,9903 bd4 ba2.3k sqft22631 Hawkbill Sq, Ashburn, VA 20148For SaleMLS ID #VALO2118880, Robin Gebhardt, EXP Realty, LLC. Bright MLS
- $729,9003 bd4 ba2.6k sqft22540 Airmont Woods Ter, Ashburn, VA 20148For SaleMLS ID #VALO2130708, Raghava Pallapolu, Fairfax Realty 50/66 LLC. Bright MLS
- $659,9004 bd4 ba2.2k sqft2512 Terra Cotta Cir, Herndon, VA 20171For SaleMLS ID #VAFX2324604, Akshay Bhatnagar, Virginia Select Homes, LLC.. Bright MLS
- $789,0003 bd4 ba2.5k sqft22016 Dilworth Sq, Ashburn, VA 20148For SaleMLS ID #VALO2130522, Viktorija Piano, Keller Williams Realty. Bright MLS
- $809,9903 bd4 ba3.1k sqft43283 Mitcham Sq, Ashburn, VA 20148For SaleMLS ID #VALO2130446, Kevin LaRue, Century 21 Redwood Realty. Bright MLS
- $799,9994 bd4 ba2.9k sqft43180 Witham Sq, Ashburn, VA 20148For SaleMLS ID #VALO2123930, Natalie Moslem, Keller Williams Realty. Bright MLS
- $729,9004 bd4 ba2.9k sqft126 Great Laurel Sq SE, Leesburg, VA 20175For SaleMLS ID #VALO2132698, Tipton McNamee, EXP Realty, LLC. Bright MLS
- $749,0003 bd3 ba2.8k sqft43612 Dunhill Cup Sq, Ashburn, VA 20147For SaleMLS ID #VALO2127564, Rajiv Vashist, Pearson Smith Realty, LLC. Bright MLS
