Stunning Picasso model condo in sought-after Virginia Manor, offering 2,600+ sq. ft. of beautifully upgraded living space with 3 bedrooms, 2.5 baths, and an attached garage. Tucked away off the main road, this home provides rare privacy, reduced traffic noise, and a peaceful setting- while still being moments from community amenities and commuter routes. Soaring ceilings and abundant natural light welcome you into the sun-filled open floor plan. Newly installed hardwood floors flow throughout the main level and both staircases, creating a seamless and elevated feel. The spacious living and dining area offers effortless entertaining, enhanced by updated lighting and perfect connectivity to the upgraded kitchen. Luxe kitchen features include granite countertops, stainless steel appliances, double wall ovens, a center island with seating, and refreshed lighting that adds warmth and style. Enjoy morning coffee or evening sunsets on the private balcony overlooking the community pond- an ideal vantage point for bird watchers who appreciate the native species that frequent the water. Adjacent to the kitchen and breakfast area, the inviting family room boasts a full wall of windows, filling the space with natural light and views of the outdoors. A newly upgraded powder room on the main level features designer wallpaper, a new vanity, and updated lighting. Upstairs, the expansive primary suite serves as a true retreat with two generous walk-in closets and a luxe ensuite bath complete with separate vanities, soaking tub, updated mirrors and lighting, and a separate shower. Two additional bedrooms share a well-appointed full bathroom. A dedicated laundry room with storage completes the upper level. The attached garage offers interior access, additional storage, and a FastTrack storage system for optimal organization. This home has been meticulously maintained, offering peace of mind and move-in readiness. Residents of Virginia Manor/Dulles Farms enjoy an exceptional array of amenities, including a renovated clubhouse, resort-style pool with beach entry and dumping buckets, a second pool, fitness center, recently renovated tennis courts with pickleball lines, onsite gym, rental space, and miles of scenic walking paths. Welcome home to Piebald Square- where thoughtful upgrades, serene surroundings, and unmatched community amenities come together in one extraordinary property!
Coming soon 07/29
$549,900
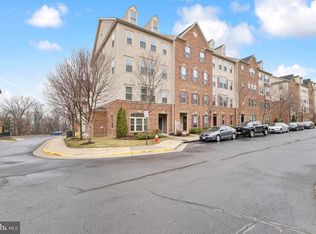
42230 Piebald Sq, Aldie, VA 20105
3beds
2,614sqft
:
Get pre-qualified$3,875/mo
Townhouse
Built in 2016
-- sqft lot
$564,500 Zestimate®
$210/sqft
$478/mo HOA
What's special
- 2 days |
- 76 |
- 9 |
Zillow last checked:
Listing updated:
Listed by:
Kelly Davis 571-639-8811,
RE/MAX Gateway, LLC (703) 652-5777,
Listing Team: Kcd Homes (The Kelly Davis Team)
Source: Bright MLS,MLS#: VALO2111162
Facts & features
Interior
Bedrooms & bathrooms
- Bedrooms: 3
- Bathrooms: 3
- Full bathrooms: 2
- 1/2 bathrooms: 1
- Main level bathrooms: 1
Basement
- Area: 0
Heating
- Hot Water, Natural Gas
Cooling
- Central Air, Electric
Appliances
- Included: Microwave, Washer, Dryer, Cooktop, Dishwasher, Disposal, Refrigerator, Double Oven, Oven, Gas Water Heater
Features
- Combination Kitchen/Dining, Combination Kitchen/Living, Kitchen Island, Primary Bath(s), Recessed Lighting, Upgraded Countertops, Ceiling Fan(s)
- Has basement: No
- Has fireplace: No
Interior area
- Total structure area: 2,614
- Total interior livable area: 2,614 sqft
- Finished area above ground: 2,614
- Finished area below ground: 0
Video & virtual tour
Property
Parking
- Total spaces: 1
- Parking features: Garage Door Opener, Asphalt, Attached
- Attached garage spaces: 1
- Has uncovered spaces: Yes
Accessibility
- Accessibility features: None
Features
- Levels: Two
- Stories: 2
- Pool features: Community
Details
- Additional structures: Above Grade, Below Grade
- Parcel number: 207180387004
- Zoning: PDH3
- Special conditions: Standard
Construction
Type & style
- Home type: Townhouse
- Architectural style: Traditional
- Property subtype: Townhouse
Materials
- Masonry
- Foundation: Slab
Condition
- New construction: No
- Year built: 2016
Utilities & green energy
- Sewer: Other
- Water: Public
Community & HOA
Community
- Security: Security System
- Condo and coop fee: $345 monthly
- Subdivision: Virginia Manor Condominium
HOA
- Has HOA: Yes
- Amenities included: Common Grounds, Jogging Path, Pool, Tot Lots/Playground, Clubhouse, Fitness Center, Tennis Court(s)
- Services included: Common Area Maintenance, Maintenance Structure, Maintenance Grounds, Management, Reserve Funds, Sewer, Snow Removal, Trash, Water
- HOA fee: $133 monthly
- HOA name: DULLES FARMS
- Second HOA name: Virginia Manor Condominium
Location
- Region: Aldie
Financial & listing details
- Price per square foot: $210/sqft
- Tax assessed value: $546,640
- Annual tax amount: $4,400
- Date on market: 7/29/2026
- Listing agreement: Exclusive Right To Sell
- Ownership: Condominium
Estimated market value
$564,500
$536,000 - $593,000
$3,315/mo
Price history
| Date | Event | Price |
|---|---|---|
| 3/3/2017 | Sold | $379,990$145/sqft |
Source: Public Record Report a problem | ||
Public tax history
| Year | Property taxes | Tax assessment |
|---|---|---|
| 2025 | $4,400 -0.7% | $546,640 +6.7% |
| 2024 | $4,431 +3.9% | $512,220 +5.1% |
| 2023 | $4,265 +8.6% | $487,430 +10.5% |
| 2022 | $3,927 -0.5% | $441,290 +9.6% |
| 2021 | $3,947 -0.4% | $402,770 +5.2% |
| 2020 | $3,962 +0% | $382,770 +1.9% |
| 2019 | $3,962 -1.3% | $375,610 +1.5% |
| 2018 | $4,016 +49.1% | $370,120 +29.6% |
| 2017 | $2,694 | $285,600 |
Find assessor info on the county website
Monthly payment
Est. payment
Payment breakdown
Explore the cost of this home by adjusting the details. Changes won't be saved.Climate risks
Neighborhood: 20105
Nearby schools
GreatSchools rating
- 8/10Buffalo Trail Elementary SchoolGrades: PK-5Distance: 0.2 mi
- 9/10Willard Intermediate SchoolGrades: 6-8Distance: 3 mi
- 9/10Lightridge High SchoolGrades: 9-12Distance: 2.5 mi
Schools provided by the listing agent
- Elementary: Buffalo Trail
- Middle: Willard
- High: Lightridge
- District: Loudoun County Public Schools
Source: Bright MLS. This data may not be complete. We recommend contacting the local school district to confirm school assignments for this home.
- $590,3003 bd3 ba2.8k sqft42230 Piebald, Aldie, VA 20105Off Market
- $565,4003 bd2 ba2.6k sqft42226 Piebald Sq, Aldie, VA 20105Off Market
- $376,5003 bd2 ba1.5k sqft42238 Piebald Sq, Aldie, VA 20105Off Market
- $377,5003 bd2 ba1.5k sqft42228 Piebald Sq, Aldie, VA 20105Off Market
- $372,0003 bd2 ba1.5k sqft42232 Piebald Sq, Aldie, VA 20105Off Market
- $498,4003 bd2 ba1.6k sqft42224 Piebald Sq, Aldie, VA 20105Off Market
- $565,0003 bd3 ba2.6k sqft42236 Piebald Sq, Aldie, VA 20105Sold
- $557,5003 bd3 ba2.6k sqft42234 Piebald Sq, Aldie, VA 20105Sold
A local agent can set up tours, give advice and negotiate with sellers.
Similar homes
- $549,9003 bd3 ba2.6k sqft42110 Winning Glory Dr, Aldie, VA 20105For Sale

 MLS ID #VALO2130130, Xun Xian, Samson Properties. Bright MLS
 - $535,0003 bd3 ba2.6k sqftVirginia Manor, Aldie, VA 20105For Sale
 MLS ID #VALO2128360, Donald Winland, LPT Realty, LLC. Bright MLS
 - $500,0003 bd3 ba2.1k sqftStone Ridge-north, Aldie, VA 20105For Sale
 MLS ID #VALO2130764, Ian McVeigh, Samson Properties. Bright MLS
 - $500,0003 bd3 ba2k sqftStone Mill Corner Condominium, Aldie, VA 20105For Sale
 MLS ID #VALO2131594, NaToya Joshua, Keller Williams Preferred Properties. Bright MLS
 - $474,9003 bd3 ba1.6k sqftVirginia Manor, Aldie, VA 20105For SaleMLS ID #VALO2121180, Manish Arora, Samson Properties. Bright MLS
- $540,0003 bd3 ba2.6k sqft25381 Patriot Ter, Aldie, VA 20105For SaleMLS ID #VALO2119270, Massiel Bermudez-Rios, Pearson Smith Realty, LLC. Bright MLS
- $734,9903 bd4 ba2.5k sqft25121 Cutgrass Ter, Aldie, VA 20105For SaleMLS ID #VALO2120644, srinivas kunchala, S5 Realty LLC. Bright MLS
- $569,9003 bd3 ba1.5k sqftStone Ridge South, Aldie, VA 20105For SaleMLS ID #VALO2129858, Suresh Pedireddi, Alluri Realty, Inc.. Bright MLS
- $665,0003 bd3 ba2.2k sqft25474 Brickell Dr, Chantilly, VA 20152For SaleMLS ID #VALO2126832, Carol Kearney, Momentum Realty LLC. Bright MLS
- $540,0003 bd4 ba2.2k sqftSummerwalk At Stone Ridge, Aldie, VA 20105For SaleMLS ID #VALO2127188, Daniela Hurtado, EXP Realty, LLC. Bright MLS
- $570,0003 bd3 ba2.2k sqftStone Mill Corner Condominium, Aldie, VA 20105For SaleMLS ID #VALO2128808, Steve Withrow, Compass. Bright MLS
- $492,0003 bd3 ba1.5k sqftEast Gate Condominiums, Chantilly, VA 20152For SaleMLS ID #VALO2131006, Tony Yeh, United Realty, Inc.. Bright MLS
- $565,0003 bd3 ba2.2k sqftStone Mill Corner Condominium, Aldie, VA 20105For SaleMLS ID #VALO2127852, Sarah Metzfield, Real Broker, LLC. Bright MLS
- $749,9004 bd3 ba2.8k sqft24753 Gracehill Ter, Aldie, VA 20105For SaleMLS ID #VALO2131748, Shelley Lawrence, Coldwell Banker Realty. Bright MLS
- $535,0003 bd3 ba1.9k sqftStone Mill Corner Condominium, Aldie, VA 20105For SaleMLS ID #VALO2118922, Youssef Zeroual, Weichert, REALTORS. Bright MLS
- $660,0003 bd4 ba2.3k sqftKirkpatrick Farms, Aldie, VA 20105For SaleMLS ID #VALO2128982, Joyce Chen, Magic Realty. Bright MLS
- $520,0003 bd4 ba1.5k sqftAmberlea At South Riding, Chantilly, VA 20152For SaleMLS ID #VALO2131416, Meredith Hannan, Century 21 Redwood Realty. Bright MLS
- $509,9903 bd3 ba1.9k sqftStone Mill Corner Condominium, Aldie, VA 20105For SaleMLS ID #VALO2129770, Bill Davis, CENTURY 21 New Millennium. Bright MLS
- $559,9003 bd4 ba2.2k sqftEast Gate 3 Condominium, Chantilly, VA 20152For SaleMLS ID #VALO2129294, Vinh Nguyen, Westgate Realty Group, Inc.. Bright MLS
- $679,9003 bd4 ba2.4k sqft43451 Laidlow St, Chantilly, VA 20152For SaleMLS ID #VALO2131620, Rajiv Vashist, Pearson Smith Realty, LLC. Bright MLS
