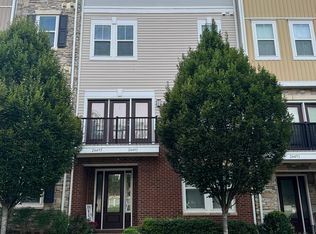
Elegant Townhouse in Sought-After Stone Mill Corner This stunning four-level end-unit townhouse is nestled in the highly desirable Stone Mill Corner community, offering an exceptional blend of comfort, convenience, and modern living. Featuring three spacious bedrooms, 2.5 bathrooms, and a rear-entry garage, this home is designed for both style and functionality. The beautifully appointed gourmet kitchen boasts sleek modern cabinetry, granite countertops, stainless steel appliances, and a generously sized island, perfect for cooking and entertaining. As a corner unit, this home benefits from additional windows and French doors, filling the space with abundant natural light. Stone Mill Corner offers a wealth of amenities, including a dog park, basketball and tennis courts, a fitness center, swimming pool, clubhouse, and more. This home is ideally located just across the street from these fantastic recreational facilities. Outdoor enthusiasts will appreciate the jogging and walking paths, while families will love the tot lots and playgrounds. Conveniently situated near major commuter routes, shopping centers, and dining options, this townhouse provides the perfect balance of accessibility and quality of life. Whether you're seeking an active, amenity-rich community or a stylish, well-located home, this property offers the best of both worlds. Don’t miss the opportunity to make this exceptional residence your own!
For sale
$535,000
24485 Amherst Forest Ter, Aldie, VA 20105
3beds
1,992sqft
Townhouse
Built in 2017
-- sqft lot
$530,600 Zestimate®
$269/sqft
$499/mo HOA
What's special
Granite countertopsRear-entry garageThree spacious bedroomsFour-level end-unit townhouseGenerously sized islandAbundant natural lightBeautifully appointed gourmet kitchen
- 28 days
- 336
- 8
Zillow last checked:
Listing updated:
Listed by:
Youssef Zeroual 571-276-1756,
Weichert, REALTORS 7038885150
Source: Bright MLS,MLS#: VALO2133176
Facts & features
Interior
Bedrooms & bathrooms
- Bedrooms: 3
- Bathrooms: 3
- Full bathrooms: 2
- 1/2 bathrooms: 1
Basement
- Area: 0
Heating
- Central, Electric
Cooling
- Central Air, Electric
Appliances
- Included: Dishwasher, Disposal, Microwave, Oven/Range - Gas, Refrigerator, Stainless Steel Appliance(s), Gas Water Heater
Features
- Dry Wall
- Flooring: Carpet, Hardwood
- Has basement: No
- Has fireplace: No
Interior area
- Total structure area: 1,992
- Total interior livable area: 1,992 sqft
- Finished area above ground: 1,992
- Finished area below ground: 0
Property
Parking
- Total spaces: 2
- Parking features: Garage Faces Rear, Garage Door Opener, Driveway, Attached
- Attached garage spaces: 1
- Uncovered spaces: 1
- Details: Garage Sqft: 340
Accessibility
- Accessibility features: None
Features
- Levels: Four
- Stories: 4
- Pool features: Community
Details
- Additional structures: Above Grade, Below Grade
- Parcel number: 204374711008
- Zoning: RESIDENTIAL
- Special conditions: Standard
Construction
Type & style
- Home type: Townhouse
- Architectural style: Other
- Property subtype: Townhouse
Materials
- Masonry
- Foundation: Permanent
Condition
- New construction: No
- Year built: 2017
- Major remodel year: 2023
Utilities & green energy
- Sewer: Other
- Water: Other
Community & HOA
Community
- Condo and coop fee: $384 monthly
- Subdivision: Stone Ridge
HOA
- Has HOA: Yes
- Amenities included: Pool, Basketball Court, Common Grounds, Community Center, Fitness Center
- Services included: Common Area Maintenance, Water, Trash, Snow Removal, Pool(s), Recreation Facility
- HOA fee: $115 monthly
Location
- Region: Aldie
Financial & listing details
- Price per square foot: $269/sqft
- Tax assessed value: $527,820
- Annual tax amount: $4,249
- Date on market: 8/1/2026
- Listing agreement: Exclusive Right To Sell
- Listing terms: Cash,Conventional,FHA,VA Loan,VHDA,Other
- Ownership: Condominium
Estimated market value
$530,600
$504,000 - $557,000
$3,070/mo
Price history
| Date | Event | Price |
|---|---|---|
| 8/1/2026 | Listed for sale | $535,000$269/sqft |
Source: | ||
| 8/1/2026 | Listing removed | $535,000$269/sqft |
Source: | ||
| 3/23/2026 | Listed for sale | $535,000-2.7%$269/sqft |
Source: | ||
| 4/24/2025 | Listing removed | $549,900$276/sqft |
Source: | ||
| 3/11/2025 | Listed for sale | $549,900+19.5%$276/sqft |
Source: | ||
| 9/7/2021 | Sold | $460,000$231/sqft |
Source: | ||
| 8/8/2021 | Pending sale | $460,000+1.1%$231/sqft |
Source: | ||
| 8/1/2021 | Price change | $455,000-2.2%$228/sqft |
Source: | ||
| 7/19/2021 | Listed for sale | $465,000+34.8%$233/sqft |
Source: | ||
| 8/30/2017 | Sold | $344,925$173/sqft |
Source: Public Record Report a problem | ||
Public tax history
| Year | Property taxes | Tax assessment |
|---|---|---|
| 2026 | $4,249 +3.9% | $527,820 +3.9% |
| 2025 | $4,088 -4.7% | $507,830 +2.4% |
| 2024 | $4,288 +2.6% | $495,770 +3.8% |
| 2023 | $4,180 +7.8% | $477,660 +9.6% |
| 2022 | $3,878 -0.8% | $435,750 +9.2% |
| 2021 | $3,909 +0.7% | $398,880 +6.4% |
| 2020 | $3,880 | $374,900 +4.5% |
| 2019 | $3,880 +5.5% | $358,920 +5.9% |
| 2018 | $3,678 +210.5% | $339,000 +34.9% |
| 2017 | $1,185 | $251,240 |
Find assessor info on the county website
Monthly payment
Est. payment
Payment breakdown
Explore the cost of this home by adjusting the details. Changes won't be saved.Climate risks
Neighborhood: 20105
Nearby schools
Schools provided by the listing agent
- Elementary: Arcola
- Middle: Mercer
- High: John Champe
- District: Loudoun County Public Schools
Source: Bright MLS. This data may not be complete. We recommend contacting the local school district to confirm school assignments for this home.