Skip main navigation
Off market
  • Zillow Home logoZestimate®
    $506,500

    24493 Amherst Forest Ter, Aldie, VA 20105

    3beds
    1,992sqft
    Townhouse
    Built in ----
    -- sqft lot
    $506,500 Zestimate®
    $254/sqft
    $3,015 Estimated rent

    Home value

    $506,500

    $481,000 - $532,000

    $3,015/mo

    Zestimate® history
    Loading
    Loading...

    Owner options

    List your home for rent

    $3,015/mo

    Rent Zestimate®

    Find your next renter with Zillow Rental Manager. Plus, with online applications, you can quickly screen prospective tenants – for free.

    Learn more

    $3,015/mo

    Rent Zestimate®

    Refinance and save

    $2,479/mo

    Est. payment

    Refinancing to a lower rate could help reduce your monthly payments and save thousands over the life of the loan.

    See today's rates

    $2,479/mo

    Est. payment

    Explore your selling options

    Work with a Zillow partner agent

    Leverage their expertise and Zillow's premium Showcase listings to get your home seen by more buyers.

    Get started

    List with your own agent

    Get your home in front of millions of buyers by listing it on Zillow.

    Learn how to do it

    Sell it yourself

    Take full control of how buyers see your home on Zillow by listing For Sale by Owner (FSBO).

    List your home

    What's special

    Private balconyFamily roomConvenient mudroomBasketball courtsLarge islandTennis courtsKitchen boasts granite countertops

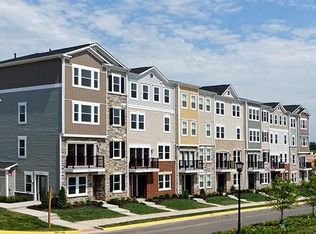
    Welcome to this spacious, versatile, townhome style condo in Stone Mill Corner in the desirable Stone Ridge community! Located conveniently near the Loudoun commuter transit system, top-tier schools, premier shopping centers and restaurants. Easy access to Dulles International Airport and Washington Metro. Layout & Features: Lower Level/Entry Level: Features a sitting area with access to the attached garage and a convenient mudroom. Main Living Level: The kitchen boasts granite countertops, stainless steel appliances, and a large island, flowing seamlessly into an expansive dining area, family room, and a private balcony. Third Level (Main Suite): Features a spacious bedroom with a walk-in closet and a large bathroom equipped with double vanities, a soaking tub, and a separate shower. A separate laundry room with a large washer and dryer is conveniently located right in the hallway. Fourth Level: Includes two additional large bedrooms with spacious closets that share a full bathroom, a linen closet, and a utility room. Community Amenities: Tenants receive full access to the Stone Ridge HOA community amenities, including: Community pools (3 different pools) & clubhouse Fitness center Playgrounds, tennis courts, & basketball courts Walking trails Close proximity to Gum Spring Library Walking distance to the Loudoun commuter bus station Across the street from the Harris Teeter anchored shopping center with restaurants and other shopping amenities Lease Terms & Financials: Included in Rent: HOA dues, water, and trash Tenant Responsibilities: Electricity, gas, cable, and internet Lease Terms & Financials: Included in Rent: HOA dues, water, and trash Tenant Responsibilities: Electricity, gas, cable, and internet

    This property is not currently displayed as for sale or rent on Zillow. This may be different from what's on other websites or public sources.
    Zillow last checked:

    Listing updated:

    Source: Zillow Rentals

    Facts & features

    Interior

    Bedrooms & bathrooms
    • Bedrooms: 3
    • Bathrooms: 3
    • Full bathrooms: 2
    • 1/2 bathrooms: 1
    Heating
    • Central, Forced Air
    Cooling
    • Air Conditioner, Central Air
    Appliances
    • Included: Dishwasher, Dryer, Freezer, Microwave Oven, Oven, Refrigerator, Washer
    • Laundry: In Unit
    Features
    • Walk In Closet
    • Flooring: Carpet, Hardwood, Tile
    Interior area
    • Total interior livable area: 1,992 sqft

    Property

    Parking
    • Parking features: Attached, Garage
    • Has attached garage: Yes
    • Details: Contact manager
    Features
    • Patio & porch: Patio
    • Exterior features: Basketball Court, Tennis Court(s)
    Details
    • Additional structures: Garage(s), Tennis Court(s)
    • Parcel number: 204374711004

    Construction

    Type & style
    • Home type: Townhouse
    • Property subtype: Townhouse

    Community & HOA

    Community
    • Features: Clubhouse, Fitness Center
    • Deposit fee: $2,900
    HOA
    • Amenities included: Clubhouse, Fitness Center
    Location
    • Region: Aldie

    Financial & listing details

    • Price per square foot: $254/sqft
    • Tax assessed value: $527,820
    • Annual tax amount: $4,249
    • Date on market: 8/9/2026
    • Date available: 08/30/2026
    • Lease term: 1 Year

    Price history

    DateEventPrice
    9/14/2026Listing removed$2,900$1/sqft
    Source: Zillow Rentals Report a problem
    8/27/2026Price change$2,900-1.7%$1/sqft
    Source: Zillow Rentals Report a problem
    8/19/2026Price change$2,950-4.8%$1/sqft
    Source: Zillow Rentals Report a problem
    8/10/2026Listed for rent$3,100$2/sqft
    Source: Zillow Rentals Report a problem
    9/9/2017Sold$342,521$172/sqft
    Source: Agent Provided Report a problem

    Public tax history

    YearProperty taxesTax assessment
    2026$4,249 +3.9%$527,820 +3.9%
    2025$4,088 -4.7%$507,830 +2.4%
    2024$4,288 +2.6%$495,770 +3.8%
    2023$4,180 +7.8%$477,660 +9.6%
    2022$3,878 -0.8%$435,750 +9.2%
    2021$3,909 +0.7%$398,880 +6.4%
    2020$3,880 $374,900 +4.5%
    2019$3,880 +5.5%$358,920 +5.9%
    2018$3,678 +210.5%$339,000 +34.9%
    2017$1,185 $251,240
    Find assessor info on the county website

    Neighborhood: 20105

    Nearby schools

    GreatSchools rating
    Get a cash offer in 3 minutes
    Find out how much your home could sell for in as little as 3 minutes with a no-obligation cash offer.
    Estimated market value
    $506,500
    Get a cash offer in 3 minutes
    Find out how much your home could sell for in as little as 3 minutes with a no-obligation cash offer.
    Estimated market value
    $506,500