Welcome to 15251 Eagle Tavern Way, beautifully situated on a quiet cul-de-sac in the sought-after Virginia Run community of Centreville. Set on a generous 0.33-acre lot pipestem backing to wooded parkland, this 5-bedroom, 3.5-bath home offers an ideal combination of space, comfort, privacy, and convenience. The main level features beautiful hardwood floors, an inviting brick wood-burning fireplace, an open kitchen, dedicated office space, and spacious living and entertaining areas designed for everyday living and gatherings. Upstairs, you’ll find four generously sized bedrooms, including a spacious primary suite with a private sitting room, creating a comfortable retreat at the end of the day. The finished walkout lower level offers exceptional flexibility for today’s lifestyle, featuring a second kitchen, and additional living space ideal for guests, extended family, or multigenerational living. Step outside to enjoy the large deck overlooking peaceful wooded parkland, providing a private backdrop for morning coffee, outdoor dining, and entertaining. The expansive lot offers plenty of room to relax and create your own outdoor oasis. Ideally located in Centreville with convenient access to major commuter routes, shopping, dining, parks, and everyday amenities, this Virginia Run home offers the perfect blend of tranquility, privacy, and convenience.
For sale
$930,000
15251 Eagle Tavern Way, Centreville, VA 20120
5beds
3,948sqft
Single Family Residence
Built in 1988
0.33 Acres Lot
$935,400 Zestimate®
$236/sqft
$95/mo HOA
What's special
Finished walkout lower levelInviting brick wood-burning fireplaceQuiet cul-de-sacFour generously sized bedroomsOpen kitchenBeautiful hardwood floorsDedicated office space
- 7 hours |
- 83 |
- 8 |
Zillow last checked:
Listing updated:
Listed by:
Shadya Mufarreh 703-963-9014,
Samson Properties (703) 378-8810,
Listing Team: Shepherd Homes Group, Co-Listing Team: Shepherd Homes Group,Co-Listing Agent: Jason Cheperdak 774-278-1509,
Samson Properties
Source: Bright MLS,MLS#: VAFX2335958
Facts & features
Interior
Bedrooms & bathrooms
- Bedrooms: 5
- Bathrooms: 4
- Full bathrooms: 3
- 1/2 bathrooms: 1
- Main level bathrooms: 1
Basement
- Area: 1284
Heating
- Forced Air, Natural Gas
Cooling
- Central Air, Electric
Appliances
- Included: Gas Water Heater
Features
- Basement: Full
- Number of fireplaces: 1
Interior area
- Total structure area: 3,948
- Total interior livable area: 3,948 sqft
- Finished area above ground: 2,664
- Finished area below ground: 1,284
Property
Parking
- Total spaces: 2
- Parking features: Garage Faces Front, Inside Entrance, Attached, Driveway
- Attached garage spaces: 2
- Has uncovered spaces: Yes
Accessibility
- Accessibility features: None
Features
- Levels: Two
- Stories: 2
- Pool features: Community
Lot
- Size: 0.33 Acres
Details
- Additional structures: Above Grade, Below Grade
- Parcel number: 0534 08 0132
- Zoning: 030
- Special conditions: Standard
Construction
Type & style
- Home type: SingleFamily
- Architectural style: Traditional
- Property subtype: Single Family Residence
Materials
- Vinyl Siding
- Foundation: Permanent
Condition
- New construction: No
- Year built: 1988
Details
- Builder model: Hampton
Utilities & green energy
- Sewer: Public Sewer
- Water: Public
Community & HOA
Community
- Subdivision: Virginia Run
HOA
- Has HOA: Yes
- HOA fee: $95 monthly
- HOA name: VIRGINIA RUN
Location
- Region: Centreville
Financial & listing details
- Price per square foot: $236/sqft
- Tax assessed value: $900,860
- Annual tax amount: $10,391
- Date on market: 8/27/2026
- Listing agreement: Exclusive Right To Sell
- Ownership: Fee Simple
Estimated market value
$935,400
$889,000 - $982,000
$4,464/mo
Price history
| Date | Event | Price |
|---|---|---|
| 8/27/2026 | Listed for sale | $930,000+48.8%$236/sqft |
Source:  Bright MLS #VAFX2335958 Report a problem Bright MLS #VAFX2335958 Report a problem | ||
| 3/24/2021 | Listing removed | -- |
Source: Owner Report a problem | ||
| 8/7/2017 | Sold | $625,000-1.1%$158/sqft |
Source: Public Record Report a problem | ||
| 8/7/2017 | Listed for sale | $632,000$160/sqft |
Source: Owner Report a problem | ||
| 7/5/2017 | Pending sale | $632,000$160/sqft |
Source: Owner Report a problem | ||
| 7/5/2017 | Listed for sale | $632,000+124.1%$160/sqft |
Source: Owner Report a problem | ||
| 8/21/1996 | Sold | $282,000$71/sqft |
Source: Public Record Report a problem | ||
Public tax history
| Year | Property taxes | Tax assessment |
|---|---|---|
| 2025 | $9,847 +7.7% | $851,790 +7.9% |
| 2024 | $9,144 +3.3% | $789,290 +0.7% |
| 2023 | $8,849 +8.6% | $784,120 +10.1% |
| 2022 | $8,147 | $712,500 +14.7% |
| 2021 | -- | $621,280 +3.2% |
| 2020 | $7,125 +2.7% | $602,050 +2.7% |
| 2019 | $6,937 | $586,130 |
| 2018 | $6,937 +1.9% | $586,130 |
| 2017 | $6,805 +2.1% | $586,130 +1.9% |
| 2016 | $6,662 +0.6% | $575,070 -3.1% |
| 2015 | $6,625 +4.1% | $593,650 +3.9% |
| 2014 | $6,363 | $571,470 +6.4% |
| 2013 | -- | $537,340 |
| 2012 | -- | $537,340 +3.2% |
| 2011 | -- | $520,660 |
| 2010 | -- | $520,660 -4.3% |
| 2009 | -- | $544,290 -10.2% |
| 2008 | -- | $605,990 -4.3% |
| 2007 | -- | $633,000 +52.7% |
| 2003 | -- | $414,425 +8% |
| 2002 | -- | $383,725 +17% |
| 2001 | -- | $327,970 |
Find assessor info on the county website
Monthly payment
Est. payment
Payment breakdown
Explore the cost of this home by adjusting the details. Changes won't be saved.Climate risks
Neighborhood: Bull Run
Nearby schools
GreatSchools rating
- 5/10Virginia Run Elementary SchoolGrades: PK-6Distance: 1.3 mi
- 6/10Stone Middle SchoolGrades: 7-8Distance: 1.9 mi
- 5/10Westfield High SchoolGrades: 9-12Distance: 3.5 mi
Schools provided by the listing agent
- Elementary: Virginia Run
- Middle: Stone
- High: Westfield
- District: Fairfax County Public Schools
Source: Bright MLS. This data may not be complete. We recommend contacting the local school district to confirm school assignments for this home.
- $892,3004 bd2 ba2.7k sqft15253 Eagle Tavern Way, Centreville, VA 20120Off Market
- $997,0005 bd4 ba3.6k sqft15250 Eagle Tavern Way, Centreville, VA 20120Off Market

- $992,4005 bd4 ba3.5k sqft15252 Eagle Tavern Way, Centreville, VA 20120Off Market

- $966,4005 bd4 ba3.4k sqft15255 Eagle Tavern Way, Centreville, VA 20120Off Market
- $915,0004 bd3 ba2.8k sqft15254 Eagle Tavern Way, Centreville, VA 20120Off Market
- $928,2004 bd3 ba2.6k sqft15257 Eagle Tavern Way, Centreville, VA 20120Off Market
- $1,010,9005 bd4 ba2.9k sqft15256 Eagle Tavern Way, Centreville, VA 20120Off Market
- $1,105,1006 bd4 ba3.8k sqft6526 Barnesdale Path, Centreville, VA 20120Off Market
A local agent can set up tours, give advice and negotiate with sellers.
Similar homes
- $995,0004 bd4 ba3.4k sqft15541 Eagle Tavern Ln, Centreville, VA 20120For Sale

 MLS ID #VAFX2329800, Aaron Delos Santos, Keller Williams Realty. Bright MLS
 - $900,0004 bd4 ba3.5k sqft14300 Grainery Rd, Centreville, VA 20121For Sale
 MLS ID #VAFX2334262, Mr. Bob Baser, First Decision Realty LLC. Bright MLS
 - $927,5005 bd4 ba3.5k sqft6859 Colonel Taylor Ln, Centreville, VA 20121For Sale
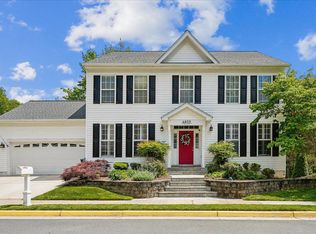 MLS ID #VAFX2315810, Gordon Wood, Corcoran McEnearney. Bright MLS
 - $995,0005 bd3 ba2.4k sqft12035 Lake Newport Rd, Reston, VA 20194For Sale
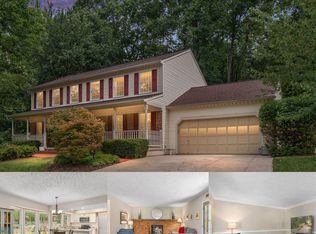 MLS ID #VAFX2337532, Nathan Johnson, Keller Williams Capital Properties. Bright MLS
 - $845,0004 bd4 ba3.4k sqft7067 Kelly Rd, Warrenton, VA 20187For SaleMLS ID #VAFQ2023528, Cherie Beatty, Weichert, REALTORS. Bright MLS
- $915,0004 bd4 ba4.3k sqft9054 Roaring Spring Loop, Bristow, VA 20136For SaleMLS ID #VAPW2128146, Kay King, Coldwell Banker Realty. Bright MLS
- $935,0004 bd5 ba4.3k sqftMays Quarter, Woodbridge, VA 22192For SaleMLS ID #VAPW2128906, Lizzie Helmig, Metro House. Bright MLS
- $978,0004 bd4 ba3.6k sqft4408 Galesbury Ln, Chantilly, VA 20151For SaleMLS ID #VAFX2323720, Irene deLeon, Redfin Corporation. Bright MLS
- $975,0005 bd5 ba3.8k sqft8109 Counselor Rd, Manassas, VA 20112For SaleMLS ID #VAPW2126896, Tricia Filbert, Samson Properties. Bright MLS
- $925,0004 bd3 ba2.2k sqft10799 Adare Dr, Fairfax, VA 22032For SaleMLS ID #VAFX2328158, Kiran Morzaria, Samson Properties. Bright MLS
- $949,5005 bd4 ba3.1k sqft13159 Ladybank Ln, Herndon, VA 20171For SaleMLS ID #VAFX2313494, Gomathi Nagaraj, Samson Properties. Bright MLS
- $1,110,0005 bd4 ba3.3k sqft13511 Fallen Oak Ct, Chantilly, VA 20151For SaleMLS ID #VAFX2335638, Molly Craig, Samson Properties. Bright MLS
- $899,9006 bd4 ba5.6k sqft10952 Thistlewood Ct, Manassas, VA 20110For SaleMLS ID #VAPW2126620, Kareem Yousef, EXP Realty, LLC. Bright MLS
- $950,0005 bd4 ba4.2k sqft13708 Bridlewood Dr, Gainesville, VA 20155For SaleMLS ID #VAPW2126820, Margarita W Moylan, Corcoran McEnearney. Bright MLS
- $1,045,0005 bd4 ba4.4k sqft14339 Chalfont Dr, Haymarket, VA 20169For SaleMLS ID #VAPW2127752, Roberta Radun, RE/MAX Allegiance. Bright MLS
- $1,045,0005 bd5 ba4.7k sqft13539 Heritage Farms Dr, Gainesville, VA 20155For SaleMLS ID #VAPW2124916, Christy Hastings, RE/MAX Gateway. Bright MLS
- $899,9994 bd4 ba3.4k sqft14023 Flagtree Pl, Manassas, VA 20112For SaleMLS ID #VAPW2127158, Ashley Kopecky, Samson Properties. Bright MLS
- $869,0004 bd4 ba3.2k sqft10308 Godwin Dr, Manassas, VA 20110For SaleMLS ID #VAPW2122668, Matthew Abregu, Keller Williams Realty. Bright MLS
- $925,0004 bd4 ba3.2k sqft20896 Fowlers Mill Cir, Ashburn, VA 20147For SaleMLS ID #VALO2134236, Jonathan Harrison, CENTURY 21 New Millennium. Bright MLS
- $800,0005 bd4 ba4.1k sqft9201 Golf Ct, Manassas Park, VA 20111For SaleMLS ID #VAMP2004034, Tracy Link, Coldwell Banker Premier. Bright MLS
