Do you want to live in one of the best communities in Northern Virginia / Loudoun County? Walk to a community pool, browse a state-of-the-art library, work out at a two-story fitness center, and enjoy terrific shops and restaurants? Then you will want to check out this end-unit 3-story Brownstone townhouse. This Miller and Smith home features 4 bedrooms, 3.5 baths, approximately 3,100 sq ft of living space, just a hop and skip away from the Brambleton Town Center. Step through the front entrance and immediately notice the engineered hardwood floors, high-quality carpeting, recessed lighting, and oversized windows that flood the home with natural light. The entry level includes a spacious bedroom, a full bath, and a nice-sized recreation room. Head to the main level where the chef’s kitchen is the centerpiece, featuring stainless-steel appliances, granite countertops, a large island, high-quality cabinets, and an oversized pantry. The kitchen flows directly into the family room with a gas fireplace and entrance to the newly installed Trex deck (2025) - perfect space for gatherings with friends or quiet evenings at home. This level also includes a powder room and a dining room that can be used as a sitting room or home office. Heading upstairs, the primary suite offers a relaxing retreat with a spa-inspired bath, walk-in closet, and generous proportions that reflect thoughtful design. Two additional bedrooms, each with access to a full bath, provide flexibility for family, guests, or home-office use. There is also a convenient full-size laundry room with shelving and a large linen closet. The home has plenty of updates, including a new HVAC (2026), Trex deck (2025), entry level flooring (2024), hot water heater (2023), cooktop (being installed this month), and more. It also has an oversized two-car garage, a low-maintenance exterior, and an exceptional suite of Brambleton HOA amenities, including high-speed internet and cable TV, trash and recycling services, five outdoor pools, miles of walking and biking trails, numerous parks, and an active calendar of community events and programs—all designed to enhance everyday living in this vibrant neighborhood. Make this home yours!
For sale
Price cut: $15K (8/27)
$860,000
22792 Sagamore Sq, Ashburn, VA 20148
4beds
3,048sqft
Townhouse
Built in 2011
3,049 Square Feet Lot
$860,600 Zestimate®
$282/sqft
$237/mo HOA
What's special
- 7 days
- 307
- 15
Zillow last checked:
Listing updated:
Listed by:
Kelly Ettrich 703-389-9693,
Century 21 Redwood Realty 703-790-1850
Source: Bright MLS,MLS#: VALO2134904
Facts & features
Interior
Bedrooms & bathrooms
- Bedrooms: 4
- Bathrooms: 4
- Full bathrooms: 3
- 1/2 bathrooms: 1
- Main level bathrooms: 1
- Main level bedrooms: 1
Basement
- Area: 0
Heating
- Forced Air, Natural Gas
Cooling
- Central Air, Electric
Appliances
- Included: Gas Water Heater
- Laundry: Upper Level
Features
- Bathroom - Stall Shower, Bathroom - Tub Shower, Breakfast Area, Ceiling Fan(s), Combination Dining/Living, Combination Kitchen/Dining, Combination Kitchen/Living, Dining Area, Entry Level Bedroom, Family Room Off Kitchen, Open Floorplan, Formal/Separate Dining Room, Eat-in Kitchen, Kitchen - Gourmet, Kitchen Island, Kitchen - Table Space, Pantry, Primary Bath(s), Recessed Lighting, Upgraded Countertops, Walk-In Closet(s)
- Flooring: Hardwood, Carpet, Ceramic Tile, Wood
- Windows: Window Treatments
- Has basement: No
- Number of fireplaces: 1
- Fireplace features: Gas/Propane, Mantel(s)
Interior area
- Total structure area: 3,048
- Total interior livable area: 3,048 sqft
- Finished area above ground: 3,048
- Finished area below ground: 0
Property
Parking
- Total spaces: 2
- Parking features: Garage Faces Rear, Garage Door Opener, Inside Entrance, Oversized, Attached, Driveway, Parking Lot
- Attached garage spaces: 2
- Has uncovered spaces: Yes
Accessibility
- Accessibility features: None
Features
- Levels: Three
- Stories: 3
- Exterior features: Bump-outs, Sidewalks
- Pool features: Community
Lot
- Size: 3,049 Square Feet
Details
- Additional structures: Above Grade, Below Grade
- Parcel number: 200499128000
- Zoning: R8
- Special conditions: Standard
Construction
Type & style
- Home type: Townhouse
- Architectural style: Other
- Property subtype: Townhouse
Materials
- Masonry
- Foundation: Slab
- Roof: Flat
Condition
- New construction: No
- Year built: 2011
Details
- Builder name: Miller & Smith
Utilities & green energy
- Sewer: Public Septic
- Water: Public
Community & HOA
Community
- Subdivision: Brambleton Town Ctr Resi
HOA
- Has HOA: Yes
- Amenities included: Basketball Court, Bike Trail, Cable TV, Clubhouse, Common Grounds, Community Center, Jogging Path, Pool, Tennis Court(s), Tot Lots/Playground, Volleyball Courts
- Services included: Common Area Maintenance, Cable TV, Internet, Lawn Care Front, Lawn Care Rear, Lawn Care Side, Maintenance Grounds, Pool(s), Snow Removal, Trash
- HOA fee: $237 monthly
- HOA name: BRAMBLETON COMMUNITY ASSOCIATION
Location
- Region: Ashburn
Financial & listing details
- Price per square foot: $282/sqft
- Tax assessed value: $815,670
- Annual tax amount: $6,566
- Date on market: 8/27/2026
- Listing agreement: Exclusive Right To Sell
- Listing terms: Cash,Conventional,FHA,VA Loan
- Ownership: Fee Simple
Estimated market value
$860,600
$818,000 - $904,000
$4,134/mo
Price history
| Date | Event | Price |
|---|---|---|
| 8/27/2026 | Price change | $860,000-1.7%$282/sqft |
Source:  Bright MLS #VALO2134904 Report a problem Bright MLS #VALO2134904 Report a problem | ||
| 7/24/2026 | Listed for sale | $875,000+72.2%$287/sqft |
Source: Bright MLS #VALO2131426 Report a problem | ||
| 3/28/2012 | Sold | $508,150$167/sqft |
Source: Public Record Report a problem | ||
Public tax history
| Year | Property taxes | Tax assessment |
|---|---|---|
| 2026 | $6,566 +2.2% | $815,670 +2.2% |
| 2025 | $6,423 +0.4% | $797,930 +7.9% |
| 2024 | $6,397 +5.8% | $739,590 +7% |
| 2023 | $6,048 +2.5% | $691,210 +4.3% |
| 2022 | $5,901 +4.7% | $663,030 +15.3% |
| 2021 | $5,636 -1.9% | $575,060 +3.6% |
| 2020 | $5,745 +4.6% | $555,080 +5.6% |
| 2019 | $5,492 -3.5% | $525,520 +0.2% |
| 2018 | $5,692 -0.4% | $524,600 +3.3% |
| 2017 | $5,713 -3.9% | $507,840 -2.1% |
| 2016 | $5,947 | $518,950 +36.4% |
| 2015 | $5,947 +2.9% | $380,440 +2.3% |
| 2014 | $5,778 +1.8% | $371,780 +8.5% |
| 2013 | $5,678 | $342,700 |
| 2012 | -- | -- |
Find assessor info on the county website
Monthly payment
Est. payment
Payment breakdown
Explore the cost of this home by adjusting the details. Changes won't be saved.Climate risks
Neighborhood: 20148
Nearby schools
Schools provided by the listing agent
- Elementary: Madison's Trust
- Middle: Brambleton
- High: Independence
- District: Loudoun County Public Schools
Source: Bright MLS. This data may not be complete. We recommend contacting the local school district to confirm school assignments for this home.

Similar homes
- $825,0004 bd4 ba3.2k sqft42262 Knotty Oak Ter, Ashburn, VA 20148For Sale

 MLS ID #VALO2131490, Jennie Abner, EXP Realty, LLC. Bright MLS
 - $950,0004 bd4 ba3.6k sqft42473 Tourmaline Ln, Ashburn, VA 20148For Sale
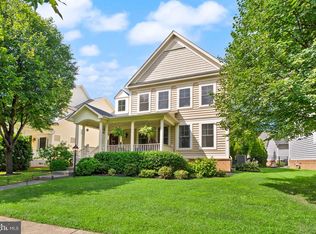 MLS ID #VALO2131512, Mike Putnam, EXP Realty, LLC. Bright MLS
 - $775,0003 bd4 ba2.2k sqft43498 Apple Orchard Sq, Ashburn, VA 20148For Sale
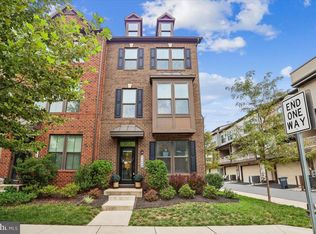 MLS ID #VALO2135320, Areizo Anderson, Long & Foster Real Estate, Inc.. Bright MLS
 - $799,9903 bd4 ba3.1k sqft43283 Mitcham Sq, Ashburn, VA 20148For Sale
 MLS ID #VALO2130446, Kevin LaRue, Century 21 Redwood Realty. Bright MLS
 - $799,0004 bd4 ba3.1k sqft21521 Willow Breeze Sq, Ashburn, VA 20147For SaleMLS ID #VALO2133164, Alka Chawla, DMV Realty, INC.. Bright MLS
- $1,025,0004 bd4 ba3.3k sqft42702 Middle Ridge Pl, Ashburn, VA 20148For SaleMLS ID #VALO2130202, Paul Bedewi, Keller Williams Realty. Bright MLS
- $750,0004 bd4 ba2.3k sqft43975 Lords Valley Ter, Ashburn, VA 20147For SaleMLS ID #VALO2135168, Christine Allocca, Compass. Bright MLS
- $1,195,0005 bd4 ba4.2k sqft23382 Virginia Rose Pl, Ashburn, VA 20148For SaleMLS ID #VALO2134840, Paul Bedewi, Keller Williams Realty. Bright MLS
- $575,9003 bd3 ba2.4k sqftBuckingham At Loudoun Valley, Ashburn, VA 20148For SaleMLS ID #VALO2135248, Nate Johnson, Pearson Smith Realty, LLC. Bright MLS
- $1,025,0004 bd4 ba3.4k sqft20828 Cross Timber Dr, Ashburn, VA 20147For SaleMLS ID #VALO2133234, Sandy Brill, Century 21 Redwood Realty. Bright MLS
- $738,0003 bd4 ba2.5k sqft41934 Beryl Ter, Aldie, VA 20105For SaleMLS ID #VALO2134600, Dina Azzam, RE/MAX Distinctive Real Estate, Inc.. Bright MLS
- $749,9004 bd4 ba2.4k sqft41060 Dorati Sq, Leesburg, VA 20175For SaleMLS ID #VALO2127458, Ashley Santer, Pearson Smith Realty, LLC. Bright MLS
- $809,0004 bd4 ba3k sqft43629 White Cap Ter, Chantilly, VA 20152For SaleMLS ID #VALO2129986, John McCambridge, Samson Properties. Bright MLS
- $1,050,0004 bd4 ba3.8k sqft43312 Wayside Cir, Ashburn, VA 20147For SaleMLS ID #VALO2133650, Cameron Salemi, Long & Foster Real Estate, Inc.. Bright MLS
- $749,9903 bd3 ba2.9k sqft43258 Somerset Hills Ter, Ashburn, VA 20147For SaleMLS ID #VALO2129448, Zanne Barber, Pearson Smith Realty, LLC. Bright MLS
- $725,0004 bd4 ba2.5k sqft42040 Angel Arch Ter, Aldie, VA 20105For SaleMLS ID #VALO2129070, Aram Baloyan, Jason Mitchell Group. Bright MLS
- $825,0004 bd3 ba2.1k sqft20893 Fowlers Mill Cir, Ashburn, VA 20147For SaleMLS ID #VALO2134024, Paul Henry, Pearson Smith Realty, LLC. Bright MLS
- $874,9004 bd3 ba3.4k sqft26042 First Frost Way, Chantilly, VA 20152For SaleMLS ID #VALO2132560, Keith Howard, Keller Williams Realty. Bright MLS
- $850,0003 bd4 ba3.4k sqft22125 Waverly Heights Ln, Middleburg, VA 20117For SaleMLS ID #VALO2134226, Sheila Mackey, Samson Properties. Bright MLS
- $850,0004 bd5 ba3k sqft8007 Turtle Creek Cir, Gainesville, VA 20155For SaleMLS ID #VAPW2127106, Jim & Dawn Gaskill, RE/MAX Gateway. Bright MLS
