Skip main navigation
Off market
  • $705,600

    22844 Goldsborough Ter, Ashburn, VA 20148

    3beds
    2,305sqft
    Townhouse
    Built in ----
    -- sqft lot
    $705,600 Zestimate®
    $306/sqft
    $3,552 Estimated rent

    Home value

    $705,600

    $670,000 - $741,000

    $3,552/mo

    Zestimate® history
    Loading
    Loading...

    Owner options

    List your home for rent

    $3,552/mo

    Rent Zestimate®

    Find your next renter with Zillow Rental Manager. Plus, with online applications, you can quickly screen prospective tenants – for free.

    Learn more

    $3,552/mo

    Rent Zestimate®

    Refinance and save

    $4,287/mo

    Est. payment

    Refinancing to a lower rate could help reduce your monthly payments and save thousands over the life of the loan.

    See today's rates

    $4,287/mo

    Est. payment

    Explore your selling options

    Work with a Zillow partner agent

    Leverage their expertise and Zillow's premium Showcase listings to get your home seen by more buyers.

    Get started

    List with your own agent

    Get your home in front of millions of buyers by listing it on Zillow.

    Learn how to do it

    Sell it yourself

    Take full control of how buyers see your home on Zillow by listing For Sale by Owner (FSBO).

    List your home

    What's special

    Bright elegant floor planDesigner finishesTwo spacious primary bedroomsCustom wood built-insGas cooktop

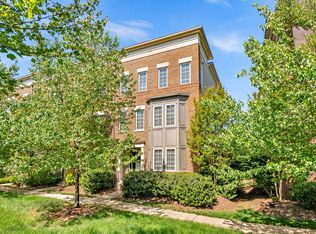
    Available around June 20th, this beautifully upgraded home offers over 2,305 sq ft of modern living space with a bright, elegant floor plan in a highly desirable Brambleton location. The home features two spacious primary bedrooms on the upper level, each with its own full bath, along with a third bedroom suite on the lower level that can also serve as a private office or guest space. The open-concept main level is ideal for entertaining, showcasing custom wood built-ins, designer finishes, and a gourmet kitchen with an oversized island, gas cooktop, and access to a large private balcony. **Previous listing photos shows the home exceptionally well** Additional highlights include: * Premium hardwood flooring on the main and lower levels * Large family room with built-in bookcases * Window bump-outs with custom bench seating * Designer accents throughout including shiplap, batten board, crown molding, and oiled bronze hardware * Luxurious primary suite with dual walk-in closets * Oversized 1-car garage with additional overhead storage * Driveway parking plus **ample community parking spaces next to home** Located just minutes from Brambleton Town Center, the home offers a highly walkable lifestyle with convenient access to Harris Teeter, OneLife Fitness, movie theater, restaurants, shopping, and more. Assigned to top-rated schools: * Madison Trust Elementary * Brambleton Middle School * Independence High School Rent includes: * Verizon FIOS Gigabit Internet * Verizon Cable * Exterior landscaping maintenance Tenant is responsible for utilities (gas, electric, and water). Small pets only. Initial lease term is 12 months, and renter's insurance is required. Community details and amenities can be found on the [Brambleton community website] The renter is responsible for all utilities (gas, electric, and water). Small pets are okay and no smoking. Initial lease term is for 12 Months, and renter's insurance is required.

    This property is off market, which means it's not currently listed for sale or rent on Zillow. This may be different from what's available on other websites or public sources.
    Zillow last checked:

    Listing updated:

    Source: Zillow Rentals

    Facts & features

    Interior

    Bedrooms & bathrooms
    • Bedrooms: 3
    • Bathrooms: 4
    • Full bathrooms: 3
    • 1/2 bathrooms: 1
    Heating
    • Forced Air
    Cooling
    • Central Air
    Appliances
    • Included: Dishwasher, Dryer, Microwave, Oven, Refrigerator, Washer
    • Laundry: In Unit
    Features
    • Flooring: Carpet, Hardwood
    Interior area
    • Total interior livable area: 2,305 sqft

    Property

    Parking
    • Parking features: Attached
    • Has attached garage: Yes
    • Details: Contact manager
    Features
    • Exterior features: Electricity not included in rent, Gas not included in rent, Heating system: Forced Air, No Utilities included in rent, Water not included in rent
    Details
    • Parcel number: 200400426000

    Construction

    Type & style
    • Home type: Townhouse
    • Property subtype: Townhouse

    Community & HOA

    Community
    • Deposit fee: $3,500
    Location
    • Region: Ashburn

    Financial & listing details

    • Price per square foot: $306/sqft
    • Tax assessed value: $707,340
    • Annual tax amount: $5,694
    • Date on market: 5/20/2026
    • Date available: 06/20/2026
    • Lease term: 1 Year

    Price history

    DateEventPrice
    5/30/2026Listing removed$3,500$2/sqft
    Source: Zillow Rentals Report a problem
    5/20/2026Listed for rent$3,500+1.4%$2/sqft
    Source: Zillow Rentals Report a problem
    9/13/2024Listing removed$3,450$1/sqft
    Source: Zillow Rentals Report a problem
    8/4/2024Listed for rent$3,450$1/sqft
    Source: Zillow Rentals Report a problem
    9/21/2020Sold$562,000+0.4%$244/sqft
    Source: Public Record Report a problem
    8/4/2020Listed for sale$560,000+21.7%$243/sqft
    Source: Keller Williams Realty #VALO417780 Report a problem
    4/21/2017Sold$460,000-1.1%$200/sqft
    Source: Public Record Report a problem
    3/7/2017Pending sale$465,000$202/sqft
    Source: Wilson Realty Group, Inc. #LO9863919 Report a problem
    3/4/2017Price change$465,000-2.1%$202/sqft
    Source: Wilson Realty Group Inc. #LO9863919 Report a problem
    2/16/2017Listed for sale$475,000+1.3%$206/sqft
    Source: Wilson Realty Group Inc. #LO9863919 Report a problem
    10/24/2016Listing removed$469,000$203/sqft
    Source: Wilson Realty Group Inc. #LO9706094 Report a problem
    10/13/2016Price change$469,000-1.1%$203/sqft
    Source: Wilson Realty Group Inc. #LO9706094 Report a problem
    9/1/2016Price change$474,000-1%$206/sqft
    Source: Wilson Realty Group Inc. #LO9706094 Report a problem
    8/4/2016Price change$478,900-0.2%$208/sqft
    Source: Wilson Realty Group Inc. #LO9706094 Report a problem
    7/6/2016Listed for sale$479,900+18.3%$208/sqft
    Source: Wilson Realty Group Inc. #LO9706094 Report a problem
    3/30/2012Sold$405,600$176/sqft
    Source: Public Record Report a problem

    Public tax history

    YearProperty taxesTax assessment
    2025$5,694 +0.3%$707,340 +7.7%
    2024$5,679 +5.6%$656,500 +6.9%
    2023$5,375 +2.6%$614,340 +4.3%
    2022$5,241 +4.9%$588,920 +15.5%
    2021$4,996 -1.7%$509,820 +3.8%
    2020$5,085 $491,260 +5.4%
    2019$5,085 +1.4%$466,210 +0.8%
    2018$5,016 -0.5%$462,340 +3.2%
    2017$5,041 +1.2%$448,090 +3.7%
    2016$4,984 $432,080 +44.5%
    2015$4,984 +3.4%$299,090 +2.3%
    2014$4,820 +0.2%$292,280 +6.6%
    2013$4,809 $274,060
    2012-- --
    Find assessor info on the county website

    Neighborhood: 20148

    Nearby schools

    GreatSchools rating
    Get a cash offer in 3 minutes
    Find out how much your home could sell for in as little as 3 minutes with a no-obligation cash offer.
    Estimated market value
    $705,600
    Get a cash offer in 3 minutes
    Find out how much your home could sell for in as little as 3 minutes with a no-obligation cash offer.
    Estimated market value
    $705,600