UPDATES: 2019 ROOF | 2020 WINDOWS & SLIDING DOORS (app.$13K) - WARRANTY transferable (document at docs section) | 2023 SS APPLIANCES.
Imagine starting your mornings w/vibrant sunrises & unwinding to warm glow of evening skies from this precious EAST-FACING home. Perfectly positioned, the home has humongous COMMON AREA at FRONT & thick WOOD BACK DROP at REAR. Freshly painted, move-in ready, sun-drenched, classic BRICK exterior home, offers 3 finished levels w/EXTENSIONS providing 4 bed rms, 3 full baths, & 1 half bath. 9-FOOT ceilings, VAULTED ceilings at bed rms, & good sized windows keep the home airy & well ventilated at all times.
Attached FRONT LOAD 1-car garage w/garage opener + driveway + 3 visitor parking passes w/tags. 78 parking spaces available for guests (colored yellow; pls check pictures). Garage equipped w/built-in wooden shelves.
Tucked away for ultimate privacy, this cozy home offers a warm & secure sanctuary. It sits just moments from major transit routes, the Herndon METRO STATION, & Woodland Park Crossing—home to Harris Teeter & premier shopping. Located in the highly sought-after Woodland Park subdivision, residents enjoy community amenities, including a large swimming pool, two tennis courts, playgrounds, walking paths, & expansive green spaces. Perfect for an active lifestyle, this vibrant neighborhood also features a conveniently located school bus stop right in front of the community.
The main level features a bright, open layout connecting the living, dining, kitchen, breakfast, & sunroom; ideal for both daily routines & hosting guests. The gourmet kitchen boasts stainless steel appliances, upgraded countertops, crisp white cabinets, & a large tucked-in pantry. Upstairs, the expansive primary suite includes a sitting area, walk-in closet, and a spa-like bath w/dual vanities, walk-in shower, & soaking tub. Down the hall are two additional bedrooms, a full bath, and a convenient laundry closet. The lower level offers a versatile suite w/a large recreation space w/corner gas fireplace & a fourth bedroom w/an attached bath, perfect for a private guest retreat, home office, or fitness space; cater the space to your needs. To add, recessed lights & ceilings fans at apt locations & a storm door protecting the front door.
Unbeatable convenience meets top-rated schools in this prime location. Enjoy a seamless commute via the 267 Toll and Route 28, with easy access to public transit, Dulles International Airport, and major tech and business corridors. Step out to Reston Town Center, or walk to nearby grocery stores, coffee shops, and diverse local dining.
For sale
Price cut: $15K (7/23)
$709,990
12972 Park Crescent Cir, Herndon, VA 20171
4beds
2,736sqft
:
Get pre-qualified$4,743/mo
Townhouse
Built in 1999
1,776 Square Feet Lot
$704,600 Zestimate®
$259/sqft
$201/mo HOA
What's special
Warm and secure sanctuaryClassic brick exterior homeEast-facing homeCrisp white cabinetsUpgraded countertopsFreshly paintedLarge tucked-in pantry
- 50 days |
- 1,309 |
- 65 |
Likely to sell faster than
Zillow last checked:
Listing updated:
Listed by:
Priya Meka 703-508-9205,
Franklin Realty LLC 703-437-5580
Source: Bright MLS,MLS#: VAFX2321024
Facts & features
Interior
Bedrooms & bathrooms
- Bedrooms: 4
- Bathrooms: 4
- Full bathrooms: 3
- 1/2 bathrooms: 1
- Main level bathrooms: 1
Rooms
- Room types: Living Room, Dining Room, Primary Bedroom, Sitting Room, Bedroom 2, Bedroom 3, Bedroom 4, Kitchen, Breakfast Room, Sun/Florida Room, Laundry, Utility Room, Bathroom 2, Bathroom 3, Primary Bathroom, Half Bath
Primary bedroom
- Features: Flooring - Carpet
- Level: Upper
Bedroom 2
- Features: Flooring - Carpet
- Level: Upper
Bedroom 3
- Features: Flooring - Carpet
- Level: Upper
Bedroom 4
- Features: Flooring - Carpet
- Level: Lower
Primary bathroom
- Features: Flooring - Ceramic Tile
- Level: Upper
Bathroom 2
- Features: Flooring - Ceramic Tile
- Level: Upper
Bathroom 3
- Features: Flooring - Ceramic Tile
- Level: Lower
Breakfast room
- Features: Flooring - HardWood
- Level: Main
Dining room
- Features: Flooring - Carpet
- Level: Main
Half bath
- Features: Flooring - HardWood
- Level: Main
Kitchen
- Features: Flooring - HardWood
- Level: Main
Laundry
- Features: Flooring - Vinyl
- Level: Upper
Living room
- Features: Flooring - Carpet
- Level: Main
Sitting room
- Features: Flooring - Carpet
- Level: Upper
Other
- Features: Flooring - HardWood
- Level: Main
Utility room
- Features: Flooring - Concrete
- Level: Lower
Heating
- Central, Natural Gas
Cooling
- Central Air, Electric
Appliances
- Included: Microwave, Down Draft, Dishwasher, Disposal, Dryer, Exhaust Fan, Ice Maker, Oven, Stainless Steel Appliance(s), Washer, Water Dispenser, Water Heater, Gas Water Heater
- Laundry: Upper Level, Laundry Room
Features
- Soaking Tub, Bathroom - Tub Shower, Bathroom - Walk-In Shower, Breakfast Area, Ceiling Fan(s), Combination Dining/Living, Entry Level Bedroom, Open Floorplan, Kitchen - Gourmet, Kitchen Island, Primary Bath(s), Pantry, Recessed Lighting, Upgraded Countertops, Walk-In Closet(s)
- Flooring: Carpet, Wood
- Doors: Storm Door(s), Sliding Glass
- Windows: Screens
- Basement: Full,Walk-Out Access,Front Entrance,Finished,Garage Access,Interior Entry,Exterior Entry,Rear Entrance
- Number of fireplaces: 1
- Fireplace features: Corner
Interior area
- Total structure area: 2,736
- Total interior livable area: 2,736 sqft
- Finished area above ground: 1,824
- Finished area below ground: 912
Property
Parking
- Total spaces: 5
- Parking features: Garage Faces Front, Attached, Driveway, Parking Lot
- Attached garage spaces: 1
- Uncovered spaces: 1
Accessibility
- Accessibility features: Other
Features
- Levels: Three
- Stories: 3
- Pool features: Community
Lot
- Size: 1,776 Square Feet
Details
- Additional structures: Above Grade, Below Grade
- Parcel number: 0164 17 0194
- Zoning: 312
- Special conditions: Standard
Construction
Type & style
- Home type: Townhouse
- Architectural style: Colonial
- Property subtype: Townhouse
Materials
- Brick, Vinyl Siding
- Foundation: Concrete Perimeter
- Roof: Composition,Shingle
Condition
- New construction: No
- Year built: 1999
Details
- Builder model: SYCAMORE ELEV-B
Utilities & green energy
- Sewer: Public Sewer
- Water: Public
Community & HOA
Community
- Subdivision: Woodland Park
HOA
- Has HOA: Yes
- Amenities included: Pool, Tennis Court(s), Tot Lots/Playground, Jogging Path
- Services included: Common Area Maintenance, Snow Removal, Trash
- HOA fee: $201 monthly
- HOA name: WOODLAND PARK
Location
- Region: Herndon
Financial & listing details
- Price per square foot: $259/sqft
- Tax assessed value: $648,090
- Annual tax amount: $7,611
- Date on market: 6/19/2026
- Listing agreement: Exclusive Right To Sell
- Ownership: Fee Simple
Estimated market value
$704,600
$669,000 - $740,000
$3,596/mo
Price history
| Date | Event | Price |
|---|---|---|
| 7/23/2026 | Price change | $709,990-2.1%$259/sqft |
Source:  Bright MLS #VAFX2321024 Report a problem Bright MLS #VAFX2321024 Report a problem | ||
| 6/19/2026 | Listed for sale | $724,990+57.6%$265/sqft |
Source: Bright MLS #VAFX2321024 Report a problem | ||
| 1/6/2024 | Listing removed | -- |
Source: Bright MLS #VAFX2152052 Report a problem | ||
| 12/1/2023 | Listed for rent | $3,100$1/sqft |
Source: Bright MLS #VAFX2152052 Report a problem | ||
| 11/20/2023 | Listing removed | -- |
Source: Bright MLS #VAFX2152052 Report a problem | ||
| 10/20/2023 | Listed for rent | $3,100$1/sqft |
Source: Bright MLS #VAFX2152052 Report a problem | ||
| 10/26/2004 | Sold | $460,000+108.5%$168/sqft |
Source: Public Record Report a problem | ||
| 8/17/1999 | Sold | $220,615$81/sqft |
Source: Public Record Report a problem | ||
Public tax history
| Year | Property taxes | Tax assessment |
|---|---|---|
| 2025 | $7,282 +1% | $618,710 +1.2% |
| 2024 | $7,213 -0.2% | $611,540 -2.7% |
| 2023 | $7,228 +11.2% | $628,820 +12.7% |
| 2022 | $6,499 | $558,070 +6.4% |
| 2021 | -- | $524,470 +5.1% |
| 2020 | $6,012 +3.5% | $499,090 +3.5% |
| 2019 | $5,811 -1.3% | $482,430 -1.3% |
| 2018 | $5,887 +6.1% | $488,790 +3.2% |
| 2017 | $5,550 +1.1% | $473,790 |
| 2016 | $5,489 +7.5% | $473,790 +3.6% |
| 2015 | $5,105 +0.2% | $457,410 |
| 2014 | $5,093 | $457,410 +6.3% |
| 2013 | -- | $430,350 |
| 2012 | -- | $430,350 +5.5% |
| 2011 | -- | $408,080 +6.4% |
| 2010 | -- | $383,420 +8.2% |
| 2009 | -- | $354,340 -16.8% |
| 2008 | -- | $425,820 -4% |
| 2007 | -- | $443,770 +49% |
| 2003 | -- | $297,750 +19.6% |
| 2002 | -- | $248,955 +8% |
| 2001 | -- | $230,515 |
Find assessor info on the county website
Monthly payment
Est. payment
Payment breakdown
Explore the cost of this home by adjusting the details. Changes won't be saved.Climate risks
Neighborhood: 20171
Nearby schools
GreatSchools rating
- 7/10McNair Upper ElementaryGrades: 3-6Distance: 0.4 mi
- 9/10Carson Middle SchoolGrades: 7-8Distance: 1.9 mi
- 5/10Westfield High SchoolGrades: 9-12Distance: 5.7 mi
Schools provided by the listing agent
- Elementary: Mcnair
- Middle: Carson
- High: Westfield
- District: Fairfax County Public Schools
Source: Bright MLS. This data may not be complete. We recommend contacting the local school district to confirm school assignments for this home.
- $684,9003 bd4 ba2.7k sqft12974 Park Crescent Cir, Herndon, VA 20171Off Market
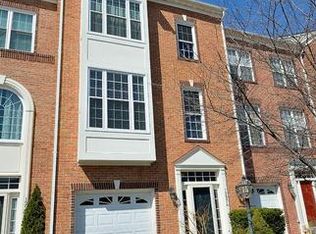
- $683,7003 bd4 ba1.8k sqft12970 Park Crescent Cir, Herndon, VA 20171Off Market
- $701,3003 bd4 ba2.4k sqft12976 Park Crescent Cir, Herndon, VA 20171Off Market

- $677,6003 bd3 ba1.8k sqft12968 Park Crescent Cir, Herndon, VA 20171Off Market
- $750,0003 bd4 ba2.7k sqft12978 Park Crescent Cir, Herndon, VA 20171Sold
- $678,0003 bd3 ba1.8k sqft12966 Park Crescent Cir, Herndon, VA 20171Off Market
- $681,6003 bd3 ba1.8k sqft12962 Park Crescent Cir, Herndon, VA 20171Off Market
- $678,7003 bd3 ba1.8k sqft12984 Park Crescent Cir, Herndon, VA 20171Off Market
A local agent can set up tours, give advice and negotiate with sellers.
Similar homes
- $625,0003 bd4 ba2k sqft13736 Copper Kettle Pl, Herndon, VA 20171For Sale

 MLS ID #VAFX2305962, Jake Barney, Redfin Corporation. Bright MLS
 - $750,0004 bd5 ba2.6k sqft45369 Daveno Sq, Sterling, VA 20164For Sale
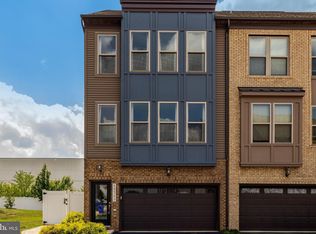 MLS ID #VALO2132438, Carson Truong, Compass. Bright MLS
 - $659,0003 bd4 ba2.3k sqft14616 Creek Valley Ct, Centreville, VA 20120For Sale
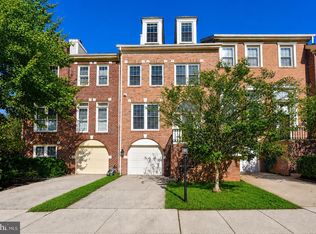 MLS ID #VAFX2330258, Charles Kim, Samson Properties. Bright MLS
 - $675,0004 bd4 ba2.1k sqft13157 Quail Creek Ln, Fairfax, VA 22033For Sale
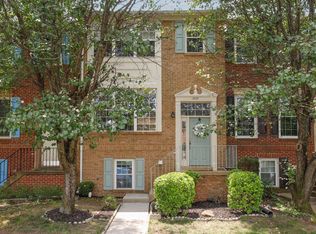 MLS ID #VAFX2328578, Leigh Yates, Redfin Corp. Bright MLS
 - $680,0004 bd4 ba2.1k sqft42630 Burbank Ter, Sterling, VA 20166For SaleMLS ID #VALO2132330, Paul Thistle, Take 2 Real Estate LLC. Bright MLS
- $675,0004 bd4 ba2.2k sqft13928 Gothic Dr, Centreville, VA 20121For SaleMLS ID #VAFX2328688, Andrea Vaccarelli, EXP Realty, LLC. Bright MLS
- $635,0003 bd3 ba2k sqft20827 Butterwood Falls Ter, Sterling, VA 20165For SaleMLS ID #VALO2132766, Marta Bingham, Real Broker, LLC. Bright MLS
- $730,0004 bd4 ba2.5k sqft42040 Angel Arch Ter, Aldie, VA 20105For SaleMLS ID #VALO2129070, Aram Baloyan, Jason Mitchell Group. Bright MLS
- $675,0004 bd4 ba2.4k sqft810 Sydney Ter NE, Leesburg, VA 20176For SaleMLS ID #VALO2132688, Amen Ashabi, Spring Hill Real Estate, LLC.. Bright MLS
- $550,0003 bd4 ba2k sqft45626 Waterloo Station Sq, Sterling, VA 20166For SaleMLS ID #VALO2133290, Paul Bedewi, Keller Williams Realty. Bright MLS
- $749,9004 bd3 ba2.8k sqft24753 Gracehill Ter, Aldie, VA 20105For SaleMLS ID #VALO2131748, Shelley Lawrence, Coldwell Banker Realty. Bright MLS
- $839,0004 bd3 ba2.2k sqft13202 Moss Ranch Ln, Fairfax, VA 22033For SaleMLS ID #VAFX2331248, Joe Dettor, Keller Williams Fairfax Gateway. Bright MLS
- $725,0003 bd4 ba2.6k sqft24837 Mason Dale Ter, Chantilly, VA 20152For SaleMLS ID #VALO2130914, Eyob Lube, Keller Williams Realty. Bright MLS
- $639,9003 bd5 ba1.9k sqft21933 Windy Oaks Sq, Ashburn, VA 20148For SaleMLS ID #VALO2133614, David Connell III, Pearson Smith Realty, LLC. Bright MLS
- $615,0003 bd4 ba1.7k sqft21208 Hedgerow Ter, Ashburn, VA 20147For SaleMLS ID #VALO2132496, Krissy Cruse, Pearson Smith Realty, LLC. Bright MLS
- $660,0003 bd4 ba2.2k sqft6040 Heathwick Ct, Burke, VA 22015For SaleMLS ID #VAFX2333564, Michelle Doherty, RLAH @properties. Bright MLS
- $815,0004 bd4 ba3k sqft43629 White Cap Ter, Chantilly, VA 20152For SaleMLS ID #VALO2129986, John McCambridge, Samson Properties. Bright MLS
- $650,0003 bd3 ba2.1k sqft43686 Phelps Ter, Ashburn, VA 20147For SaleMLS ID #VALO2132056, REESE SHOPTAW, Real Broker, LLC. Bright MLS
- $674,9003 bd4 ba2.4k sqft20364 Mount Pleasant Ter, Ashburn, VA 20147For SaleMLS ID #VALO2129022, Gomathi Nagaraj, Samson Properties. Bright MLS
- $750,0003 bd4 ba2.1k sqft6547 Creek Run Dr, Centreville, VA 20121For SaleMLS ID #VAFX2331630, Teresa Diaddigo, Pearson Smith Realty, LLC. Bright MLS
