Pristine 3BR/3.5BA End-Unit Luxury Townhome in sought-after Woodland Park. East-facing and built by Van Metre, this exceptional home features over $70K in upgrades. Highlights include: Entire house freshly painted with a neutral color palette creating a bright and inviting atmosphere, New Roof (2023), Fully Renovated Kitchen (2021) with Granite countertops and stainless steel appliances, Master Bathroom Renovated (2021), New HVAC (2018), Upstairs Hall Bathroom Renovated (2023). Spacious Formal Living Room & Dining Room, Cozy family room and sunroom featuring a charming fireplace #1, Updated Kitchen with Walk-in Pantry & Finally expansive wrap-around deck with serene views of trees and common areas, ideal for outdoor relaxation and gatherings complete the living level. Top Level includes Luxurious Master Bedroom with two walk-in closets, renovated master bath featuring a soaking tub and separate shower. Two additional spacious bedrooms and a renovated full hall bathroom. Washer & Dryer at bedroom level. Lower level includes welcoming and open foyer, space for Study/Bedroom 4, Full Bath, Large Rec Room with Fireplace #2 & Walkout to the brick paved patio and the back yard. Community amenities include a community pool, tennis courts, and a playground! HOA Fee covers Lawn Care too. Conveniently located close to the Reston shopping center, as well as major commuter routes such as the Fairfax County Pkwy, Rt 50, I66, Rt 28 & the Dulles Toll Road. Minutes the Dulles Airport. This rare find in Woodland Park is ready for you to move in and make it your own.
Sold for $750,000
$750,000
12978 Park Crescent Cir, Herndon, VA 20171
3beds
2,736sqft
Townhouse
Built in 1999
2,537 Square Feet Lot
$758,700 Zestimate®
$274/sqft
$3,545 Estimated rent
Home value
$758,700
$721,000 - $797,000
$3,545/mo
Zestimate® history
Owner options
List your home for rent
$3,545/mo
Rent Zestimate®
Find your next renter with Zillow Rental Manager. Plus, with online applications, you can quickly screen prospective tenants – for free.
$3,545/mo
Rent Zestimate®
Refinance and save
$4,899/mo
Est. payment
Refinancing to a lower rate could help reduce your monthly payments and save thousands over the life of the loan.
$4,899/mo
Est. payment
Explore your selling options
Work with a Zillow partner agent
Leverage their expertise and Zillow's premium Showcase listings to get your home seen by more buyers.
Get startedList with your own agent
Get your home in front of millions of buyers by listing it on Zillow.
Learn how to do itSell it yourself
Take full control of how buyers see your home on Zillow by listing For Sale by Owner (FSBO).
List your homeWhat's special
Zillow last checked:
Listing updated:
Listed by:
Sridhar Vemuru 703-851-5372,
Agragami, LLC
Bought with:
Eduardo Manus, 0225192076
KW Metro Center
Source: Bright MLS,MLS#: VAFX2191176
Facts & features
Interior
Bedrooms & bathrooms
- Bedrooms: 3
- Bathrooms: 4
- Full bathrooms: 3
- 1/2 bathrooms: 1
- Main level bathrooms: 1
Basement
- Area: 912
Heating
- Forced Air, Natural Gas, Electric
Cooling
- Ceiling Fan(s), Central Air, Zoned, Electric
Appliances
- Included: Microwave, Dishwasher, Disposal, Dryer, Exhaust Fan, Self Cleaning Oven, Oven/Range - Electric, Washer, Water Heater, Cooktop, Stainless Steel Appliance(s), Gas Water Heater
- Laundry: Dryer In Unit, Washer In Unit, Has Laundry, Upper Level
Features
- Breakfast Area, Family Room Off Kitchen, Open Floorplan, Recessed Lighting, Walk-In Closet(s), Attic, Ceiling Fan(s), Kitchen Island
- Flooring: Ceramic Tile, Carpet, Hardwood, Engineered Wood, Luxury Vinyl, Wood
- Windows: Screens, Window Treatments
- Has basement: No
- Number of fireplaces: 2
Interior area
- Total structure area: 2,736
- Total interior livable area: 2,736 sqft
- Finished area above ground: 1,824
- Finished area below ground: 912
Property
Parking
- Total spaces: 2
- Parking features: Garage Faces Front, Garage Door Opener, Inside Entrance, Asphalt, Attached, Driveway
- Attached garage spaces: 1
- Uncovered spaces: 1
Accessibility
- Accessibility features: None
Features
- Levels: Three
- Stories: 3
- Exterior features: Bump-outs
- Pool features: Community
- Has view: Yes
- View description: Pond
- Has water view: Yes
- Water view: Pond
Lot
- Size: 2,537 Square Feet
- Features: Backs - Open Common Area, Rear Yard, Private
Details
- Additional structures: Above Grade, Below Grade
- Parcel number: 0164 17 0191
- Zoning: 312
- Special conditions: Standard
Construction
Type & style
- Home type: Townhouse
- Architectural style: Colonial
- Property subtype: Townhouse
Materials
- Advanced Framing, Brick Veneer, Brick Front, Vinyl Siding
- Foundation: Slab
- Roof: Architectural Shingle
Condition
- Very Good
- New construction: No
- Year built: 1999
Details
- Builder model: SYCAMORE with ELeavation A
- Builder name: Van Metre Homes
Utilities & green energy
- Electric: 120/240V, 200+ Amp Service, Circuit Breakers
- Sewer: Public Sewer
- Water: Public
- Utilities for property: Multiple Phone Lines, Natural Gas Available, Underground Utilities, Water Available, Sewer Available, Cable, DSL, Broadband, Fiber Optic, Satellite Internet Service, LTE Internet Service
Community & HOA
Community
- Features: Pool
- Subdivision: Woodland Park
HOA
- Has HOA: Yes
- Amenities included: Clubhouse, Common Grounds, Pool, Tot Lots/Playground
- Services included: Common Area Maintenance, Pool(s), Snow Removal, Road Maintenance, Trash
- HOA fee: $196 monthly
- HOA name: WOODLAND PARK HOA
Location
- Region: Herndon
Financial & listing details
- Price per square foot: $274/sqft
- Tax assessed value: $640,580
- Annual tax amount: $7,555
- Date on market: 7/12/2024
- Listing agreement: Exclusive Right To Sell
- Listing terms: Conventional,Cash,VA Loan,FHA
- Ownership: Fee Simple
Price history
| Date | Event | Price |
|---|---|---|
| 8/13/2024 | Sold | $750,000+0%$274/sqft |
Source:  Bright MLS #VAFX2191176 Report a problem Bright MLS #VAFX2191176 Report a problem | ||
| 7/21/2024 | Contingent | $749,900$274/sqft |
Source: Bright MLS #VAFX2191176 Report a problem | ||
| 7/12/2024 | Listed for sale | $749,900+37.3%$274/sqft |
Source: Bright MLS #VAFX2191176 Report a problem | ||
| 5/12/2017 | Sold | $546,200+3.1%$200/sqft |
Source: Public Record Report a problem | ||
| 3/22/2017 | Pending sale | $529,900$194/sqft |
Source: United Real Estate #FX9889764 Report a problem | ||
| 3/17/2017 | Listed for sale | $529,900+127%$194/sqft |
Source: United Real Estate #FX9889764 Report a problem | ||
| 5/5/2011 | Listing removed | $2,100$1/sqft |
Source: Visual Tour #FX7475674 Report a problem | ||
| 2/24/2011 | Listed for rent | $2,100$1/sqft |
Source: Visual Tour #FX7475674 Report a problem | ||
| 7/30/1999 | Sold | $233,450-40.9%$85/sqft |
Source: Public Record Report a problem | ||
| 2/4/1999 | Sold | $395,000$144/sqft |
Source: Agent Provided Report a problem | ||
Public tax history
| Year | Property taxes | Tax assessment |
|---|---|---|
| 2025 | $7,792 +3.1% | $662,010 +3.3% |
| 2024 | $7,556 -0.2% | $640,580 -2.8% |
| 2023 | $7,574 +10.7% | $658,880 +12.1% |
| 2022 | $6,842 | $587,530 +6.3% |
| 2021 | -- | $552,910 +5% |
| 2020 | $6,340 +3.3% | $526,390 +3.3% |
| 2019 | $6,135 -1.3% | $509,350 -1.3% |
| 2018 | $6,217 +9% | $516,150 +6% |
| 2017 | $5,705 +1.1% | $486,960 |
| 2016 | $5,641 +7.3% | $486,960 +3.3% |
| 2015 | $5,259 +0.2% | $471,260 |
| 2014 | $5,247 | $471,260 +6.6% |
| 2013 | -- | $442,080 |
| 2012 | -- | $442,080 +5.5% |
| 2011 | -- | $419,180 +6.5% |
| 2010 | -- | $393,740 +8.2% |
| 2009 | -- | $363,840 -17% |
| 2008 | -- | $438,130 -3.5% |
| 2007 | -- | $453,860 +42.5% |
| 2003 | -- | $318,400 +19.6% |
| 2002 | -- | $266,220 +8% |
| 2001 | -- | $246,500 |
Find assessor info on the county website
Neighborhood: 20171
Nearby homes
- $696,6003 bd4 ba2.4k sqft12976 Park Crescent Cir, Herndon, VA 20171Off Market

- $676,2003 bd3 ba1.8k sqft12984 Park Crescent Cir, Herndon, VA 20171Off Market
- $682,5003 bd4 ba2.7k sqft12974 Park Crescent Cir, Herndon, VA 20171Off Market
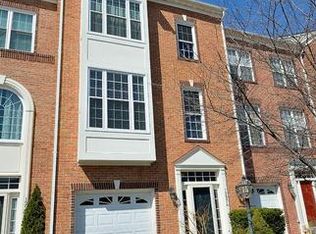
- $709,9904 bd4 ba2.7k sqft12972 Park Crescent Cir, Herndon, VA 20171For Sale

- $644,3003 bd4 ba1.8k sqft12986 Park Crescent Cir, Herndon, VA 20171Off Market
- $679,3003 bd4 ba1.8k sqft12970 Park Crescent Cir, Herndon, VA 20171Off Market
- $699,9004 bd3 ba2.2k sqft12988 Park Crescent Cir, Oak Hill, VA 20171Off Market
- $673,6003 bd3 ba1.8k sqft12968 Park Crescent Cir, Herndon, VA 20171Off Market
Nearby schools
GreatSchools rating
- 7/10McNair Upper ElementaryGrades: 3-6Distance: 0.4 mi
- 9/10Carson Middle SchoolGrades: 7-8Distance: 1.9 mi
- 5/10Westfield High SchoolGrades: 9-12Distance: 5.7 mi
Schools provided by the listing agent
- Elementary: Mcnair
- Middle: Carson
- High: Westfield
- District: Fairfax County Public Schools
Source: Bright MLS. This data may not be complete. We recommend contacting the local school district to confirm school assignments for this home.
Get a cash offer in 3 minutes
Find out how much your home could sell for in as little as 3 minutes with a no-obligation cash offer.
Estimated market value
$758,700
Get a cash offer in 3 minutes
Find out how much your home could sell for in as little as 3 minutes with a no-obligation cash offer.
Estimated market value
$758,700
- Virginia
- Fairfax County
- Herndon
- 20171
- 12978 Park Crescent Cir
Nearby cities
Nearby neighborhoods
Nearby zip codes
Other Herndon Topics
