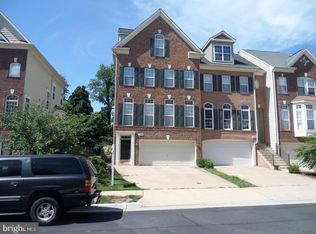
Gorgeous Stone front Colonial Townhouse located in the well desired Potomac Crossing neighborhood of Leesburg. This spacious 3-level home offers 3 bedrooms and 3.5 bathrooms, providing nearly 2500 sqft of open living space at its finest. Main level boasts Brazilian Cherry hardwood flooring throughout, a half bathroom, a Gourmet eat-in kitchen with a large pantry, gas stovetop and double ovens along with a formal living room and family room with easy access to the fenced in back yard. The second floor continues with beautiful Brazilian hardwood flooring to the oversized primary bedroom, which features an en-suite accented by a large soaking tub, shower, dual sinks and large walk-in closet. Second floor also includes another full bathroom, 2 large bedrooms, and the convenience of having a laundry room only steps away. Fully finished Lower Level provides access to an oversized single car garage, utility room for additional storage, full bathroom and entertainment area with a gas fireplace that can easily be utilized as an additional bedroom. This immaculate home provides so many upgrades for everyone to enjoy while being highlighted by panoramic views of the Blue Ridge Mountains and not needing to worry about the fuss of finding additional parking. Conveniently located just minutes from Rt 7, Rt 15, Greenway Toll road and Easy commuter to Metro which makes this a perfect home for commuters. Also, near Historic Old Town Leesburg, shopping, dining, excellent schools and the Dulles International Airport. ROOF -2021 HVAC-2023 WATERHEATER-2021
Coming soon 08/01
$659,900
825 Bluefield Sq NE, Leesburg, VA 20176
3beds
3,044sqft
:
Get pre-qualified$4,168/mo
Townhouse
Built in 2004
2,178 Square Feet Lot
$-- Zestimate®
$217/sqft
$90/mo HOA
What's special
- 19 hours |
- 37 |
- 3 |
Zillow last checked:
Listing updated:
Listed by:
Mrs. ELIZABETH ANN TUCKER 703-956-0112,
Keller Williams Realty/Lee Beaver & Assoc. 7033302222
Source: Bright MLS,MLS#: VALO2132816
Facts & features
Interior
Bedrooms & bathrooms
- Bedrooms: 3
- Bathrooms: 4
- Full bathrooms: 3
- 1/2 bathrooms: 1
- Main level bathrooms: 1
Basement
- Area: 584
Heating
- Forced Air, Natural Gas
Cooling
- Ceiling Fan(s), Central Air, Electric
Appliances
- Included: Cooktop, Dishwasher, Disposal, Dryer, Double Oven, Refrigerator, Washer, Water Heater, Gas Water Heater
- Laundry: Upper Level
Features
- Bathroom - Walk-In Shower, Ceiling Fan(s), Combination Kitchen/Living, Dining Area, Family Room Off Kitchen, Open Floorplan, Formal/Separate Dining Room, Kitchen - Gourmet, Kitchen Island, Kitchen - Table Space, Pantry, Upgraded Countertops, Walk-In Closet(s), High Ceilings, Dry Wall, Cathedral Ceiling(s)
- Flooring: Hardwood, Tile/Brick, Carpet, Wood
- Windows: Window Treatments
- Basement: Finished,Garage Access,Heated,Windows,Interior Entry
- Number of fireplaces: 1
- Fireplace features: Gas/Propane
Interior area
- Total structure area: 3,044
- Total interior livable area: 3,044 sqft
- Finished area above ground: 2,460
- Finished area below ground: 584
Property
Parking
- Total spaces: 3
- Parking features: Garage Faces Front, Asphalt, Unassigned, Attached, Driveway, Parking Lot
- Attached garage spaces: 1
- Uncovered spaces: 2
Accessibility
- Accessibility features: None
Features
- Levels: Three
- Stories: 3
- Exterior features: Extensive Hardscape
- Pool features: Community
- Fencing: Full
Lot
- Size: 2,178 Square Feet
- Features: Backs to Trees, Backs - Open Common Area
Details
- Additional structures: Above Grade, Below Grade
- Parcel number: 187107752000
- Zoning: R1
- Special conditions: Standard
- Other equipment: Intercom
Construction
Type & style
- Home type: Townhouse
- Architectural style: Colonial,Traditional
- Property subtype: Townhouse
Materials
- Stone
- Foundation: Slab
- Roof: Architectural Shingle
Condition
- Excellent
- New construction: No
- Year built: 2004
Details
- Builder model: BAXTER
- Builder name: Arcadia
Utilities & green energy
- Sewer: Public Sewer
- Water: Public
Community & HOA
Community
- Subdivision: Potomac Crossing
HOA
- Has HOA: Yes
- Amenities included: Pool, Tot Lots/Playground
- Services included: Common Area Maintenance, Snow Removal, Trash
- HOA fee: $90 monthly
- HOA name: POTOMAC CROSSING
Location
- Region: Leesburg
Financial & listing details
- Price per square foot: $217/sqft
- Tax assessed value: $622,660
- Annual tax amount: $6,116
- Date on market: 8/1/2026
- Listing agreement: Exclusive Right To Sell
- Listing terms: Cash,Conventional,FHA,VA Loan,VHDA
- Ownership: Fee Simple
- Road surface type: Black Top
Estimated market value
Not available
Estimated sales range
Not available
$3,310/mo
Price history
| Date | Event | Price |
|---|---|---|
| 7/22/2026 | Listing removed | $3,150$1/sqft |
Source: Zillow Rentals Report a problem | ||
| 7/21/2026 | Listed for rent | $3,150+43.2%$1/sqft |
Source: Zillow Rentals Report a problem | ||
| 7/21/2026 | Listing removed | -- |
Source: Owner Report a problem | ||
| 7/13/2026 | Listed for sale | $660,000+40.7%$217/sqft |
Source: Owner Report a problem | ||
| 5/5/2018 | Listing removed | $2,200$1/sqft |
Source: Long & Foster Real Estate, Inc. #1000239636 Report a problem | ||
| 3/7/2018 | Listed for rent | $2,200+10%$1/sqft |
Source: Long & Foster Real Estate, Inc. #1000239636 Report a problem | ||
| 10/23/2011 | Listing removed | $2,000$1/sqft |
Source: Leesburg Ventures, LLC dba Keller Williams #LO7705609 Report a problem | ||
| 10/19/2011 | Price change | $2,000-4.8%$1/sqft |
Source: Leesburg Ventures, LLC dba Keller Williams #LO7705609 Report a problem | ||
| 10/10/2011 | Listed for rent | $2,100$1/sqft |
Source: Leesburg Ventures, LLC dba Keller Williams #LO7705609 Report a problem | ||
| 6/27/2005 | Sold | $469,000-98.1%$154/sqft |
Source: Public Record Report a problem | ||
| 7/2/2004 | Sold | $25,342,440$8,325/sqft |
Source: Public Record Report a problem | ||
Public tax history
| Year | Property taxes | Tax assessment |
|---|---|---|
| 2025 | $4,603 -10.4% | $571,850 -3.8% |
| 2024 | $5,140 +9.8% | $594,170 +11% |
| 2023 | $4,682 +0.4% | $535,120 +2.1% |
| 2022 | $4,666 +3.1% | $524,220 +13.5% |
| 2021 | $4,525 +8.4% | $461,730 +14.4% |
| 2020 | $4,176 -15.1% | $403,500 +0.7% |
| 2019 | $4,919 +19.5% | $400,650 +5.7% |
| 2018 | $4,114 +0.7% | $379,210 +4.4% |
| 2017 | $4,088 +531.3% | $363,360 -0.2% |
| 2016 | $648 | $364,200 +43.5% |
| 2015 | $648 +5% | $253,860 +2.8% |
| 2014 | $617 | $246,920 -17.1% |
| 2009 | -- | $297,800 |
Find assessor info on the county website
Monthly payment
Est. payment
Payment breakdown
Explore the cost of this home by adjusting the details. Changes won't be saved.Climate risks
Neighborhood: 20176
Nearby schools
GreatSchools rating
- 6/10Ball's Bluff Elementary SchoolGrades: PK-5Distance: 0.3 mi
- 5/10Smart's Mill Middle SchoolGrades: 6-8Distance: 1.2 mi
- 5/10Tuscarora High SchoolGrades: PK-12Distance: 1.6 mi
Schools provided by the listing agent
- Middle: Harper Park
- High: Heritage
- District: Loudoun County Public Schools
Source: Bright MLS. This data may not be complete. We recommend contacting the local school district to confirm school assignments for this home.
- $631,6003 bd4 ba1.8k sqft823 Bluefield Sq NE, Leesburg, VA 20176Off Market

- $600,3003 bd3 ba2.2k sqft827 Bluefield Sq NE, Leesburg, VA 20176Off Market

- $652,6003 bd4 ba2.4k sqft829 Bluefield Sq NE, Leesburg, VA 20176Off Market
- $661,5004 bd4 ba2.3k sqft821 Bluefield Sq NE, Leesburg, VA 20176Off Market
- $615,0003 bd4 ba2.3k sqft819 Bluefield Sq NE, Leesburg, VA 20176Sold
- $661,6003 bd3 ba2k sqft831 Bluefield Sq NE, Leesburg, VA 20176Off Market
- $649,4003 bd3 ba2k sqft817 Bluefield Sq NE, Leesburg, VA 20176Off Market
- $656,8003 bd3 ba2.6k sqft815 Bluefield Sq NE, Leesburg, VA 20176Off Market
A local agent can set up tours, give advice and negotiate with sellers.
Similar homes
- $635,0003 bd4 ba2.5k sqft627 Springhouse Sq SE, Leesburg, VA 20175For Sale

 MLS ID #VALO2132364, Kent Eley, CENTURY 21 New Millennium. Bright MLS
 - $749,0003 bd3 ba2.6k sqft806 Rust Dr NE, Leesburg, VA 20176For Sale
 MLS ID #VALO2129060, Kelly Sweitzer, Long & Foster Real Estate, Inc.. Bright MLS
 - $625,0003 bd4 ba2k sqft508 Legrace Ter NE, Leesburg, VA 20176For Sale
 MLS ID #VALO2131882, Paul Bedewi, Keller Williams Realty. Bright MLS
 - $725,0004 bd5 ba2.9k sqft1136 Keokuk Ter NE, Leesburg, VA 20176For Sale
 MLS ID #VALO2128740, Masoud Kavianpour, Metropolitan Properties. Bright MLS
 - $695,0003 bd4 ba2.3k sqftLoudoun Management, Leesburg, VA 20176For SaleMLS ID #VALO2126956, Tuyet Bui, Pearson Smith Realty, LLC. Bright MLS
- $519,0003 bd4 ba1.8k sqft528 Kalmia Sq NE, Leesburg, VA 20176For SaleMLS ID #VALO2130220, Lizzy Lambert, Pearson Smith Realty, LLC. Bright MLS
- $710,0003 bd3 ba2.6k sqft43537 Michigan Sq, Leesburg, VA 20176For SaleMLS ID #VALO2131798, Tanya Johnson, Keller Williams Realty. Bright MLS
- $679,9003 bd4 ba2.6k sqft18495 Sierra Springs Sq, Leesburg, VA 20176For SaleMLS ID #VALO2125590, Nayima abuduwaili, Keller Williams Realty. Bright MLS
- $549,9993 bd3 ba1.9k sqft706 Edwards Ferry Rd NE, Leesburg, VA 20176For SaleMLS ID #VALO2132774, Noel Tuggle, Pearson Smith Realty, LLC. Bright MLS
- $579,0002 bd4 ba1.7k sqft528 Jared Sq NE, Leesburg, VA 20176For SaleMLS ID #VALO2131872, DEB CROSLEY, Keller Williams Realty. Bright MLS
- $690,0003 bd4 ba2.5k sqft311 Ebaugh Dr SE, Leesburg, VA 20175For SaleMLS ID #VALO2127014, Kristin Crockett, Samson Properties. Bright MLS
- $579,0003 bd4 ba1.5k sqft344 Coltsridge Ter NE, Leesburg, VA 20176For SaleMLS ID #VALO2130940, matt roberts, Redfin Corporation. Bright MLS
- $774,9004 bd4 ba2.7k sqft821 Cattail Ln NE, Leesburg, VA 20176For SaleMLS ID #VALO2131822, Brett Selestay, Property Collective. Bright MLS
- $825,0003 bd4 ba2.9k sqft1609 Field Sparrow Ter NE, Leesburg, VA 20176For SaleMLS ID #VALO2130912, Carolyn Young, Samson Properties. Bright MLS
- $649,9003 bd3 ba2.6k sqftPotomac Station Market Condo, Leesburg, VA 20176For SaleMLS ID #VALO2129674, Kathleen Stakem, RE/MAX Gateway, LLC. Bright MLS
- $560,0003 bd4 ba1.8k sqft43042 Sherbrooke Ter, Leesburg, VA 20176For SaleMLS ID #VALO2131492, Seng Ngov, Pearson Smith Realty, LLC. Bright MLS
- $560,0003 bd4 ba1.6k sqft453 Pearlbush Sq NE, Leesburg, VA 20176For SaleMLS ID #VALO2130450, Chris Colgan, Real Broker, LLC. Bright MLS
- $588,0003 bd3 ba2.6k sqftLansdowne Town Center Condo, Leesburg, VA 20176For SaleMLS ID #VALO2123938, Millie Zhuo, CENTURY 21 New Millennium. Bright MLS
- $819,9903 bd4 ba2.8k sqft1700 Mocking Jay Ter NE, Leesburg, VA 20176For SaleMLS ID #VALO2130716, Debbie Wicker, Real Broker, LLC. Bright MLS
- $749,9993 bd3 ba2.4k sqft114 Birch St NE, Leesburg, VA 20176For SaleMLS ID #VALO2122268, Katy Donovan, Keller Williams Realty. Bright MLS
