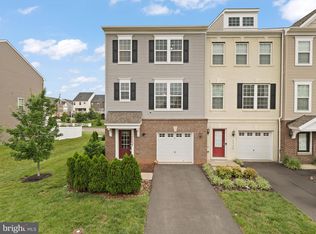
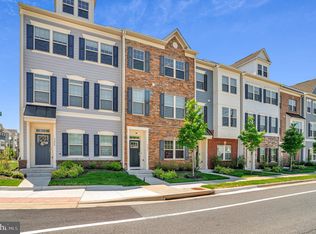
"Peace of mind included! Seller will provide a 1-year home warranty to the buyer at the settlement". Built in 2017, this stunning End unit townhome offers the perfect opportunity to own an almost new home in the highly sought-after Bradley Square community of Manassas. Thoughtfully upgraded and meticulously maintained, this home combines modern finishes, functional living space, and an unbeatable location. The open-concept main level is designed for both everyday living and entertaining, featuring an upgraded kitchen with beautifully refinished cabinetry. The walkout lower level offers exceptional flexibility with a FULL bath, and additional flex space perfect for a home office, gym, playroom, media room, or guest area. Minutes from Old Town Manassas, shopping, dining, grocery stores, commuter routes including Route 234, Route 28, and I-66, as well as nearby VRE stations for easy commuting
For sale
Price cut: $4.1K (10/6)
$590,950
10554 Hinton Way, Manassas, VA 20112
3beds
2,300sqft
Townhouse
Built in 2017
2,739 Square Feet Lot
$588,500 Zestimate®
$257/sqft
$85/mo HOA
What's special
Walkout lower levelFunctional living spaceOpen-concept main levelModern finishesBeautifully refinished cabinetryEnd unit townhomeThoughtfully upgraded
- 32 days
- 553
- 47
Likely to sell faster than
Zillow last checked:
Listing updated:
Listed by:
Masoud Maiwandi 703-863-3802,
Golden Key Realty, LLC 703-910-7073
Source: Bright MLS,MLS#: VAPW2129008
Facts & features
Interior
Bedrooms & bathrooms
- Bedrooms: 3
- Bathrooms: 4
- Full bathrooms: 3
- 1/2 bathrooms: 1
- Main level bathrooms: 1
Heating
- Forced Air, Electric
Cooling
- Central Air, Electric
Appliances
- Included: Electric Water Heater
Features
- Flooring: Carpet, Ceramic Tile, Wood
- Has basement: No
- Has fireplace: No
Interior area
- Total structure area: 2,640
- Total interior livable area: 2,300 sqft
- Finished area above ground: 2,300
Property
Parking
- Total spaces: 1
- Parking features: Garage Faces Front, Garage Door Opener, Inside Entrance, Driveway, Attached
- Attached garage spaces: 1
- Has uncovered spaces: Yes
Accessibility
- Accessibility features: Other
Features
- Levels: Three
- Stories: 3
- Pool features: None
Lot
- Size: 2,739 Square Feet
Details
- Additional structures: Above Grade, Below Grade
- Parcel number: 7794890010
- Zoning: PMR
- Special conditions: Standard
Construction
Type & style
- Home type: Townhouse
- Architectural style: Colonial
- Property subtype: Townhouse
Materials
- Combination
- Foundation: Block, Permanent, Slab
- Roof: Shingle
Condition
- New construction: No
- Year built: 2017
Utilities & green energy
- Sewer: Public Sewer
- Water: Public
Community & HOA
Community
- Subdivision: None Available
HOA
- Has HOA: Yes
- HOA fee: $85 monthly
Location
- Region: Manassas
Financial & listing details
- Price per square foot: $257/sqft
- Tax assessed value: $572,500
- Annual tax amount: $5,490
- Date on market: 9/10/2026
- Listing agreement: Exclusive Right To Sell
- Ownership: Fee Simple
Estimated market value
$588,500
$559,000 - $618,000
$3,242/mo
Price history
| Date | Event | Price |
|---|---|---|
| 10/6/2026 | Price change | $590,950-0.7%$257/sqft |
Source:  Bright MLS #VAPW2129008 Report a problem Bright MLS #VAPW2129008 Report a problem | ||
| 9/10/2026 | Listed for sale | $595,000+6.3%$259/sqft |
Source: Bright MLS #VAPW2129008 Report a problem | ||
| 7/18/2022 | Listing removed | $559,950$243/sqft |
Source: Bright MLS #VAPW2030344 Report a problem | ||
| 6/18/2022 | Price change | $559,950-1.7%$243/sqft |
Source: Bright MLS #VAPW2030344 Report a problem | ||
| 6/10/2022 | Listed for sale | $569,900+21.3%$248/sqft |
Source: Bright MLS #VAPW2030344 Report a problem | ||
| 12/17/2020 | Sold | $470,000+5.6%$204/sqft |
Source:  Long & Foster Broker Feed #VAPW508474_100 Report a problem Long & Foster Broker Feed #VAPW508474_100 Report a problem | ||
| 11/8/2020 | Pending sale | $444,900$193/sqft |
Source: Long & Foster Real Estate, Inc. #VAPW508474 Report a problem | ||
| 11/4/2020 | Listed for sale | $444,900+11.2%$193/sqft |
Source: Long & Foster Real Estate, Inc. #VAPW508474 Report a problem | ||
| 12/19/2017 | Sold | $399,985$174/sqft |
Source: Public Record Report a problem | ||
Public tax history
| Year | Property taxes | Tax assessment |
|---|---|---|
| 2025 | $5,531 +3.5% | $564,100 +5% |
| 2024 | $5,342 +3.2% | $537,200 +8% |
| 2023 | $5,175 -2.3% | $497,400 +5.9% |
| 2022 | $5,299 +2% | $469,800 +10.3% |
| 2021 | $5,194 +8.6% | $426,000 +9.7% |
| 2020 | $4,782 +109.2% | $388,400 +2.6% |
| 2019 | $2,286 -49.4% | $378,700 +1.2% |
| 2018 | $4,520 | $374,300 +315% |
| 2017 | -- | $90,200 |
Find assessor info on the county website
Monthly payment
Est. payment
Payment breakdown
Explore the cost of this home by adjusting the details. Changes won't be saved.Climate risks
Neighborhood: 20112
Nearby schools
Schools provided by the listing agent
- District: Prince William County Public Schools
Source: Bright MLS. This data may not be complete. We recommend contacting the local school district to confirm school assignments for this home.

Similar homes
- $624,9003 bd4 ba2.2k sqft8790 Kensington Church St, Manassas, VA 20112For Sale

 MLS ID #VAPW2129706, Neelu Kavuri, Maram Realty, LLC. Bright MLS
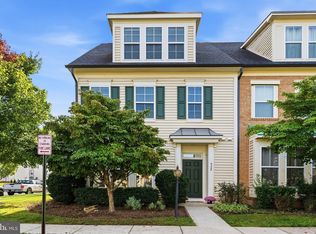
 - $600,0003 bd3 ba2.2k sqft9228 Alvyn Lake Cir, Bristow, VA 20136For Sale
 MLS ID #VAPW2131586, Ryan Denny, Paul Wesley Real Estate. Bright MLS
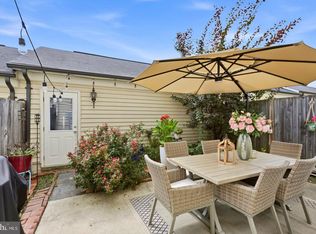
 - $629,0003 bd3 ba2.2k sqft9224 Alvyn Lake Cir, Bristow, VA 20136For Sale
 MLS ID #VAPW2132090, Katherine Forno, Pearson Smith Realty, LLC. Bright MLS
 - $590,0004 bd4 ba2k sqft9459 Prince William St, Manassas, VA 20110For Sale
 MLS ID #VAMN2011488, Jonathan Granlund, Real Broker, LLC. Bright MLS
 - $599,9004 bd4 ba2.3k sqft5504 Hobsons Choice Loop, Manassas, VA 20112For SaleMLS ID #VAPW2127900, Daisy Neese, Samson Properties. Bright MLS
- $665,0003 bd3 ba2.3k sqft9089 Acheson Ct, Lorton, VA 22079For SaleMLS ID #VAFX2344678, Ally Goldwater, Coldwell Banker Realty. Bright MLS
- $599,9904 bd4 ba2.2k sqft8903 Curie St, Manassas, VA 20109New ConstructionBright MLS
- $469,0002 bd4 ba1.7k sqft8310 Ewing Pl, Manassas, VA 20109For SaleMLS ID #VAPW2132228, Natalie McArtor, Samson Properties. Bright MLS
- $638,5003 bd4 ba2.3k sqft13044 Jessica Grove Pl, Woodbridge, VA 22192For SaleMLS ID #VAPW2120142, Cheryl Spangler, Spangler Real Estate. Bright MLS
- $600,0003 bd4 ba2.2k sqft1740 Hartfield Ct, Woodbridge, VA 22191For SaleMLS ID #VAPW2130226, Susie Branco Zinn, RE/MAX Gateway, LLC. Bright MLS
- $589,9503 bd4 ba1.8k sqft16733 Shackleford Way, Woodbridge, VA 22191For SaleMLS ID #VAPW2129626, Claudia Nelson, EXP Realty, LLC. Bright MLS
- $624,9903 bd3 ba2.4k sqftEast Gate 3 Condominium, Chantilly, VA 20152For SaleMLS ID #VALO2136270, Nicholas Dorcon, Compass. Bright MLS
- $589,9993 bd3 ba2.2k sqft3703 Havertill Ln, Woodbridge, VA 22193For SaleMLS ID #VAPW2104222, Brad Gibson, Coldwell Banker Realty. Bright MLS
- $557,0003 bd4 ba2.3k sqft15974 Canada Goose Loop, Woodbridge, VA 22191For SaleMLS ID #VAPW2124328, David Luckenbaugh, Samson Properties. Bright MLS
- $624,9003 bd4 ba1.9k sqft41768 McMonagle Sq, Aldie, VA 20105For SaleMLS ID #VALO2133056, Ahmed Nadim, Homesavey, LLC. Bright MLS
- $549,9993 bd3 ba2.3k sqft2725 Celestial Dr, Woodbridge, VA 22191For SaleMLS ID #VAPW2129380, Jovanta Verdun, Samson Properties. Bright MLS
- $539,0003 bd4 ba2k sqftHeathcote Commons, Gainesville, VA 20155For SaleMLS ID #VAPW2130396, Anthony Lam, Redfin Corporation. Bright MLS
- $619,0003 bd4 ba1.9k sqft25011 Coats Sq, Aldie, VA 20105For SaleMLS ID #VALO2133866, Eric Fortunato, Pearson Smith Realty, LLC. Bright MLS
- $684,9904 bd4 ba2.2k sqft11322 Hypatia Loop, Manassas, VA 20109New ConstructionBright MLS
- $690,0003 bd4 ba2k sqft8358 Sallyport St, Lorton, VA 22079For SaleMLS ID #VAFX2342180, Valerie Hardee, Long & Foster Real Estate, Inc.. Bright MLS
