Skip main navigation
Sold for $600,000
  • $600,000

    10537 Hinton Way, Manassas, VA 20112

    4beds
    2,300sqft
    Townhouse
    Built in 2018
    2,613.6 Square Feet Lot
    $605,200 Zestimate®
    $261/sqft
    $3,433 Estimated rent

    Home value

    $605,200

    $563,000 - $654,000

    $3,433/mo

    Zestimate® history
    Loading
    Loading...

    Owner options

    List your home for rent

    $3,433/mo

    Rent Zestimate®

    Find your next renter with Zillow Rental Manager. Plus, with online applications, you can quickly screen prospective tenants – for free.

    Learn more

    $3,433/mo

    Rent Zestimate®

    Refinance and save

    $3,704/mo

    Est. payment

    Refinancing to a lower rate could help reduce your monthly payments and save thousands over the life of the loan.

    See today's rates

    $3,704/mo

    Est. payment

    Explore your selling options

    Work with a Zillow partner agent

    Leverage their expertise and Zillow's premium Showcase listings to get your home seen by more buyers.

    Get started

    List with your own agent

    Get your home in front of millions of buyers by listing it on Zillow.

    Learn how to do it

    Sell it yourself

    Take full control of how buyers see your home on Zillow by listing For Sale by Owner (FSBO).

    List your home

    What's special

    Green space with treesModern open floor planLarge bedroomTall ceilingsSpacious open feelExtra storage closetsLarge island
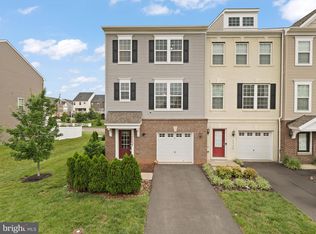
    Beautifully maintained End Unit Townhome with a modern open floor plan and tall ceilings. Entry level has a large bedroom, a full bath and walk in closet. Main/middle level has a spacious open feel with the kitchen at the center featuring a large island, seating counter with pendants, gourmet cooking with electric cooktop, wall microwave and double ovens and stainless refrigerator and dishwasher. A large dining area on one side of the kitchen and a big living room space on the other side. Loads of cabinet space, wide pantry closet and extra storage closets in this home. The upper level has 3 bedrooms -including a large primary suite with tray ceilings and two separate walk-in closets. Updated glass shower with modern tile selections. A double sink vanity. Washer and dryer on upper level. A 1 car attached garage, driveway and residential parking. Deck off the living room area. Green space with trees across from the home so it feels nice and private. Central to stores and restaurants. Easy access to Liberia Ave shopping center. From VA-294 West/Prince William Pkwy, right on Hastings Dr. Left on S Grant Ave. Right on Old Dominion Dr, left on Calvert Oaks Way. Right on Hinton Way. Property on the right.

    Zillow last checked:

    Listing updated:

    Listed by:

    Soma Akrami 571-225-7619,

    Fairfax Realty of Tysons

    Bought with:

    Masoud Maiwandi, 225084912

    Golden Key Realty, LLC

    Source: Bright MLS,MLS#: VAPW2088244MLS Logo

    Facts & features

    Interior

    Bedrooms & bathrooms
    • Bedrooms: 4
    • Bathrooms: 4
    • Full bathrooms: 3
    • 1/2 bathrooms: 1
    • Main level bathrooms: 4
    • Main level bedrooms: 4
    Basement
    • Area: 880
    Heating
    • Central
    Cooling
    • Central Air, Electric
    Appliances
    • Included: Microwave, Dishwasher, Disposal, Dryer, Ice Maker, Double Oven, Refrigerator, Cooktop, Oven, Electric Water Heater
    • Laundry: Dryer In Unit, Washer In Unit
    Features
    • Open Floorplan, Kitchen - Gourmet, Recessed Lighting, Built-in Features, Walk-In Closet(s)
    • Flooring: Hardwood, Carpet
    • Basement: Full
    • Has fireplace: No
    Interior area
    • Total structure area: 2,640
    • Total interior livable area: 2,300 sqft
    • Finished area above ground: 1,760
    • Finished area below ground: 540

    Property

    Parking
    • Total spaces: 2
    • Parking features: Off Site, Driveway
    • Uncovered spaces: 1
    Accessibility
    • Accessibility features: Doors - Lever Handle(s)
    Features
    • Levels: Three
    • Stories: 3
    • Exterior features: Balcony
    • Pool features: None
    Lot
    • Size: 2,613 sqft
    Details
    • Additional structures: Above Grade, Below Grade
    • Parcel number: 7794798016
    • Zoning: PMR
    • Special conditions: Standard
    • Other equipment: See Remarks

    Construction

    Type & style
    • Home type: Townhouse
    • Architectural style: Traditional
    • Property subtype: Townhouse
    Materials
    • Concrete
    • Foundation: Other
    Condition
    • Excellent
    • New construction: No
    • Year built: 2018

    Utilities & green energy

    • Sewer: Community Septic Tank
    • Water: Community
    • Utilities for property: Water Available, Electricity Available

    Community & neighborhood

    Location
    • Region: Manassas
    • Subdivision: Bradley Square

    HOA & financial

    HOA
    • Has HOA: Yes
    • HOA fee: $85 monthly
    • Association name: SFMC, INC., AAMC®

    Other

    Other facts
    • Listing agreement: Exclusive Agency
    • Listing terms: Conventional,Cash,FHA,VA Loan
    • Ownership: Fee Simple

    Price history

    DateEventPrice
    3/26/2025Sold$600,000+0.3%$261/sqft
    Source: Bright MLS #VAPW2088244 Report a problem
    2/28/2025Contingent$598,500$260/sqft
    Source: Bright MLS #VAPW2088244 Report a problem
    2/23/2025Listed for sale$598,500+6.9%$260/sqft
    Source: Bright MLS #VAPW2088244 Report a problem
    7/29/2022Sold$560,000$243/sqft
    Source: Bright MLS #VAPW2026038 Report a problem
    6/5/2022Contingent$560,000$243/sqft
    Source: Bright MLS #VAPW2026038 Report a problem
    5/27/2022Listed for sale$560,000+32.6%$243/sqft
    Source: Bright MLS #VAPW2026038 Report a problem
    4/15/2022Listing removed--
    Source: Zillow Rental Manager Report a problem
    6/21/2018Sold$422,446$184/sqft
    Source: Public Record Report a problem

    Public tax history

    YearProperty taxesTax assessment
    2025$5,550 +3.6%$566,000 +5%
    2024$5,359 +3.2%$538,900 +8%
    2023$5,192 -2.3%$499,000 +5.9%
    2022$5,316 +2.1%$471,300 +10.3%
    2021$5,208 +8.6%$427,200 +9.7%
    2020$4,796 +109.3%$389,500 +2.6%
    2019$2,292 +98.3%$379,600 +296.7%
    2018$1,156 +6.2%$95,700 +6.1%
    2017$1,088 $90,200

    Find assessor info on the county website

    Neighborhood: 20112

    Nearby schools

    GreatSchools rating
    Schools provided by the listing agent
    • District: Prince William County Public Schools

    Source: Bright MLS. This data may not be complete. We recommend contacting the local school district to confirm school assignments for this home.

    Get a cash offer in 3 minutes
    Find out how much your home could sell for in as little as 3 minutes with a no-obligation cash offer.
    Estimated market value
    $605,200
    Get a cash offer in 3 minutes
    Find out how much your home could sell for in as little as 3 minutes with a no-obligation cash offer.
    Estimated market value
    $605,200