Skip main navigation
Sold for $442,700
  • $442,700

    210 Park Central Ter, Manassas, VA 20111

    2beds
    1,573sqft
    Townhouse
    Built in 2023
    -- sqft lot
    $442,900 Zestimate®
    $281/sqft
    $2,705 Estimated rent

    Home value

    $442,900

    Estimated sales range

    Not available

    $2,705/mo

    Zestimate® history
    Loading
    Loading...

    Owner options

    List your home for rent

    $2,705/mo

    Rent Zestimate®

    Find your next renter with Zillow Rental Manager. Plus, with online applications, you can quickly screen prospective tenants – for free.

    Learn more

    $2,705/mo

    Rent Zestimate®

    Refinance and save

    $2,862/mo

    Est. payment

    Refinancing to a lower rate could help reduce your monthly payments and save thousands over the life of the loan.

    See today's rates

    $2,862/mo

    Est. payment

    Explore your selling options

    Work with a Zillow partner agent

    Leverage their expertise and Zillow's premium Showcase listings to get your home seen by more buyers.

    Get started

    List with your own agent

    Get your home in front of millions of buyers by listing it on Zillow.

    Learn how to do it

    Sell it yourself

    Take full control of how buyers see your home on Zillow by listing For Sale by Owner (FSBO).

    List your home

    What's special

    Modern finishesSpacious livingSleek recessed lightingWell-appointed ensuite bathLarge center islandIntegrated sprinkler systemPantry storage
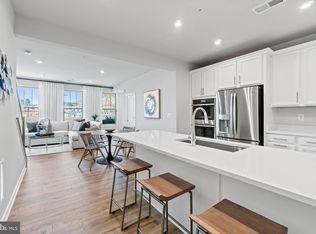

    Welcome to 210-A Park Central Terrace in the heart of Manassas Park—a nearly brand-new townhome in the sought-after Village at Manassas Park offering modern design, spacious living, and low-maintenance convenience. The bright and open main level is designed for both everyday living and entertaining, featuring expansive living and dining areas filled with natural light from oversized windows. The gourmet kitchen serves as the centerpiece of the home, complete with quartz countertops, stainless steel appliances, a large center island, pantry storage, and sleek recessed lighting—perfect for hosting or enjoying quiet nights in. Upstairs, the spacious primary suite offers a relaxing retreat with a large walk-in closet and a well-appointed ensuite bath featuring a walk-in shower. A second generously sized bedroom, full hall bathroom, and convenient upper-level laundry complete this level, providing both comfort and functionality. With approximately 1,600+ square feet and an extended layout, there is plenty of room to spread out and enjoy. Additional highlights include a private one-car garage with driveway parking, energy-efficient construction, smart home features, and an integrated sprinkler system for added peace of mind. The community association covers exterior maintenance, lawn care, and trash service—allowing for truly easy, low-maintenance living. Ideally located for commuters, this home is just moments from the Virginia Railway Express station, offering a direct route into Washington and surrounding areas. Convenient access to major roadways including VA-28, VA-234, and Interstate 66 makes commuting throughout Northern Virginia seamless. Nearby bus routes and park-and-ride options add even more flexibility for daily travel. Enjoy close proximity to a variety of shopping, dining, and entertainment options, as well as local parks and recreation. With its prime location, modern finishes, and turnkey condition, this home offers an exceptional opportunity to enjoy the best of convenience and contemporary living—WELCOME HOME!

    Zillow last checked:

    Listing updated:

    Listed by:

    Andrew Cho 703-380-7811,

    KW Metro Center

    Bought with:

    Alex Marcia-Gonzalez, 0225245597

    EXP Realty, LLC

    Source: Bright MLS,MLS#: VAMP2003902MLS Logo

    Facts & features

    Interior

    Bedrooms & bathrooms
    • Bedrooms: 2
    • Bathrooms: 3
    • Full bathrooms: 2
    • 1/2 bathrooms: 1
    • Main level bathrooms: 1
    Rooms
    • Room types: Living Room, Primary Bedroom, Bedroom 2, Kitchen, Laundry, Primary Bathroom, Full Bath, Half Bath
    Primary bedroom
    • Level: Upper
    Bedroom 2
    • Level: Upper
    Primary bathroom
    • Level: Upper
    Other
    • Level: Upper
    Half bath
    • Level: Main
    Kitchen
    • Level: Main
    Laundry
    • Level: Upper
    Living room
    • Level: Main
    Heating
    • Central, Electric
    Cooling
    • Central Air, Electric
    Appliances
    • Included: Microwave, Washer, Dryer, Cooktop, Dishwasher, Disposal, Refrigerator, Oven, Stainless Steel Appliance(s), Electric Water Heater
    • Laundry: Dryer In Unit, Has Laundry, Upper Level, Washer In Unit, Laundry Room
    Features
    • Bathroom - Stall Shower, Combination Kitchen/Dining, Open Floorplan, Kitchen - Gourmet, Kitchen Island, Primary Bath(s), Recessed Lighting, Ceiling Fan(s), Dry Wall
    • Has basement: No
    • Has fireplace: No
    Interior area
    • Total structure area: 1,573
    • Total interior livable area: 1,573 sqft
    • Finished area above ground: 1,573
    • Finished area below ground: 0

    Property

    Parking
    • Total spaces: 2
    • Parking features: Inside Entrance, Garage Faces Rear, Asphalt, Attached, Driveway
    • Attached garage spaces: 1
    • Uncovered spaces: 1
    • Details: Garage Sqft: 216
    Accessibility
    • Accessibility features: None
    Features
    • Levels: Two
    • Stories: 2
    • Exterior features: Balcony
    • Pool features: None
    Details
    • Additional structures: Above Grade, Below Grade
    • Parcel number: 2514A49
    • Zoning: MU-D
    • Special conditions: Standard

    Construction

    Type & style
    • Home type: Townhouse
    • Architectural style: Contemporary
    • Property subtype: Townhouse
    Materials
    • Aluminum Siding
    • Foundation: Permanent
    • Roof: Shingle
    Condition
    • New construction: No
    • Year built: 2023

    Utilities & green energy

    • Sewer: Public Sewer
    • Water: Public

    Community & HOA

    Community
    • Condo and coop fee: $342 monthly
    • Subdivision: Village At Manassas Park
    HOA
    • Has HOA: Yes
    • Amenities included: Common Grounds
    • Services included: Common Area Maintenance, Maintenance Structure, Maintenance Grounds, Management, Reserve Funds, Road Maintenance, Sewer, Snow Removal, Trash, Water
    • HOA fee: $60 monthly
    • HOA name: VILLAGE AT MANASSASS PARK CONDO
    Location
    • Region: Manassas

    Financial & listing details

    • Price per square foot: $281/sqft
    • Tax assessed value: $455,000
    • Annual tax amount: $6,393
    • Date on market: 5/8/2026
    • Listing agreement: Exclusive Right To Sell
    • Ownership: Condominium
    • Road surface type: Black Top

    Price history

    DateEventPrice
    6/12/2026Sold$442,700+0.7%$281/sqft
    Source: Bright MLS #VAMP2003902 Report a problem
    5/10/2026Contingent$439,500$279/sqft
    Source: Bright MLS #VAMP2003902 Report a problem
    5/8/2026Listed for sale$439,500$279/sqft
    Source: Bright MLS #VAMP2003902 Report a problem

    Public tax history

    Tax history is unavailable.

    Neighborhood: 20111

    Nearby schools

    GreatSchools rating
    Schools provided by the listing agent
    • District: Manassas Park City Public Schools

    Source: Bright MLS. This data may not be complete. We recommend contacting the local school district to confirm school assignments for this home.

    Get a cash offer in 3 minutes
    Find out how much your home could sell for in as little as 3 minutes with a no-obligation cash offer.
    Estimated market value
    $442,900
    Get a cash offer in 3 minutes
    Find out how much your home could sell for in as little as 3 minutes with a no-obligation cash offer.
    Estimated market value
    $442,900