Amazing two-level, two-bedroom, 2.5-bathroom townhouse-style end-unit condo in the highly sought-after Potomac Club neighborhood of Woodbridge. Ideally located directly across from Stonebridge at Potomac Town Center, this beautifully maintained home offers convenience, comfort, and plenty of natural light. Built in 2010 and barely lived in, the home has been meticulously cared for and is in excellent condition. Recent updates include a new washing machine, fresh interior paint, and new carpeting. All windows feature custom blinds professionally installed by Lowe’s professionals, with a total investment of over $4,000. As an end unit with an abundance of windows, the home feels exceptionally bright, open, and airy. The spacious kitchen features granite countertops and stainless-steel appliances, while both bedrooms upstairs offer generous space. The primary bedroom includes a private full bathroom and a walk-in closet. Washer and dryer in the unit. Additional features include a one-car garage and a private driveway. Enjoy easy access to shopping, dining, entertainment, and I-95, with Fort Belvoir and Quantico just minutes away. A wonderful opportunity to own a well-maintained, move-in-ready home in a prime Woodbridge location!
For sale
$395,000
2358 Merseyside Dr, Woodbridge, VA 22191
2beds
1,384sqft
Townhouse
Built in 2010
-- sqft lot
$-- Zestimate®
$285/sqft
$377/mo HOA
What's special
One-car garageCustom blinds professionally installedPrivate drivewayAbundance of windowsGranite countertopsPlenty of natural lightSpacious kitchen
- 1 day
- 52
- 0
Zillow last checked:
Listing updated:
Listed by:
Saleem Abdi 703-565-7094,
Samson Properties 7033788810
Source: Bright MLS,MLS#: VAPW2129100
Facts & features
Interior
Bedrooms & bathrooms
- Bedrooms: 2
- Bathrooms: 3
- Full bathrooms: 2
- 1/2 bathrooms: 1
- Main level bathrooms: 1
Basement
- Area: 0
Heating
- Forced Air, Natural Gas
Cooling
- Central Air, Electric
Appliances
- Included: Gas Water Heater
Features
- Has basement: No
- Has fireplace: No
Interior area
- Total structure area: 1,384
- Total interior livable area: 1,384 sqft
- Finished area above ground: 1,384
- Finished area below ground: 0
Property
Parking
- Total spaces: 2
- Parking features: Garage Faces Rear, Inside Entrance, Attached, Driveway
- Attached garage spaces: 1
- Uncovered spaces: 1
Accessibility
- Accessibility features: None
Features
- Levels: Two
- Stories: 2
- Pool features: Community
Details
- Additional structures: Above Grade, Below Grade
- Parcel number: 8391034154.01
- Zoning: R16
- Special conditions: Standard
Construction
Type & style
- Home type: Townhouse
- Architectural style: Colonial
- Property subtype: Townhouse
Materials
- Combination
- Foundation: Slab
Condition
- New construction: No
- Year built: 2010
Utilities & green energy
- Sewer: Public Sewer
- Water: Public
Community & HOA
Community
- Condo and coop fee: $210 monthly
- Subdivision: Potomac Club
HOA
- Has HOA: Yes
- Amenities included: Clubhouse, Community Center, Fitness Center, Gated, Party Room, Pool, Indoor Pool, Tennis Court(s), Tot Lots/Playground
- Services included: Common Area Maintenance, Maintenance Structure, Maintenance Grounds, Pool(s), Security, Sewer, Snow Removal, Trash, Water
- HOA fee: $167 monthly
Location
- Region: Woodbridge
Financial & listing details
- Price per square foot: $285/sqft
- Tax assessed value: $383,200
- Annual tax amount: $3,697
- Date on market: 9/3/2026
- Listing agreement: Exclusive Right To Sell
- Ownership: Condominium
Estimated market value
Not available
Estimated sales range
Not available
Not available
Price history
| Date | Event | Price |
|---|---|---|
| 9/3/2026 | Listed for sale | $395,000$285/sqft |
Source:  Bright MLS #VAPW2129100 Report a problem Bright MLS #VAPW2129100 Report a problem | ||
Public tax history
Tax history is unavailable.
Monthly payment
Est. payment
Payment breakdown
Explore the cost of this home by adjusting the details. Changes won't be saved.Climate risks
Neighborhood: Potomac Club
Nearby schools
Schools provided by the listing agent
- Elementary: Marumsco Hills
- Middle: Rippon
- High: Freedom
- District: Prince William County Public Schools
Source: Bright MLS. This data may not be complete. We recommend contacting the local school district to confirm school assignments for this home.
- $394,7002 bd2 ba1.6k sqft2358 Merseyside Dr #136, Woodbridge, VA 22191Off Market
- $470,4003 bd2 ba2.1k sqft2356 Merseyside Dr #135, Woodbridge, VA 22191Off Market
- $415,0002 bd3 ba1.6k sqft2354 Merseyside Dr #134, Woodbridge, VA 22191Sold

- $415,0002 bd3 ba1.6k sqft2354 Merseyside Dr, Woodbridge, VA 22191Sold

Similar homes
- $398,0003 bd3 ba1.5k sqftPowells Run Village Condo, Woodbridge, VA 22191For Sale
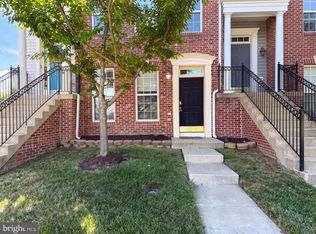
 MLS ID #VAPW2123928, Verria Hairston, Open Door Brokerage, LLC. Bright MLS
 - $410,0002 bd4 ba1.6k sqft3067 Chinkapin Oak Ln, Woodbridge, VA 22191For Sale
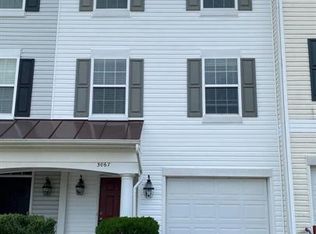 MLS ID #VAPW2126812, Ronald Pieper, Veteran Realty LLC. Bright MLS
 - $340,0003 bd2 ba1.1k sqft14745 Hackwood St, Woodbridge, VA 22191For Sale
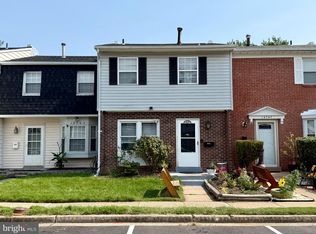 MLS ID #VAPW2128312, Keri Shull, EXP Realty, LLC. Bright MLS
 - $410,0003 bd3 ba1.5k sqftRiver Oaks, Woodbridge, VA 22191For Sale
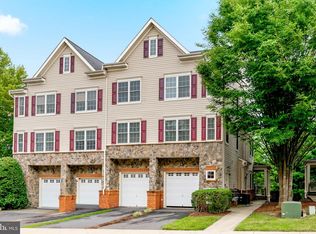 MLS ID #VAPW2125654, Roberto Garcia, Serhant. Bright MLS
 - $475,0003 bd2 ba1.6k sqft14339 Madrigal Dr, Woodbridge, VA 22193For SaleMLS ID #VAPW2128868, Vicki Cloud, EXIT Realty Pros. Bright MLS
- $515,0003 bd4 ba1.9k sqftPotomac Club Condo, Woodbridge, VA 22191For SaleMLS ID #VAPW2128020, Nelson Vargas, Samson Properties. Bright MLS
- $430,0003 bd3 ba1.6k sqft3531 Christy Ln, Woodbridge, VA 22193For SaleMLS ID #VAPW2128844, Asila Sayedi, RLAH @properties. Bright MLS
- $490,0003 bd4 ba1.9k sqft14036 Madrigal Dr, Woodbridge, VA 22193For SaleMLS ID #VAPW2128998, Lisa Blow, Coldwell Banker Elite. Bright MLS
- $375,0003 bd3 ba1.8k sqftThe Commons On W, Woodbridge, VA 22191For SaleMLS ID #VAPW2111078, Hector Velasquez, Capitol Real Estate. Bright MLS
- $429,0003 bd3 ba1.9k sqft16774 Brandy Moor Loop, Woodbridge, VA 22191For SaleMLS ID #VAPW2126428, Adil Benyoussef, The Piedmont Realty Group of Northern Virginia. Bright MLS
- $409,9004 bd4 ba1.6k sqft16787 Brandy Moor Loop, Woodbridge, VA 22191For SaleMLS ID #VAPW2118020, Raschell Reyes Brea, Spring Hill Real Estate, LLC.. Bright MLS
- $357,0003 bd3 ba1.5k sqft1832 Cedar Cove Way Unit 101, Woodbridge, VA 22191For SaleMLS ID #VAPW2127376, Amber Castles, Pearson Smith Realty LLC. Bright MLS
- $410,0002 bd3 ba1.4k sqft2036 Stargrass Ct, Woodbridge, VA 22192For SaleMLS ID #VAPW2119810, DAVID Kipper, Golden Real Estate Services LLC. Bright MLS
- $400,0003 bd3 ba1.4k sqft107 Bridgewood Ct, Stafford, VA 22554For SaleMLS ID #VAST2052846, Tyanna Ferguson, 1st Choice Better Homes & Land, LC. Bright MLS
- $420,0002 bd3 ba1.5k sqft3829 Salemway Ct, Woodbridge, VA 22192For SaleMLS ID #VAPW2128272, Angela Allison, Houwzer, LLC. Bright MLS
- $320,0003 bd3 ba1.2k sqftSummerhouse Condo, Woodbridge, VA 22191For SaleMLS ID #VAPW2126972, Ann Mallory, Keller Williams Realty/Lee Beaver & Assoc.. Bright MLS
- $380,0002 bd3 ba1.2k sqft8526 Englewood Ct, Manassas Park, VA 20111For SaleMLS ID #VAMP2004214, KT PHAN, Samson Properties. Bright MLS
- $406,0003 bd3 ba1.3k sqft7851 Brookview Ct, Manassas, VA 20109For SaleMLS ID #VAPW2129020, Vicki Cloud, EXIT Realty Pros. Bright MLS
- $365,0002 bd2 ba1k sqft8248 Catbird Cir Unit 101, Lorton, VA 22079For SaleMLS ID #VAFX2336864, Lilly Mail, Coldwell Banker Realty. Bright MLS
