Opportunity Knocks in Manassas! This spacious 3-bedroom, 2.5-bath townhome offers approximately 2,044 square feet of living space and plenty of potential for the right buyer. With good bones and a home that has been maintained over the years, this property is ready for someone with vision to bring it to the next level. The home does need updating and painting and is being sold AS IS, making it an excellent opportunity for an investor, renovation-minded buyer, or homeowner with handyman skills and the time to add their own personal touches. The generous floor plan provides plenty of room to create a comfortable and stylish home, while the existing layout offers a great starting point for improvements. Located in a convenient Manassas location with easy access to shopping, dining, entertainment, parks, and major commuter routes. Nearby favorites include Promenade at Manassas for shopping and dining, Manassas Mall, and Historic Downtown Manassas, where you'll find local restaurants, shops, community events, the Harris Pavilion, and the popular Historic Manassas Farmers Market. Outdoor and recreational opportunities are also close by, including Manassas National Battlefield Park, with miles of trails, historic sites, and scenic open space. Whether you're looking for your next investment project or a home, you can renovate and make your own, 7851 Brookview Ct offers the space, location, and potential to make it worth the effort. Bring your ideas and your vision—this one is ready for its next chapter!
Under contract
Price cut: $26K (9/18)
$380,000
7851 Brookview Ct, Manassas, VA 20109
3beds
1,384sqft
Townhouse
Built in 1987
1,498 Square Feet Lot
$379,800 Zestimate®
$275/sqft
$78/mo HOA
What's special
Generous floor plan
- 46 days
- 97
- 2
Likely to sell faster than
Zillow last checked:
Listing updated:
Listed by:
Vicki Cloud 703-473-3132,
EXIT Realty Pros (703) 368-7355,
Co-Listing Agent: Patrick A Cloud 703-606-9907,
EXIT Realty Pros
Source: Bright MLS,MLS#: VAPW2129020
Facts & features
Interior
Bedrooms & bathrooms
- Bedrooms: 3
- Bathrooms: 3
- Full bathrooms: 2
- 1/2 bathrooms: 1
- Main level bathrooms: 1
Rooms
- Room types: Living Room, Dining Room, Primary Bedroom, Bedroom 2, Kitchen, Family Room, Breakfast Room, Bedroom 1, Utility Room, Bathroom 1, Primary Bathroom
Primary bedroom
- Level: Upper
Bedroom 1
- Level: Upper
Bedroom 2
- Level: Upper
Primary bathroom
- Level: Upper
Bathroom 1
- Level: Upper
Breakfast room
- Level: Main
Dining room
- Level: Main
Family room
- Level: Lower
Kitchen
- Level: Main
Living room
- Level: Main
Utility room
- Level: Lower
Heating
- Forced Air, Natural Gas
Cooling
- Central Air, Electric
Appliances
- Included: Air Cleaner, Dishwasher, Disposal, Dryer, Ice Maker, Oven/Range - Electric, Refrigerator, Washer, Humidifier, Gas Water Heater
- Laundry: In Basement, Lower Level
Features
- Air Filter System, Bathroom - Tub Shower, Ceiling Fan(s), Dining Area, Eat-in Kitchen, Kitchen - Table Space, Pantry, Primary Bath(s)
- Flooring: Carpet, Hardwood, Wood
- Windows: Bay/Bow
- Basement: Walk-Out Access,Rear Entrance,Exterior Entry,Interior Entry,Finished,Windows
- Has fireplace: No
Interior area
- Total structure area: 2,044
- Total interior livable area: 1,384 sqft
- Finished area above ground: 1,384
- Finished area below ground: 0
Property
Parking
- Total spaces: 2
- Parking features: Assigned, Parking Lot
- Details: Assigned Parking, Assigned Space #: 46 & 50
Accessibility
- Accessibility features: None
Features
- Levels: Two
- Stories: 2
- Patio & porch: Porch
- Pool features: None
- Fencing: Back Yard,Wood
Lot
- Size: 1,498 Square Feet
- Features: Landscaped, Rear Yard
Details
- Additional structures: Above Grade, Below Grade
- Parcel number: 7697710661
- Zoning: RPC
- Special conditions: Standard
Construction
Type & style
- Home type: Townhouse
- Architectural style: Traditional
- Property subtype: Townhouse
Materials
- Vinyl Siding
- Foundation: Slab
- Roof: Shingle
Condition
- Good
- New construction: No
- Year built: 1987
Details
- Builder model: Foster Bros
Utilities & green energy
- Sewer: Public Sewer
- Water: Public
Community & HOA
Community
- Security: Exterior Cameras, Security System
- Subdivision: Sudley Manor
HOA
- Has HOA: Yes
- HOA fee: $233 quarterly
- HOA name: AMERICAN MANAGEMENT OF VIRGINIA
Location
- Region: Manassas
Financial & listing details
- Price per square foot: $275/sqft
- Tax assessed value: $379,100
- Annual tax amount: $3,678
- Date on market: 9/3/2026
- Listing agreement: Exclusive Right To Sell
- Listing terms: Cash,Conventional,Private Financing Available,Variable,VHDA,VA Loan,FHA
- Ownership: Fee Simple
Estimated market value
$379,800
$361,000 - $399,000
$2,583/mo
Price history
| Date | Event | Price |
|---|---|---|
| 9/20/2026 | Contingent | $380,000$275/sqft |
Source:  Bright MLS #VAPW2129020 Report a problem Bright MLS #VAPW2129020 Report a problem | ||
| 9/18/2026 | Price change | $380,000-6.4%$275/sqft |
Source: Bright MLS #VAPW2129020 Report a problem | ||
| 9/3/2026 | Listed for sale | $406,000+234.1%$293/sqft |
Source: Bright MLS #VAPW2129020 Report a problem | ||
| 4/1/1988 | Sold | $121,530$88/sqft |
Source: Agent Provided Report a problem | ||
Public tax history
| Year | Property taxes | Tax assessment |
|---|---|---|
| 2025 | $3,561 +4.1% | $363,200 +5.6% |
| 2024 | $3,420 -0.3% | $343,900 +4.3% |
| 2023 | $3,431 -0.3% | $329,700 +9.1% |
| 2022 | $3,442 -3.4% | $302,100 +4.2% |
| 2021 | $3,564 +2.5% | $289,900 +3.5% |
| 2020 | $3,476 +123% | $280,200 +8.5% |
| 2019 | $1,559 -47.5% | $258,200 +5.1% |
| 2018 | $2,967 +5.1% | $245,700 +6.3% |
| 2017 | $2,823 | $231,100 +1.1% |
| 2016 | $2,823 +17.8% | $228,500 +0.3% |
| 2015 | $2,396 | $227,800 +20.7% |
| 2014 | $2,396 | $188,700 +8.9% |
| 2013 | -- | $173,300 +13.9% |
| 2012 | -- | $152,100 +12.5% |
| 2010 | -- | $135,200 -8% |
| 2009 | -- | $146,900 -39.3% |
| 2008 | -- | $242,000 -24% |
| 2007 | -- | $318,500 -0.5% |
| 2006 | -- | $320,100 +38.8% |
| 2005 | -- | $230,600 +22% |
| 2004 | -- | $189,000 +19.6% |
| 2003 | -- | $158,000 +19.5% |
| 2002 | -- | $132,200 +21.2% |
| 2001 | -- | $109,100 |
Find assessor info on the county website
Monthly payment
Est. payment
Payment breakdown
Explore the cost of this home by adjusting the details. Changes won't be saved.Climate risks
Neighborhood: Sudley
Nearby schools
Schools provided by the listing agent
- District: Prince William County Public Schools
Source: Bright MLS. This data may not be complete. We recommend contacting the local school district to confirm school assignments for this home.

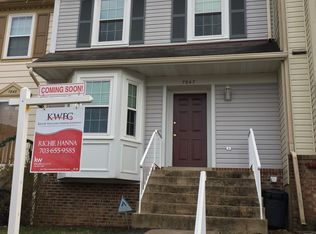
Similar homes
- $360,0003 bd2 ba1.3k sqft10059 Irongate Way, Manassas, VA 20109For Sale

 MLS ID #VAPW2130308, Maegan Orr, Keller Williams Realty/Lee Beaver & Assoc.. Bright MLS
 - $399,9903 bd3 ba1.8k sqftChatsworth Village Condo, Manassas, VA 20109For Sale
 MLS ID #VAPW2124806, Nam Giang, H2YL PROPERTIES LLC. Bright MLS
 - $389,9004 bd3 ba1.2k sqft8449 Georgian Ct, Manassas, VA 20110For Sale
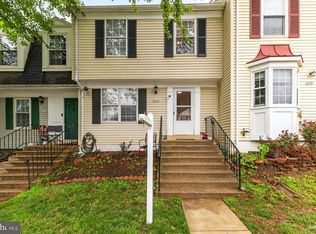 MLS ID #VAMN2011134, David Zouhongbe, HomeSmart. Bright MLS
 - $530,0003 bd3 ba1.6k sqft9728 King George Dr, Manassas, VA 20109For Sale
 MLS ID #VAPW2130426, Steve Bingham, Realty ONE Group Capital. Bright MLS
 - $409,9003 bd4 ba1.6k sqft9733 Sassafras Ct, Manassas, VA 20110For SaleMLS ID #VAMN2011396, Rami Al Assaf, NBI Realty, LLC. Bright MLS
- $390,0003 bd1 ba941 sqft251 Kent Dr, Manassas Park, VA 20111For SaleMLS ID #VAMP2004172, Jorge Alvarez, First Decision Realty LLC. Bright MLS
- $306,0002 bd2 ba1k sqftStratford Condo, Manassas, VA 20109For SaleMLS ID #VAPW2128126, Jon Gift, Samson Properties. Bright MLS
- $475,0003 bd3 ba1.7k sqft8711 Ditmars Ct, Manassas, VA 20110For SaleMLS ID #VAMN2011658, LuVerne Boes, Century 21 Redwood Realty. Bright MLS
- $474,9003 bd4 ba1.6k sqft7441 Courtland Cir, Manassas, VA 20111For SaleMLS ID #VAPW2126466, Luis Moreno, RE/MAX One Solutions. Bright MLS
- $378,8103 bd4 ba1.8k sqft3561 Nexus Ct, Woodbridge, VA 22192For SaleMLS ID #VAPW2132026, Teila Thorne, Goldmine Realty. Bright MLS
- $394,9003 bd3 ba1.8k sqftParks At Piedmont South Condo, Gainesville, VA 20155For SaleMLS ID #VAPW2127936, Junius Currier, Berkshire Hathaway HomeServices PenFed Realty. Bright MLS
- $469,0004 bd4 ba1.7k sqft8641 Centerton Ln, Manassas, VA 20111For SaleMLS ID #VAPW2120144, Verria Hairston, Open Door Brokerage, LLC. Bright MLS
- $369,0003 bd4 ba1.5k sqft14583 Earlham Ct, Woodbridge, VA 22193For SaleMLS ID #VAPW2128200, Laura Bailey, Coldwell Banker Realty. Bright MLS
- $374,0002 bd1 ba884 sqft13802 Sauterne Way, Chantilly, VA 20151For SaleMLS ID #VAFX2340742, Amit Nagpal, Ikon Realty - Ashburn. Bright MLS
- $399,5003 bd2 ba1k sqft12311 Woodlawn Ct, Woodbridge, VA 22192For SaleMLS ID #VAPW2131274, Mr. Jorge Costas, Classic Realty LTD. Bright MLS
- $479,9003 bd4 ba1.7k sqft9212 Andrew Dr, Manassas Park, VA 20111For SaleMLS ID #VAMP2003588, Arif Khan, Smart Realty, LLC. Bright MLS
- $399,9003 bd3 ba1.3k sqft3488 Legere Ct, Woodbridge, VA 22193For SaleMLS ID #VAPW2127672, Cindy Cajas, Samson Properties. Bright MLS
- $400,0003 bd3 ba1.6k sqft3531 Christy Ln, Woodbridge, VA 22193For SaleMLS ID #VAPW2128844, Asila Sayedi, RLAH @properties. Bright MLS
- $409,0003 bd3 ba1.8k sqftParks At Piedmont South Condo, Gainesville, VA 20155For SaleMLS ID #VAPW2118156, Theresa Dalman, Long & Foster Real Estate, Inc.. Bright MLS
- $389,9003 bd3 ba1.4k sqftCardinal Forest Condo, Springfield, VA 22152For SaleMLS ID #VAFX2336306, Sofia Pellegrino, Samson Properties. Bright MLS
