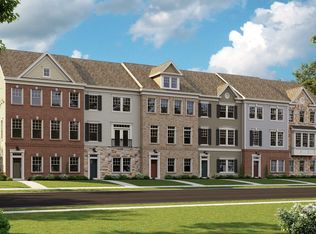
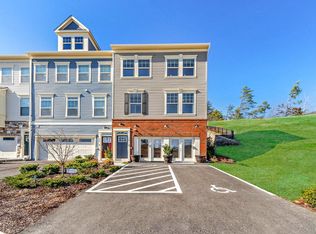
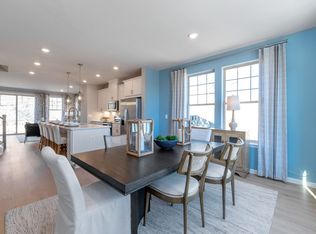
MOVE IN READY!! Offering Conventional 1/0 buy-down at 4.99% year one and 5.99% years 2-30!! Or FHA/VA 2/1 buydown year One 4.25,% year Two 5.25% and years 3-30 6.25% CLOSE IN FEB 2025! Stunning Brand NEW home in a charming community – FINAL OPPORTUNITY! Move right in to this never-lived-in gem, nestled in a picturesque community brimming with old-town charm. Located just a short stroll from the Manassas VRE station, you’ll enjoy easy access to local favorites, including wonderful restaurants, wine tastings, boutique shops, the Harris Pavilion, and the vibrant Farmer’s Market. This newly built townhome dazzles with modern luxury. From the moment you step through the front door, you'll be greeted by an open foyer with Recreation Room, powder room, and oak staircase leading you to the main level. The chef’s kitchen is a showstopper, featuring high-end finishes like shaker-style white cabinetry, sparkling quartz countertops, and a stunning chevron mosaic tile backsplash. The oversized island seamlessly connects to the dining and great rooms, creating the ideal space for daily living and entertaining. Retreat to the Primary suite, which offers walk-in closet and luxurious en-suite bathroom. Additional 2 upper level bedrooms provide plenty of space for family, a home office, or guest accommodations. Outside, the spacious deck is a true oasis, featuring low maintenance Trex boards and vinyl railings, ideal for summer barbecues, or a tranquil space for relaxation. This thoughtfully designed community features a serene courtyard with an outdoor firepit surrounded by cozy conversation seating, a bike rack, and a community garden—perfect for savoring fresh blooms and produce this spring! Don’t miss this final opportunity to own a brand-new home in Jefferson Square- a community that blends modern convenience with timeless charm. By Appointment Only. Closed Wednesday and Thursday.
Sold for $584,000
Zillow last checked:
Listing updated:
Bought with:
Edwin Escarraman
The Agency DC
Source: Bright MLS,MLS#: VAMN2007602
Price history
| Date | Event | Price |
|---|---|---|
| 3/20/2025 | Sold | $584,000$298/sqft |
Source:  Bright MLS #VAMN2007602 Report a problem Bright MLS #VAMN2007602 Report a problem | ||
| 2/28/2025 | Pending sale | $584,000$298/sqft |
Source: Bright MLS #VAMN2007602 Report a problem | ||
| 2/19/2025 | Price change | $584,000-0.8%$298/sqft |
Source: Bright MLS #VAMN2007602 Report a problem | ||
| 2/11/2025 | Listed for sale | $589,000$301/sqft |
Source: Bright MLS #VAMN2007602 Report a problem | ||
| 2/8/2025 | Contingent | $589,000$301/sqft |
Source: Bright MLS #VAMN2007602 Report a problem | ||
| 2/4/2025 | Pending sale | $589,000$301/sqft |
Source: Bright MLS #VAMN2007602 Report a problem | ||
| 12/12/2024 | Price change | $589,000-1.2%$301/sqft |
Source:  Dream Finders Homes Report a problem Dream Finders Homes Report a problem | ||
| 11/21/2024 | Price change | $595,990-2.6%$304/sqft |
Source: Dream Finders Homes Report a problem | ||
| 10/15/2024 | Price change | $612,023+2%$312/sqft |
Source: Dream Finders Homes Report a problem | ||
| 10/10/2024 | Price change | $599,990-1.6%$306/sqft |
Source: Bright MLS #VAMN2006994 Report a problem | ||
| 8/31/2024 | Listed for sale | $609,950$311/sqft |
Source: Bright MLS #VAMN2006994 Report a problem | ||
Get a cash offer in 3 minutes
Find out how much your home could sell for in as little as 3 minutes with a no-obligation cash offer.
Estimated market value
$580,900
