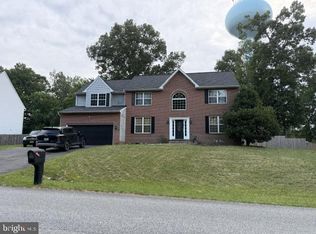
Welcome to the kind of home that makes an impression before you ever step inside! Beautifully situated on a desirable corner lot, this spacious 5-bedroom, 3.5-bath home delivers the space, upgrades, and entertaining features today’s buyers are searching for. Step inside to discover a bright and inviting floor plan with plenty of room to gather. The spacious kitchen is truly the heart of the home, featuring a large center island, walk-in pantry, and breakfast room bump-out—perfect for everything from busy mornings to weekend entertaining. A built-in speaker system throughout the family room and dining area adds another special touch, while hardwood flooring throughout the second level brings warmth and character upstairs. The oversized primary suite feels like a private retreat, complete with custom dual walk-in closets, custom window treatments, and a beautifully remodeled primary shower. Just wait until you see the fully finished basement! Designed for entertaining, movie nights, game days, or simply relaxing, this incredible additional living space features a custom-built bar and is wired for flat-screen TVs. Outdoor living is just as impressive with an extended deck and in-ground sprinkler system, giving you even more space to enjoy the property. With the roof replaced within approximately the last six years, this home combines impressive space with thoughtful updates and custom features throughout. Schedule your private tour and come see everything this showstopper has to offer!
For sale
$729,000
3426 Marylea Ct, Waldorf, MD 20603
5beds
5,396sqft
Single Family Residence
Built in 2012
0.28 Acres Lot
$691,300 Zestimate®
$135/sqft
$81/mo HOA
What's special
Custom dual walk-in closetsCustom-built barCustom window treatmentsExtended deckDesirable corner lotIn-ground sprinkler systemWired for flat-screen tvs
- 6 days
- 330
- 33
Likely to sell faster than
Zillow last checked:
Listing updated:
Listed by:
Samara Dinnius 636-667-1607,
JPAR Real Estate Professionals 3016844895,
Listing Team: Prestige Home Team With Jpar Real Estate Professionals
Source: Bright MLS,MLS#: MDCH2058656
Facts & features
Interior
Bedrooms & bathrooms
- Bedrooms: 5
- Bathrooms: 4
- Full bathrooms: 3
- 1/2 bathrooms: 1
- Main level bathrooms: 1
Basement
- Area: 1956
Heating
- Central, Natural Gas
Cooling
- Central Air, Ceiling Fan(s), Electric
Appliances
- Included: Dishwasher, Disposal, Cooktop, Dryer, Exhaust Fan, Microwave, Refrigerator, Stainless Steel Appliance(s), Washer, Water Heater, Gas Water Heater
- Laundry: Main Level
Features
- Bar, Bathroom - Walk-In Shower, Ceiling Fan(s), Combination Kitchen/Dining, Crown Molding, Dining Area, Formal/Separate Dining Room, Pantry, Primary Bath(s), Recessed Lighting, Walk-In Closet(s)
- Flooring: Carpet, Wood
- Basement: Connecting Stairway,Heated,Improved,Partially Finished
- Number of fireplaces: 2
- Fireplace features: Gas/Propane
Interior area
- Total structure area: 6,024
- Total interior livable area: 5,396 sqft
- Finished area above ground: 4,068
- Finished area below ground: 1,328
Video & virtual tour
Property
Parking
- Total spaces: 4
- Parking features: Garage Faces Side, Asphalt, Attached, Driveway
- Attached garage spaces: 2
- Uncovered spaces: 2
Accessibility
- Accessibility features: Other
Features
- Levels: Three
- Stories: 3
- Patio & porch: Deck
- Pool features: None
- Fencing: Back Yard
Lot
- Size: 0.28 Acres
Details
- Additional structures: Above Grade, Below Grade
- Parcel number: 0906340164
- Zoning: WCD
- Special conditions: Standard
Construction
Type & style
- Home type: SingleFamily
- Architectural style: Colonial
- Property subtype: Single Family Residence
Materials
- Brick Front, Vinyl Siding
- Foundation: Slab
Condition
- New construction: No
- Year built: 2012
Utilities & green energy
- Sewer: Public Sewer
- Water: Public
Community & HOA
Community
- Subdivision: Brentwood
HOA
- Has HOA: Yes
- HOA fee: $969 annually
- HOA name: BRENTWOOD HOMEOWNERS ASSOCIATION INC (SENTRY MANAG
Location
- Region: Waldorf
Financial & listing details
- Price per square foot: $135/sqft
- Tax assessed value: $694,500
- Annual tax amount: $8,996
- Date on market: 9/3/2026
- Listing agreement: Exclusive Right To Sell
- Ownership: Fee Simple
Estimated market value
$691,300
$657,000 - $726,000
$4,706/mo
Price history
| Date | Event | Price |
|---|---|---|
| 9/3/2026 | Listed for sale | $729,000+51.9%$135/sqft |
Source:  Bright MLS #MDCH2058656 Report a problem Bright MLS #MDCH2058656 Report a problem | ||
| 5/16/2019 | Sold | $480,000+0%$89/sqft |
Source: Public Record Report a problem | ||
| 2/22/2019 | Listed for sale | $479,900-4%$89/sqft |
Source: Redfin Corp #MDCH194046 Report a problem | ||
| 11/7/2018 | Listing removed | $499,950$93/sqft |
Source: RE/MAX 100 #1002612438 Report a problem | ||
| 9/6/2018 | Price change | $499,950-3.8%$93/sqft |
Source: RE/MAX 100 #1002612438 Report a problem | ||
| 7/17/2018 | Price change | $519,950-3.7%$96/sqft |
Source: RE/MAX 100 #1002612438 Report a problem | ||
| 6/13/2018 | Listed for sale | $539,950+13.3%$100/sqft |
Source: RE/MAX 100 #1001853472 Report a problem | ||
| 8/27/2012 | Sold | $476,645+353.9%$88/sqft |
Source: Public Record Report a problem | ||
| 5/7/2012 | Sold | $105,000$19/sqft |
Source: Public Record Report a problem | ||
Public tax history
| Year | Property taxes | Tax assessment |
|---|---|---|
| 2025 | $193 +16.3% | $674,100 +8.7% |
| 2024 | $166 -97.7% | $620,133 +9.5% |
| 2023 | $7,094 +24.6% | $566,167 +10.5% |
| 2022 | $5,696 -11.2% | $512,200 +0% |
| 2021 | $6,417 +0% | $512,167 +0% |
| 2020 | $6,417 -4.9% | $512,133 +0% |
| 2019 | $6,744 +2.5% | $512,100 +2.5% |
| 2018 | $6,578 +2.6% | $499,433 +2.6% |
| 2017 | $6,411 +1278.3% | $486,767 +2.7% |
| 2016 | $465 | $474,100 +1.6% |
| 2015 | $465 | $466,433 +1.7% |
| 2014 | $465 | $458,767 +1.7% |
| 2013 | -- | $451,100 +623.1% |
| 2012 | -- | $62,383 +58.1% |
| 2011 | -- | $39,467 +138.5% |
| 2010 | -- | $16,550 +13.7% |
| 2009 | -- | $14,550 |
Find assessor info on the county website
Monthly payment
Est. payment
Payment breakdown
Explore the cost of this home by adjusting the details. Changes won't be saved.Climate risks
Neighborhood: 20603
Nearby schools
Schools provided by the listing agent
- District: Charles County Public Schools
Source: Bright MLS. This data may not be complete. We recommend contacting the local school district to confirm school assignments for this home.
Similar homes
- $610,0005 bd4 ba4.3k sqft7875 Fern Hill St, Waldorf, MD 20603For Sale

 MLS ID #MDCH2058216, Terence KING, LPT Realty, LLC. Bright MLS
 - $789,9905 bd4 ba4.5k sqft10884 Alyssa Ln, Waldorf, MD 20603For Sale
 MLS ID #MDCH2056020, Charles Mcclam, St. Charles Realty, LLC. Bright MLS
 - $675,0005 bd4 ba4.5k sqft10660 Long Leaf Ln, Waldorf, MD 20603For Sale
 MLS ID #MDCH2055804, Laura Forbes, CENTURY 21 New Millennium. Bright MLS
 - $609,9994 bd4 ba3.8k sqft3355 Elsa Ave, Waldorf, MD 20603For Sale
 MLS ID #MDCH2057348, Vanessa Mason, Bennett Realty Solutions. Bright MLS
 - $569,0004 bd4 ba4.1k sqft2039 Downshire Ct, Waldorf, MD 20603For SaleMLS ID #MDCH2058366, Tammy Whitehurst, Gallery Collective. Bright MLS
- $750,0005 bd5 ba5.4k sqft3215 Dunbratton Ct, Waldorf, MD 20601For SaleMLS ID #MDCH2056632, Tabitha Richardson, NextHome Leaders. Bright MLS
- $799,9005 bd5 ba3.3k sqft9175 Westfield Dr, White Plains, MD 20695For SaleMLS ID #MDCH2056892, Michael Petras, Veterans USA Realty. Bright MLS
- $735,0005 bd4 ba4.7k sqft14409 Frontier Trails Ct, Waldorf, MD 20601For SaleMLS ID #MDCH2053214, Christy Gartland, CENTURY 21 New Millennium. Bright MLS
- $749,9995 bd6 ba5.2k sqft7980 Norwich Ct, Port Tobacco, MD 20677For SaleMLS ID #MDCH2056602, Tracy Goins, Keller Williams Preferred Properties. Bright MLS
- $774,9005 bd5 ba5.3k sqft14412 Frontier Trails Ct, Waldorf, MD 20601For SaleMLS ID #MDCH2057436, Cynthia Bomgardner, O'Brien Realty ERA Powered. Bright MLS
- $875,0005 bd5 ba6.1k sqft1613 Braemar Ct, Accokeek, MD 20607For SaleMLS ID #MDPG2214220, Erica Watson Staples, Real Broker, LLC. Bright MLS
- $679,0005 bd4 ba3.8k sqft703 Yarrow Ct, Accokeek, MD 20607For SaleMLS ID #MDPG2208930, Marcus Young, Elite Realty. Bright MLS
- $640,0005 bd4 ba5k sqft17916 Merino Dr, Accokeek, MD 20607For SaleMLS ID #MDPG2209174, Evonne Nutall, Covenant Realty Group. Bright MLS
- $797,5004 bd4 ba4.9k sqft133 W Quail Ln, La Plata, MD 20646For SaleMLS ID #MDCH2058276, Jennifer Sylvestre, EXP Realty, LLC. Bright MLS
- $720,0004 bd3 ba4.3k sqft6227 Hard Bargain Cir, Indian Head, MD 20640For SaleMLS ID #MDCH2056032, Victoria Prince, Weichert Realtors - Blue Ribbon. Bright MLS
- $775,0003 bd4 ba5.7k sqft3440 Breconridge Dr, Waldorf, MD 20601For SaleMLS ID #MDCH2057712, Fred Malek, Spring Hill Real Estate, LLC.. Bright MLS
- $645,9004 bd3 ba3.6k sqft7740 Chapel Point Rd, Port Tobacco, MD 20677For SaleMLS ID #MDCH2058682, Cathy Stottlemyer, CENTURY 21 New Millennium. Bright MLS
- $675,0004 bd4 ba4.7k sqft11456 James Joyce Ct, White Plains, MD 20695For SaleMLS ID #MDCH2058102, Debbie Friedrich, Berkshire Hathaway HomeServices PenFed Realty. Bright MLS
- $719,0005 bd5 ba3.3k sqft14707 Dunbar Ln, Woodbridge, VA 22193For SaleMLS ID #VAPW2130010, Juan umanzor, Long & Foster Real Estate, Inc.. Bright MLS
