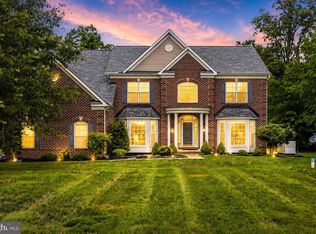
WELCOME HOME TO CANTERBURY ESTATES! GORGEOUS and RARELY AVAILABLE ***OPEN MAIN-LEVEL LIVING STYLE HOME DISPLAYS ORIGINAL-OWNERS/BUILDER PRIDE, PROVIDING EXCELLENT QUALITY BUILD ALONG w/HIDDEN GEMS! *** THIS HOME IS SO MUCH LARGER THAN IT APPEARS w/GRAND OPEN FLOORPLAN! SITUATED ON JUST OVER 2.5 ACRES w/CIRCULAR DRIVEWAY DEFINING THIS LUXURIOUS HOME and GREEN LOT! OFFERING OVER 5700 SQ. FT. of LIVING SPACE and YES w/ TWO SPACIOUS, OVERSIZED GARAGES! ENJOY MAIN LEVEL LIVING at ITS FINEST w/3 BEDROOM, 2 BATH and TWO OF THESE BEDROOMS LOCATED ON THE MAIN LEVEL AT OPPOSITE SIDES FOR PRIVACY, ALONG w/the GRAND OVERSIZED BASEMENT THAT CAN BE USED FOR VARIOUS ENTERTAINING OR AS A SEPARATE LIVING AREA, OFFERING ADDITIONAL ROOMS & FULL BATH! STEP ONTO YOUR ENCLOSED PATIO OR DECK AND INDULGE IN THE PRIVATE OPEN BACKYARD, WHERE YOU'LL EXPERIENCE INCREDIBLE VIEWS OF NATURE, SUNRISES AND SUNSETS! THERE'S SO MUCH MORE THIS HOME OFFERS YOU! MOVE-IN READY w/ENDLESS POSSIBILITIES and SO EASY TO PERSONALIZE! EXCELLENT LOCATION and GROWING! YOUR OASIS IS FAR ENOUGH AWAY FOR YOUR PEACEFUL, TRANQUIL LIVING ENJOYMENT and IN CLOSE PROXIMITY TO RESTAURANTS, SHOPPING, AMENITIES and EVERYTHING YOU MAY NEED! SCHEDULE YOUR APPOINTMENT TODAY!
For sale
$775,000
3440 Breconridge Dr, Waldorf, MD 20601
3beds
5,752sqft
Single Family Residence
Built in 2000
2.51 Acres Lot
$762,500 Zestimate®
$135/sqft
$27/mo HOA
What's special
Enclosed patio or deckTwo spacious oversized garagesGrand open floorplan
- 41 days
- 542
- 32
Zillow last checked:
Listing updated:
Listed by:
Fred Malek 703-400-0214,
Spring Hill Real Estate, LLC. 7038914520
Source: Bright MLS,MLS#: MDCH2057712
Facts & features
Interior
Bedrooms & bathrooms
- Bedrooms: 3
- Bathrooms: 4
- Full bathrooms: 3
- 1/2 bathrooms: 1
- Main level bathrooms: 3
- Main level bedrooms: 3
Rooms
- Room types: Living Room, Dining Room, Primary Bedroom, Bedroom 2, Kitchen, Family Room, Basement, Breakfast Room, Study, Sun/Florida Room, Great Room, Laundry, Office, Recreation Room, Storage Room, Utility Room, Media Room, Bathroom 2, Attic, Bonus Room, Primary Bathroom, Full Bath, Half Bath, Additional Bedroom
Primary bedroom
- Level: Main
Other
- Level: Lower
Bedroom 2
- Level: Main
Primary bathroom
- Level: Main
Bathroom 2
- Level: Main
Other
- Level: Main
Basement
- Level: Lower
Bonus room
- Level: Lower
Breakfast room
- Level: Main
Dining room
- Level: Main
Family room
- Level: Main
Other
- Level: Lower
Great room
- Level: Main
Half bath
- Level: Main
Kitchen
- Level: Main
Laundry
- Level: Main
Living room
- Level: Main
Media room
- Level: Lower
Office
- Level: Main
Recreation room
- Level: Lower
Screened porch
- Level: Main
Storage room
- Level: Lower
Study
- Level: Main
Other
- Level: Main
Utility room
- Level: Lower
Heating
- Heat Pump, Natural Gas
Cooling
- Ceiling Fan(s), Central Air, Electric
Appliances
- Included: Stainless Steel Appliance(s), Washer, Dryer, Dishwasher, Refrigerator, Gas Water Heater
- Laundry: Main Level, Laundry Room
Features
- Attic, Ceiling Fan(s), Entry Level Bedroom, Family Room Off Kitchen, Kitchen - Gourmet, Other
- Flooring: Hardwood, Carpet, Luxury Vinyl, Tile/Brick, Wood
- Basement: Connecting Stairway,Finished,Space For Rooms,Side Entrance,Exterior Entry
- Number of fireplaces: 1
- Fireplace features: Glass Doors, Marble
Interior area
- Total structure area: 5,752
- Total interior livable area: 5,752 sqft
- Finished area above ground: 2,876
- Finished area below ground: 2,876
Property
Parking
- Total spaces: 9
- Parking features: Storage, Garage Faces Front, Garage Faces Side, Oversized, Inside Entrance, Garage Door Opener, Circular Driveway, Driveway, Attached
- Attached garage spaces: 4
- Uncovered spaces: 5
Accessibility
- Accessibility features: Other
Features
- Levels: Two
- Stories: 2
- Patio & porch: Deck, Porch, Enclosed, Screened Porch
- Pool features: None
- Has view: Yes
- View description: Scenic Vista, Trees/Woods, Garden
Lot
- Size: 2.51 Acres
- Features: Backs to Trees, Open Lot, Private
Details
- Additional structures: Above Grade, Below Grade
- Parcel number: 0908057389
- Zoning: RC
- Special conditions: Standard
Construction
Type & style
- Home type: SingleFamily
- Architectural style: Ranch/Rambler
- Property subtype: Single Family Residence
Materials
- Brick
- Foundation: Permanent
Condition
- Very Good,Excellent
- New construction: No
- Year built: 2000
Utilities & green energy
- Sewer: Septic = # of BR
- Water: Well
- Utilities for property: Cable Connected, Electricity Available, Natural Gas Available
Community & HOA
Community
- Subdivision: Canterbury Estates
HOA
- Has HOA: Yes
- HOA fee: $325 annually
Location
- Region: Waldorf
Financial & listing details
- Price per square foot: $135/sqft
- Tax assessed value: $675,700
- Annual tax amount: $8,460
- Date on market: 7/30/2026
- Listing agreement: Exclusive Right To Sell
- Listing terms: Cash,Conventional,VA Loan,Other
- Ownership: Fee Simple
Estimated market value
$762,500
$724,000 - $801,000
$3,913/mo
Price history
| Date | Event | Price |
|---|---|---|
| 7/30/2026 | Listed for sale | $775,000+940.3%$135/sqft |
Source:  Bright MLS #MDCH2057712 Report a problem Bright MLS #MDCH2057712 Report a problem | ||
| 4/8/1997 | Sold | $74,500$13/sqft |
Source: Public Record Report a problem | ||
Public tax history
| Year | Property taxes | Tax assessment |
|---|---|---|
| 2025 | $8,704 +7% | $632,400 +7.4% |
| 2024 | $8,136 +19% | $589,100 +7.9% |
| 2023 | $6,839 +15.9% | $545,800 |
| 2022 | $5,903 -8.7% | $545,800 +5.8% |
| 2021 | $6,463 +3% | $515,800 +3% |
| 2020 | $6,275 -4.7% | $500,800 |
| 2019 | $6,585 +0.2% | $500,800 +0.3% |
| 2018 | $6,574 +0.2% | $499,133 +0.2% |
| 2017 | $6,563 +7.4% | $498,300 +5.5% |
| 2016 | $6,113 | $472,233 +5.8% |
| 2015 | $6,113 | $446,167 +6.2% |
| 2014 | $6,113 | $420,100 |
| 2013 | -- | $420,100 |
| 2012 | -- | $420,100 -17.6% |
| 2011 | -- | $509,850 |
| 2010 | -- | $509,850 |
| 2009 | -- | $509,850 -2.5% |
| 2008 | -- | $522,660 +11.3% |
| 2007 | -- | $469,576 +12.7% |
| 2006 | -- | $416,493 +14.6% |
| 2005 | -- | $363,410 +2.1% |
| 2004 | -- | $355,872 +2.2% |
| 2003 | -- | $348,336 +2.2% |
| 2002 | -- | $340,800 +1.4% |
| 2001 | -- | $336,242 |
Find assessor info on the county website
Monthly payment
Est. payment
Payment breakdown
Explore the cost of this home by adjusting the details. Changes won't be saved.Climate risks
Neighborhood: 20601
Nearby schools
Schools provided by the listing agent
- District: Charles County Public Schools
Source: Bright MLS. This data may not be complete. We recommend contacting the local school district to confirm school assignments for this home.
Similar homes
- $750,0005 bd5 ba5.4k sqft3215 Dunbratton Ct, Waldorf, MD 20601For Sale
 MLS ID #MDCH2056632, Tabitha Richardson, NextHome Leaders. Bright MLS
 - $774,9005 bd5 ba5.3k sqft14412 Frontier Trails Ct, Waldorf, MD 20601For Sale
 MLS ID #MDCH2057436, Cynthia Bomgardner, O'Brien Realty ERA Powered. Bright MLS
 - $940,0006 bd5 ba4.9k sqft15350 Christy Ln, Waldorf, MD 20601For Sale
 MLS ID #MDCH2055812, Boyd Grainger, Pearson Smith Realty, LLC. Bright MLS
 - $775,0005 bd4 ba4.2k sqft13805 Celadon Ct, Hughesville, MD 20637For Sale
 MLS ID #MDCH2057538, Kelly Jackson, Samson Properties. Bright MLS
 - $799,9994 bd4 ba5.5k sqft11561 Highland Farm Ct, La Plata, MD 20646For SaleMLS ID #MDCH2058074, Pam Rollins-Butler, CENTURY 21 New Millennium. Bright MLS
- $875,0005 bd5 ba6.1k sqft1613 Braemar Ct, Accokeek, MD 20607For SaleMLS ID #MDPG2214220, Erica Watson Staples, Real Broker, LLC. Bright MLS
- $849,9505 bd4 ba4.6k sqft13550 Forest Pl, Hughesville, MD 20637For SaleMLS ID #MDCH2057620, Desmond Harley, Samson Properties. Bright MLS
- $797,5004 bd4 ba4.9k sqft133 W Quail Ln, La Plata, MD 20646For SaleMLS ID #MDCH2058276, Jennifer Sylvestre, EXP Realty, LLC. Bright MLS
- $799,9005 bd4 ba4k sqft3060 Mayberry Ave, Huntingtown, MD 20639For SaleMLS ID #MDCA2029676, Cheryl Bare, CENTURY 21 New Millennium. Bright MLS
- $749,9995 bd6 ba5.2k sqft7980 Norwich Ct, Port Tobacco, MD 20677For SaleMLS ID #MDCH2056602, Tracy Goins, Keller Williams Preferred Properties. Bright MLS
- $859,0005 bd6 ba6.4k sqft14800 Pale Morning Pl, Hughesville, MD 20637For SaleMLS ID #MDCH2052648, Tom Walsh JR., RE/MAX One. Bright MLS
- $774,9004 bd4 ba3.9k sqft106 Whistling Wood Ct, Accokeek, MD 20607For SaleMLS ID #MDPG2211336, Hazel Shakur, Redfin Corp. Bright MLS
- $908,8884 bd4 ba4.4k sqft16101 Venice Rd, Aquasco, MD 20608For SaleMLS ID #MDPG2216272, Shaunte Parker, Compass. Bright MLS
- $779,0005 bd4 ba5.1k sqft12310 Longleaf Ln, Dunkirk, MD 20754For SaleMLS ID #MDCA2027008, Delaney Clarke, RE/MAX United Real Estate. Bright MLS
- $725,0006 bd5 ba6.4k sqft7975 Billingsley Rd, White Plains, MD 20695For SaleMLS ID #MDCH2057544, Frank Mcknew, RE/MAX Realty Group. Bright MLS
- $850,0004 bd4 ba4.7k sqft4570 Hawthorne Rd, Indian Head, MD 20640For SaleMLS ID #MDCH2057930, Jenna Bare-Anderkovitch, CENTURY 21 New Millennium. Bright MLS
- $899,9994 bd4 ba6.2k sqft4340 Guinevere Ln, Pomfret, MD 20675For SaleMLS ID #MDCH2058576, Sharon Capitani, CENTURY 21 New Millennium. Bright MLS
- $874,9005 bd4 ba4.6k sqft17401 Milltown Landing Rd, Brandywine, MD 20613For SaleMLS ID #MDPG2202980, Petra Quinn, Realty Navigator. Bright MLS
- $799,9004 bd4 ba4.3k sqft12550 Perrywood Ln, Dunkirk, MD 20754For SaleMLS ID #MDCA2029684, Laura Peruzzi, RE/MAX One. Bright MLS
- $749,9996 bd4 ba4.1k sqft1613 Mission St, Owings, MD 20736For SaleMLS ID #MDCA2029534, Angela Demattia, Berkshire Hathaway HomeServices PenFed Realty. Bright MLS
