Beautifully maintained single-family home offering spacious and modern living. The main level features an open floor plan with hardwood flooring, a bright entryway, and a large living area that flows seamlessly into the kitchen and family room. The gourmet kitchen includes granite countertops, stainless steel appliances, a large center island, and ample cabinet space, perfect for entertaining and everyday living. Upstairs, you will find a generously sized loft, bedrooms, including a spacious primary suite with abundant natural light. The finished basement provides additional living space ideal for a recreation room, home office, or gym. Enjoy the convenience of an upper-level laundry room and a two-car garage. The backyard offers open space for outdoor relaxation and gatherings. Conveniently located near shopping, dining, commuter routes, and local amenities. This home combines comfort, space, and modern finishes, ready for its next owner to move right in.
For sale
Price cut: $20K (6/11)
$610,000
11353 Flag Ct, White Plains, MD 20695
5beds
3,582sqft
:
Get pre-qualified$4,107/mo
Single Family Residence
Built in 2017
7,013 Square Feet Lot
$609,500 Zestimate®
$170/sqft
$100/mo HOA
What's special
Generously sized loftBright entrywayUpper-level laundry roomTwo-car garageHardwood flooringStainless steel appliancesAbundant natural light
- 146 days |
- 169 |
- 7 |
Zillow last checked:
Listing updated:
Listed by:
Odette Forkwa 240-467-6096,
BEMAX HOMES 3015338692
Source: Bright MLS,MLS#: MDCH2052354
Facts & features
Interior
Bedrooms & bathrooms
- Bedrooms: 5
- Bathrooms: 4
- Full bathrooms: 4
- Main level bathrooms: 1
- Main level bedrooms: 1
Rooms
- Room types: Living Room, Dining Room, Primary Bedroom, Bedroom 2, Bedroom 3, Bedroom 4, Kitchen, Game Room, Family Room, Foyer, Breakfast Room, Study, Sun/Florida Room, Storage Room
Primary bedroom
- Features: Flooring - Carpet
- Level: Upper
Bedroom 2
- Features: Flooring - Carpet
- Level: Upper
Bedroom 3
- Features: Flooring - Carpet
- Level: Upper
Bedroom 4
- Features: Flooring - Carpet
- Level: Upper
Breakfast room
- Features: Flooring - HardWood
- Level: Main
Dining room
- Features: Flooring - Carpet
- Level: Main
Family room
- Features: Flooring - Carpet, Fireplace - Gas
- Level: Main
Foyer
- Features: Flooring - HardWood
- Level: Main
Game room
- Features: Flooring - Carpet
- Level: Lower
Kitchen
- Features: Flooring - HardWood
- Level: Main
Living room
- Features: Flooring - Carpet
- Level: Main
Storage room
- Features: Flooring - Concrete
- Level: Lower
Study
- Features: Flooring - Carpet
- Level: Main
Other
- Features: Flooring - HardWood
- Level: Main
Heating
- Forced Air, Programmable Thermostat, Zoned, Natural Gas
Cooling
- Central Air, Programmable Thermostat, Electric
Appliances
- Included: Down Draft, Dishwasher, Disposal, Oven, Oven/Range - Gas, Microwave, Refrigerator, Water Heater
- Laundry: Washer/Dryer Hookups Only
Features
- Breakfast Area, Kitchen Island, Kitchen - Table Space, Family Room Off Kitchen, Dining Area, Primary Bath(s), Upgraded Countertops, Open Floorplan, 9'+ Ceilings, Dry Wall
- Flooring: Engineered Wood, Carpet, Ceramic Tile, Vinyl, Wood
- Doors: Insulated, Sliding Glass
- Windows: Insulated Windows, Low Emissivity Windows, Wood Frames
- Basement: Exterior Entry,Sump Pump,Space For Rooms,Walk-Out Access,Finished
- Number of fireplaces: 1
- Fireplace features: Glass Doors
Interior area
- Total structure area: 3,928
- Total interior livable area: 3,582 sqft
- Finished area above ground: 2,782
- Finished area below ground: 800
Property
Parking
- Total spaces: 2
- Parking features: Garage Door Opener, Off Street, Attached
- Attached garage spaces: 2
Accessibility
- Accessibility features: Other
Features
- Levels: Three
- Stories: 3
- Exterior features: Sidewalks
- Pool features: Community
Lot
- Size: 7,013 Square Feet
Details
- Additional structures: Above Grade, Below Grade
- Parcel number: 0908355476
- Zoning: PUD
- Special conditions: Standard
Construction
Type & style
- Home type: SingleFamily
- Architectural style: Colonial
- Property subtype: Single Family Residence
Materials
- Combination, Brick, Brick Front, Vinyl Siding
- Foundation: Concrete Perimeter
- Roof: Shingle
Condition
- New construction: No
- Year built: 2017
Utilities & green energy
- Sewer: Public Sewer
- Water: Public
Community & HOA
Community
- Security: Fire Alarm, Main Entrance Lock, Carbon Monoxide Detector(s), Fire Sprinkler System
- Subdivision: Gleneagles At St Charles
HOA
- Has HOA: Yes
- Amenities included: Common Grounds, Community Center, Pool, Tot Lots/Playground
- HOA fee: $100 monthly
Location
- Region: White Plains
Financial & listing details
- Price per square foot: $170/sqft
- Tax assessed value: $536,300
- Annual tax amount: $6,700
- Date on market: 3/12/2026
- Listing agreement: Exclusive Agency
- Listing terms: FHA,Conventional,VA Loan,Cash,Other
- Ownership: Fee Simple
Estimated market value
$609,500
$579,000 - $640,000
$4,290/mo
Price history
| Date | Event | Price |
|---|---|---|
| 8/5/2026 | Listed for sale | $610,000$170/sqft |
Source:  Bright MLS #MDCH2052354 Report a problem Bright MLS #MDCH2052354 Report a problem | ||
| 7/15/2026 | Contingent | $610,000$170/sqft |
Source: Bright MLS #MDCH2052354 Report a problem | ||
| 6/11/2026 | Price change | $610,000-3.2%$170/sqft |
Source: Bright MLS #MDCH2052354 Report a problem | ||
| 4/23/2026 | Price change | $629,999-2.3%$176/sqft |
Source: Bright MLS #MDCH2052354 Report a problem | ||
| 3/12/2026 | Listed for sale | $645,000+37.2%$180/sqft |
Source: Bright MLS #MDCH2052354 Report a problem | ||
| 12/31/2025 | Sold | $470,000+13.8%$131/sqft |
Source: Public Record Report a problem | ||
| 4/13/2018 | Sold | $412,980+4.6%$115/sqft |
Source: Public Record Report a problem | ||
| 12/11/2017 | Listing removed | $394,990$110/sqft |
Source: Ellicott City #1000077855 Report a problem | ||
| 11/20/2017 | Pending sale | $394,990$110/sqft |
Source: Ellicott City #1000077855 Report a problem | ||
| 7/7/2017 | Listed for sale | $394,990$110/sqft |
Source: Keller Williams Integrity #CH9998501 Report a problem | ||
Public tax history
| Year | Property taxes | Tax assessment |
|---|---|---|
| 2025 | $8,504 +5.6% | $495,600 +8.9% |
| 2024 | $8,057 +55.2% | $454,900 +9.8% |
| 2023 | $5,190 +14.1% | $414,200 |
| 2022 | $4,548 -10.1% | $414,200 +2.6% |
| 2021 | $5,060 +1.3% | $403,800 +1.3% |
| 2020 | $4,994 -1% | $398,600 |
| 2019 | $5,043 +4.3% | $398,600 +8.5% |
| 2018 | $4,837 +375.7% | $367,267 +375.7% |
| 2017 | $1,017 | $77,200 |
| 2016 | -- | $77,200 |
Find assessor info on the county website
Monthly payment
Est. payment
Payment breakdown
Explore the cost of this home by adjusting the details. Changes won't be saved.Climate risks
Neighborhood: 20695
Nearby schools
GreatSchools rating
- 2/10Arthur Middleton Elementary SchoolGrades: PK-5Distance: 2.9 mi
- 4/10Milton M. Somers Middle SchoolGrades: 6-8Distance: 3.9 mi
- 3/10St Charles High SchoolGrades: 9-12Distance: 0.6 mi
Schools provided by the listing agent
- High: St. Charles
- District: Charles County Public Schools
Source: Bright MLS. This data may not be complete. We recommend contacting the local school district to confirm school assignments for this home.
- $575,8005 bd3 ba3.3k sqft11349 Flag Ct, White Plains, MD 20695Off Market
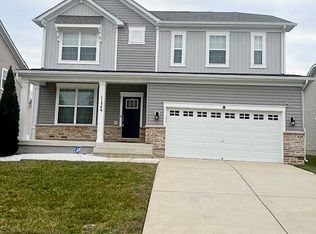
- $562,500-- bd4 ba2.6k sqft11357 Flag Ct, Waldorf, MD 20695Off Market
- $541,800-- bd2 ba2.6k sqft11345 Flag Ct, Waldorf, MD 20695Off Market
- $529,8004 bd3 ba2.3k sqft11361 Flag Ct, Waldorf, MD 20695Off Market

- $581,2004 bd3 ba2.7k sqft11352 Flag Ct, White Plains, MD 20695Off Market
- $629,800-- bd4 ba3.5k sqft11348 Flag Ct, Waldorf, MD 20695Off Market
- $582,1005 bd4 ba3k sqft11280 Penzance Ln, White Plains, MD 20695Off Market
- $586,8004 bd3 ba3k sqft11276 Penzance Ln, Waldorf, MD 20695Off Market
A local agent can set up tours, give advice and negotiate with sellers.
Similar homes
- $675,0005 bd4 ba3.6k sqft5568 Old Colony Ct, White Plains, MD 20695For Sale

 MLS ID #MDCH2054236, Arnita Greene, Compass. Bright MLS
 - $639,9005 bd4 ba3.8k sqft5271 Blue Crab Ln, Waldorf, MD 20602For Sale
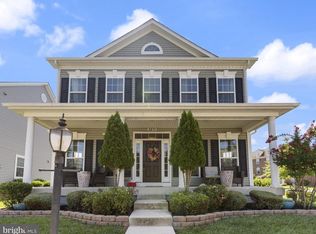 MLS ID #MDCH2056958, Dottie Bistransin, Redfin Corp. Bright MLS
 - $720,0005 bd5 ba4k sqft11157 Applecross Ct, White Plains, MD 20695For Sale
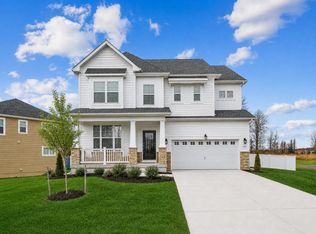 MLS ID #MDCH2051994, James Spencer, Berkshire Hathaway HomeServices PenFed Realty. Bright MLS
 - $465,0003 bd5 ba2.8k sqft5524 Wordsworth Pl, White Plains, MD 20695For Sale
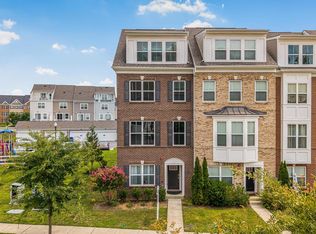 MLS ID #MDCH2057414, Allen Johnson, EXP Realty, LLC. Bright MLS
 - $525,0003 bd3 ba2.4k sqft11253 Inwood Ln, White Plains, MD 20695For SaleMLS ID #MDCH2057012, Tasha Greene Coleman, Keller Williams Realty Centre. Bright MLS
- $449,9003 bd4 ba2.2k sqft11482 Stockport Pl, White Plains, MD 20695For SaleMLS ID #MDCH2057692, Mr. Gayle T Bailey II, Keller Williams Realty. Bright MLS
- $615,0005 bd4 ba3.7k sqft10050 Selkie Ln, Waldorf, MD 20601For SaleMLS ID #MDCH2057168, Gayle Boone, The Home Team Realty Group, LLC. Bright MLS
- $550,0004 bd4 ba3.6k sqft101 Powhatan Ct, La Plata, MD 20646For SaleMLS ID #MDCH2056614, Lee Tessier, EXP Realty, LLC. Bright MLS
- $589,9004 bd4 ba2.4k sqft14 Candleberry Dr, La Plata, MD 20646For SaleMLS ID #MDCH2056432, Boyd Grainger, Pearson Smith Realty, LLC. Bright MLS
- $600,0004 bd4 ba3.3k sqft10431 Stone Pine Ave, Waldorf, MD 20603For SaleMLS ID #MDCH2052256, Farrah Fuchs, Redfin Corp. Bright MLS
- $575,0004 bd4 ba3.6k sqft3114 Sedgewick Dr, Waldorf, MD 20603For SaleMLS ID #MDCH2056222, Chris Craddock, EXP Realty, LLC. Bright MLS
- $800,0005 bd4 ba4.2k sqft13805 Celadon Ct, Hughesville, MD 20637For SaleMLS ID #MDCH2057538, Kelly Jackson, Samson Properties. Bright MLS
- $639,0005 bd4 ba4.3k sqft2903 Galahad Ct, Bryans Road, MD 20616For SaleMLS ID #MDCH2057788, Anthony Thomas, Bennett Realty Solutions. Bright MLS
- $750,0005 bd4 ba4.7k sqft14409 Frontier Trails Ct, Waldorf, MD 20601For SaleMLS ID #MDCH2053214, Christy Gartland, CENTURY 21 New Millennium. Bright MLS
- $435,0003 bd3 ba2.5k sqft4133 Skipton Pl, White Plains, MD 20695For SaleMLS ID #MDCH2057406, Lesa Clark, Redfin Corp. Bright MLS
- $415,0004 bd2 ba1.9k sqft409 University Dr, Waldorf, MD 20602For SaleMLS ID #MDCH2057390, Dawn Friend, Iron Valley Real Estate of Central MD. Bright MLS
- $389,0003 bd3 ba2k sqft11486 Stockport Pl, White Plains, MD 20695For SaleMLS ID #MDCH2054100, Mr. Gayle T Bailey II, Keller Williams Realty. Bright MLS
- $617,5004 bd4 ba2.7k sqft17305 Summerwood Ln, Accokeek, MD 20607For SaleMLS ID #MDPG2207708, Samer Makhlouf, Apex Home Realty. Bright MLS
- $575,0005 bd3 ba3.4k sqft7311 Webster Ln, Fort Washington, MD 20744For SaleMLS ID #MDPG2208622, Bethany Stalder, KW Metro Center. Bright MLS
- $545,0004 bd3 ba2.4k sqft4104 Green Spring St, Waldorf, MD 20601For SaleMLS ID #MDCH2057082, Scott McInerney, RE/MAX One. Bright MLS
