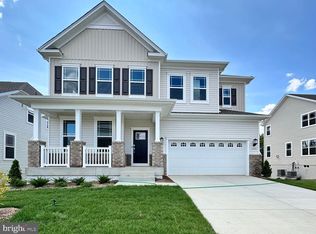
Expansive, solar-supplemented, move-in ready 4+ bedroom, 5-bath single-family residence offering over 4,500 SQFT of meticulously maintained living space. Well maintained and freshly painted and competitively priced, this home delivers incredible scale, modern efficiency, and an installed full solar array designed to substantially offset electric bills. This valuable addition pushes the market value closer to $700k+ and offers the buyer immediate equity savings. The home features 90% forced air heating and central air conditioning for year-round comfort. You won't spend needless time maintaining the yard - Experience a lifestyle of ease with premium HOA amenities, including a community pool, expansive green space and recreational facilities, all situated on a generous 7,779 SQFT lot. The location is truly unbeatable for both recreation and convenience. You are just steps away from the events & games at the ‘Home of the Blue Crabs’ Stadium and minutes from the golf course as well as the shopping. Nearby everyday essentials like groceries and a variety of popular dining destinations also with a new shopping center moments away, needful things are close by. In a market characterized by low inventory and high demand, this Waldorf La Plata property stands out as a high-value investment in a sought-after neighborhood. The upper level offers versatility with three additional bedrooms to the tray ceiling in the main suite — to include a secondary suite— a large loft/den area, and a dedicated laundry room. The finished walk-out basement further expands the home's footprint, featuring a wet bar, full bath, and dedicated spaces for a home theater and fitness rooms. Designed for modern living, the open floor plan is perfect for entertaining. The gourmet eat-in kitchen is a chef's dream, complete with stainless steel appliances, granite countertops, large island with seating, and a sun-drenched morning room. Retreat to the luxurious main suite, which features two walk-in closets and a spa-like bath with a jetted tub and a separate seated glass enclosed shower. ADU ability with HOA application. Commuters will appreciate the seamless access to MD-301, JB Andrews, and Dahlgren-NSWC, with Washington D.C. and DCA airport aprox. 25 miles away. This is your opportunity to secure a "homerun" home that perfectly balances luxury, location, and price. Contact the Listing Agent today to schedule a showing and get pre-approved! #GOODEHOMES4U
For sale
Price cut: $4.9K (7/18)
$653,400
11904 Sidd Finch St, Waldorf, MD 20602
4beds
4,536sqft
Single Family Residence
Built in 2015
7,841 Square Feet Lot
$-- Zestimate®
$144/sqft
$53/mo HOA
What's special
Finished walk-out basementTwo walk-in closetsStainless steel appliancesSun-drenched morning roomLarge island with seatingGranite countertopsGourmet eat-in kitchen
- 152 days |
- 190 |
- 13 |
Zillow last checked:
Listing updated:
Listed by:
Helen Goode Thomas Goode 202-670-4448,
Buy Sell Real Estate, LLC. 2404293082,
Co-Listing Agent: Marie T. Dias 240-429-3082,
Buy Sell Real Estate, LLC.
Source: Bright MLS,MLS#: MDCH2051552
Facts & features
Interior
Bedrooms & bathrooms
- Bedrooms: 4
- Bathrooms: 5
- Full bathrooms: 4
- 1/2 bathrooms: 1
- Main level bathrooms: 1
Rooms
- Room types: Bedroom 2, Bedroom 3, Bedroom 4, Bedroom 1, Bathroom 1, Bathroom 2, Bathroom 3, Half Bath
Bedroom 1
- Level: Upper
Bedroom 2
- Level: Upper
Bedroom 3
- Level: Upper
Bedroom 4
- Level: Upper
Bathroom 1
- Level: Upper
Bathroom 1
- Level: Lower
Bathroom 2
- Level: Upper
Bathroom 3
- Level: Upper
Half bath
- Level: Main
Heating
- Forced Air, Natural Gas
Cooling
- Central Air, Electric
Appliances
- Included: Microwave, Water Heater, Dryer, Dishwasher, Cooktop, Refrigerator, Oven, Ice Maker, Extra Refrigerator/Freezer, Gas Water Heater
- Laundry: Has Laundry, Upper Level
Features
- Bar, Walk-In Closet(s), Upgraded Countertops, Primary Bath(s), Pantry, Kitchen Island, Kitchen - Gourmet, Formal/Separate Dining Room, Open Floorplan, Family Room Off Kitchen, Crown Molding, Ceiling Fan(s), Breakfast Area, 2nd Kitchen
- Flooring: Wood
- Basement: Finished,Interior Entry,Exterior Entry,Sump Pump,Windows,Partial
- Has fireplace: No
Interior area
- Total structure area: 4,536
- Total interior livable area: 4,536 sqft
- Finished area above ground: 4,536
Property
Parking
- Total spaces: 4
- Parking features: Storage, Garage Faces Side, Asphalt, Driveway, Attached, Off Site
- Attached garage spaces: 2
- Uncovered spaces: 2
Accessibility
- Accessibility features: Other
Features
- Levels: Three
- Stories: 3
- Exterior features: Sidewalks, Street Lights, Tennis Court(s), Other
- Pool features: Community
- Has spa: Yes
- Spa features: Bath
- Fencing: Partial
- Has view: Yes
- View description: Garden
Lot
- Size: 7,841 Square Feet
- Features: Corner Lot, Suburban
Details
- Additional structures: Above Grade
- Parcel number: 0908354040
- Zoning: UNK
- Zoning description: FF=Special Assessment for water
- Special conditions: Standard
- Other equipment: See Remarks
Construction
Type & style
- Home type: SingleFamily
- Architectural style: Contemporary
- Property subtype: Single Family Residence
Materials
- Stone, Vinyl Siding
- Foundation: Permanent
Condition
- New construction: No
- Year built: 2015
- Major remodel year: 2026
Utilities & green energy
- Sewer: Public Sewer
- Water: Public
- Utilities for property: Broadband, Cable, Fiber Optic, Fixed Wireless, Other Internet Service
Green energy
- Energy efficient items: Home Energy Management, Appliances, HVAC
- Energy generation: PV Solar Array(s) Leased
Community & HOA
Community
- Features: Pool
- Security: Carbon Monoxide Detector(s), Monitored, Security System, Smoke Detector(s)
- Subdivision: Fieldside At St Charles
HOA
- Has HOA: Yes
- Amenities included: Clubhouse, Common Grounds, Community Center, Party Room, Pool, Tot Lots/Playground
- Services included: Pool(s), Recreation Facility, Other
- HOA fee: $635 annually
- HOA name: FIELDSIDE
Location
- Region: Waldorf
Financial & listing details
- Price per square foot: $144/sqft
- Tax assessed value: $574,033
- Annual tax amount: $7,709
- Date on market: 2/21/2026
- Listing agreement: Exclusive Right To Sell
- Listing terms: Cash,Conventional,FHA,VA Loan
- Inclusions: As Shown
- Ownership: Fee Simple
- Road surface type: Paved
Estimated market value
Not available
Estimated sales range
Not available
Not available
Price history
| Date | Event | Price |
|---|---|---|
| 7/18/2026 | Price change | $653,400-0.7%$144/sqft |
Source:  Bright MLS #MDCH2051552 Report a problem Bright MLS #MDCH2051552 Report a problem | ||
| 7/3/2026 | Price change | $658,300-0.2%$145/sqft |
Source: Bright MLS #MDCH2051552 Report a problem | ||
| 5/19/2026 | Price change | $659,8000%$145/sqft |
Source: Bright MLS #MDCH2051552 Report a problem | ||
| 3/25/2026 | Listed for sale | $660,000$146/sqft |
Source: Bright MLS #MDCH2051552 Report a problem | ||
| 3/24/2026 | Contingent | $660,000+1%$146/sqft |
Source: Bright MLS #MDCH2051552 Report a problem | ||
| 2/27/2026 | Listed for sale | $653,400-5.3%$144/sqft |
Source: Bright MLS #MDCH2051552 Report a problem | ||
| 12/1/2025 | Listing removed | $689,900$152/sqft |
Source: Bright MLS #MDCH2048816 Report a problem | ||
| 11/12/2025 | Listed for sale | $689,900$152/sqft |
Source: Bright MLS #MDCH2048816 Report a problem | ||
| 10/26/2025 | Listing removed | $689,900$152/sqft |
Source: Bright MLS #MDCH2045996 Report a problem | ||
| 8/16/2025 | Listed for sale | $689,900+46.1%$152/sqft |
Source: Bright MLS #MDCH2045996 Report a problem | ||
| 1/23/2015 | Sold | $472,200+506.9%$104/sqft |
Source: Public Record Report a problem | ||
| 9/16/2014 | Sold | $77,800$17/sqft |
Source: Public Record Report a problem | ||
Public tax history
| Year | Property taxes | Tax assessment |
|---|---|---|
| 2025 | $7,622 -11.2% | $574,033 +9.2% |
| 2024 | $8,579 +43.6% | $525,467 +10.2% |
| 2023 | $5,976 +14% | $476,900 |
| 2022 | $5,243 -10.2% | $476,900 +2.3% |
| 2021 | $5,840 +1.2% | $466,100 +1.2% |
| 2020 | $5,773 -1.5% | $460,700 |
| 2019 | $5,863 +3.6% | $460,700 +7.2% |
| 2018 | $5,658 +3.8% | $429,633 +3.8% |
| 2017 | $5,454 | $414,100 +0% |
| 2016 | -- | $414,000 +0% |
| 2015 | -- | $413,900 +345.1% |
| 2014 | -- | $93,000 |
Find assessor info on the county website
Monthly payment
Est. payment
Payment breakdown
Explore the cost of this home by adjusting the details. Changes won't be saved.Climate risks
Neighborhood: 20602
Nearby schools
GreatSchools rating
- 3/10Mary B. Neal Elementary SchoolGrades: PK-5Distance: 1.7 mi
- 4/10Milton M. Somers Middle SchoolGrades: 6-8Distance: 4.5 mi
- 3/10St Charles High SchoolGrades: 9-12Distance: 0.6 mi
Schools provided by the listing agent
- District: Charles County Public Schools
Source: Bright MLS. This data may not be complete. We recommend contacting the local school district to confirm school assignments for this home.
- $580,4003 bd4 ba3.7k sqft5509 Mighty Casey Ct, Waldorf, MD 20602Off Market
- $200-- bd-- ba-- sqftMighty Casey Ct, Waldorf, MD 20603Off Market
- $546,500-- bd3 ba2.3k sqft11900 Sidd Finch St, Waldorf, MD 20602Off Market
- $660,0006 bd5 ba4.8k sqft5527 Mighty Casey Ct, Waldorf, MD 20602Sold
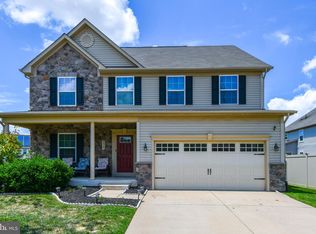
- $600,0005 bd5 ba4.4k sqft5520 Mighty Casey Ct, Waldorf, MD 20602Sold
- $---- bd-- ba-- sqftSidd Finch St, Waldorf, MD 20603Off Market
- $642,9004 bd5 ba4.4k sqft11901 Sidd Finch St, Waldorf, MD 20602Off Market
- $627,8005 bd5 ba3.2k sqft5521 Mighty Casey Ct, Waldorf, MD 20602Off Market
A local agent can set up tours, give advice and negotiate with sellers.
Similar homes
- $599,9994 bd4 ba4.2k sqft11959 Winged Foot Ct, Waldorf, MD 20602For Sale
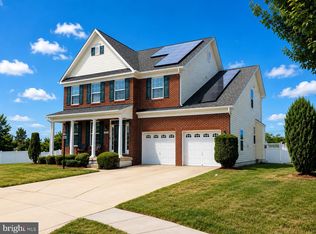
 MLS ID #MDCH2056538, Candide Rayle, CENTURY 21 New Millennium. Bright MLS
 - $619,9005 bd3 ba4.4k sqftNot Applicable, Waldorf, MD 20602For Sale
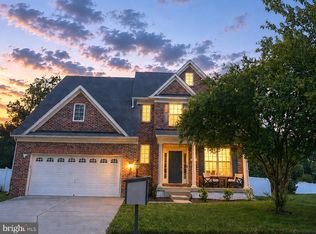 MLS ID #MDCH2056884, Shivasti Singh, Samson Properties. Bright MLS
 - $650,0004 bd4 ba4.4k sqft11151 Saint Christopher Dr, White Plains, MD 20695For Sale
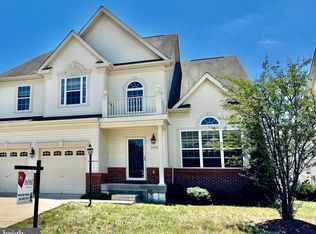 MLS ID #MDCH2053924, MIchelle Hobby, HomeSmart. Bright MLS
 - $669,0906 bd5 ba4k sqft10529 Cosmos Ct, La Plata, MD 20646New Construction
 MLS ID #MDCH2053806, Tracy Goins, Keller Williams Preferred Properties. Bright MLS
 - $624,9996 bd5 ba4.9k sqft11286 Saint Christopher Dr, White Plains, MD 20695For SaleMLS ID #MDCH2055166, Carolyn Young, Samson Properties. Bright MLS
- $659,0004 bd4 ba2.9k sqft5735 Bent Pine Pl, Waldorf, MD 20601For SaleMLS ID #MDCH2051894, Lisa Lessey Ross, Homewise Realty Services, LLC. Bright MLS
- $669,9004 bd5 ba4.8k sqft3429 Linden Grove Dr, Waldorf, MD 20603For SaleMLS ID #MDCH2055704, Mike Gray, CENTURY 21 New Millennium. Bright MLS
- $675,0006 bd5 ba4.2k sqft7425 Sandy Bottom Ct, Hughesville, MD 20637For SaleMLS ID #MDCH2056374, Lesa Clark, Redfin Corp. Bright MLS
- $699,9504 bd3 ba3.3k sqft12438 Whisper Creek Ct, Charlotte Hall, MD 20622For SaleMLS ID #MDCH2056156, Tanya Redding, CENTURY 21 New Millennium. Bright MLS
- $664,9005 bd4 ba3.5k sqft4900 Webfoot Ct, Waldorf, MD 20601For SaleMLS ID #MDCH2057098, Lisa Wills, RE/MAX One. Bright MLS
- $650,0004 bd4 ba3.4k sqft10111 Astill Ct, Waldorf, MD 20603For SaleMLS ID #MDCH2051840, Nakia Marks, Delta Exclusive Realty, LLC. Bright MLS
- $650,0004 bd4 ba4.1k sqft1202 Strausberg St, Accokeek, MD 20607For SaleMLS ID #MDPG2198930, Stephanie Galloway, The Home Team Realty Group, LLC. Bright MLS
- $550,0004 bd4 ba3.6k sqft101 Powhatan Ct, La Plata, MD 20646For SaleMLS ID #MDCH2056614, Lee Tessier, EXP Realty, LLC. Bright MLS
- $619,9004 bd3 ba3.1k sqft6545 Chelsea Way, Port Tobacco, MD 20677For SaleMLS ID #MDCH2053352, Bonnie Grier, Baldus Real Estate, Inc.. Bright MLS
- $589,9904 bd4 ba2.9k sqft5404 Newport Cir, White Plains, MD 20695New ConstructionBright MLS
- $750,0005 bd4 ba4.7k sqft14409 Frontier Trails Ct, Waldorf, MD 20601For SaleMLS ID #MDCH2053214, Christy Gartland, CENTURY 21 New Millennium. Bright MLS
- $390,0003 bd3 ba2.2k sqft11867 Saint Linus Dr, Waldorf, MD 20602For SaleMLS ID #MDCH2055538, Melanie Gamble, 212 Degrees Realty, LLC. Bright MLS
- $569,9003 bd5 ba3.3k sqft8210 Hudson Dr, La Plata, MD 20646For SaleMLS ID #MDCH2055212, Gary Mead, RE/MAX United Real Estate. Bright MLS
- $745,0005 bd4 ba3k sqft10367 Tydings Ct, La Plata, MD 20646For SaleMLS ID #MDCH2051226, Brenda Matcke, EXP Realty, LLC. Bright MLS
- $649,9005 bd4 ba3.8k sqft26185 T Wood Dr, Mechanicsville, MD 20659For SaleMLS ID #MDSM2031728, Susan Tomaselli, Real Broker, LLC. Bright MLS
