A truly one-of-a-kind custom-built home is preparing to hit the market in the highly sought-after Hickory Ridge community. Offering approximately 5,226 square feet of living space, this unique residence features 4 bedrooms, 2.5 bathrooms, and a thoughtfully designed floor plan with the potential for conversion into duplex-style living, making it ideal for multigenerational households, guests, or those seeking flexible living arrangements. From its distinctive architecture to its incredible versatility, this is not your typical home. We’re currently putting the finishing touches on the property and getting it show-ready. Stay tuned for professional photos, additional details, and showing availability.
For sale
$675,000
113 Burning Bush Pl, La Plata, MD 20646
4beds
4,395sqft
Single Family Residence
Built in 2003
6,240 Square Feet Lot
$672,900 Zestimate®
$154/sqft
$146/mo HOA
What's special
Distinctive architectureThoughtfully designed floor plan
- 54 days
- 218
- 20
Zillow last checked:
Listing updated:
Listed by:
Jessica Raley 301-904-1781,
CENTURY 21 New Millennium 3018622169
Source: Bright MLS,MLS#: MDCH2056276
Facts & features
Interior
Bedrooms & bathrooms
- Bedrooms: 4
- Bathrooms: 3
- Full bathrooms: 2
- 1/2 bathrooms: 1
- Main level bathrooms: 1
- Main level bedrooms: 1
Rooms
- Room types: Dining Room, Primary Bedroom, Sitting Room, Bedroom 2, Bedroom 3, Bedroom 4, Kitchen, Family Room, Foyer, Laundry, Other, Office, Bathroom 3, Primary Bathroom
Primary bedroom
- Level: Upper
- Area: 288 Square Feet
- Dimensions: 12 X 24
Bedroom 2
- Features: Flooring - Carpet
- Level: Lower
- Area: 272 Square Feet
- Dimensions: 16 X 17
Bedroom 3
- Features: Flooring - Carpet
- Level: Lower
- Area: 216 Square Feet
- Dimensions: 12 X 18
Bedroom 4
- Level: Main
- Area: 168 Square Feet
- Dimensions: 12 X 14
Primary bathroom
- Features: Flooring - Ceramic Tile
- Level: Upper
- Area: 169 Square Feet
- Dimensions: 13 X 13
Bathroom 3
- Features: Flooring - HardWood
- Level: Main
- Area: 54 Square Feet
- Dimensions: 6 X 9
Bathroom 3
- Level: Lower
- Area: 72 Square Feet
- Dimensions: 9 X 8
Dining room
- Features: Flooring - HardWood
- Level: Main
- Area: 455 Square Feet
- Dimensions: 13 X 35
Family room
- Features: Flooring - HardWood
- Level: Main
- Area: 228 Square Feet
- Dimensions: 12 X 19
Family room
- Features: Flooring - Carpet, Wet Bar
- Level: Lower
- Area: 728 Square Feet
- Dimensions: 28 X 26
Foyer
- Features: Flooring - HardWood
- Level: Main
- Area: 154 Square Feet
- Dimensions: 7 X 22
Kitchen
- Features: Flooring - HardWood
- Level: Main
- Area: 336 Square Feet
- Dimensions: 14 X 24
Laundry
- Level: Lower
- Area: 80 Square Feet
- Dimensions: 10 X 8
Office
- Features: Flooring - HardWood
- Level: Main
- Area: 132 Square Feet
- Dimensions: 12 X 11
Other
- Features: Flooring - Ceramic Tile
- Level: Upper
- Area: 25 Square Feet
- Dimensions: 5 X 5
Other
- Level: Upper
- Area: 54 Square Feet
- Dimensions: 6 X 9
Sitting room
- Level: Upper
- Area: 36 Square Feet
- Dimensions: 6 X 6
Sitting room
- Level: Lower
- Area: 110 Square Feet
- Dimensions: 11 X 10
Heating
- Heat Pump, Electric
Cooling
- Heat Pump, Electric
Appliances
- Included: ENERGY STAR Qualified Freezer, ENERGY STAR Qualified Refrigerator, Stainless Steel Appliance(s), Tankless Water Heater
- Laundry: Laundry Room
Features
- Additional Stairway, Soaking Tub, Bathroom - Stall Shower, Bathroom - Tub Shower, Breakfast Area, Built-in Features, Butlers Pantry, Ceiling Fan(s), Dining Area, Entry Level Bedroom, Open Floorplan, Eat-in Kitchen, Kitchen - Gourmet, Kitchen Island, Pantry, Recessed Lighting, Upgraded Countertops, Walk-In Closet(s), Family Room Off Kitchen, Primary Bath(s), 9'+ Ceilings, Dry Wall, High Ceilings, Tray Ceiling(s), Cathedral Ceiling(s)
- Flooring: Hardwood, Carpet, Wood
- Doors: Atrium, Sliding Glass, French Doors, Six Panel
- Windows: Atrium, Bay/Bow, Energy Efficient, ENERGY STAR Qualified Windows, Double Hung, Double Pane Windows
- Basement: Walk-Out Access
- Number of fireplaces: 2
Interior area
- Total structure area: 5,226
- Total interior livable area: 4,395 sqft
- Finished area above ground: 3,054
- Finished area below ground: 1,341
Property
Parking
- Total spaces: 2
- Parking features: Garage Faces Front, Garage Door Opener, Attached, Driveway
- Attached garage spaces: 2
- Has uncovered spaces: Yes
Accessibility
- Accessibility features: Other
Features
- Levels: Three
- Stories: 3
- Patio & porch: Deck, Porch, Patio
- Exterior features: Balcony
- Pool features: None
- Has view: Yes
- View description: Trees/Woods
Lot
- Size: 6,240 Square Feet
- Features: Backs to Trees, Backs - Parkland, Front Yard, Landscaped, Level, Rear Yard, Wooded
Details
- Additional structures: Above Grade, Below Grade
- Parcel number: 0901064916
- Zoning: PUD
- Special conditions: Standard
Construction
Type & style
- Home type: SingleFamily
- Architectural style: Raised Ranch/Rambler
- Property subtype: Single Family Residence
Materials
- Brick, HardiPlank Type
- Foundation: Brick/Mortar
- Roof: Shingle
Condition
- Very Good
- New construction: No
- Year built: 2003
- Major remodel year: 2026
Utilities & green energy
- Sewer: Public Sewer
- Water: Public
- Utilities for property: Electricity Available, Sewer Available
Community & HOA
Community
- Subdivision: Hickory Ridge La Plata
HOA
- Has HOA: Yes
- Amenities included: Common Grounds
- HOA fee: $146 monthly
Location
- Region: La Plata
- Municipality: La Plata
Financial & listing details
- Price per square foot: $154/sqft
- Tax assessed value: $604,600
- Annual tax amount: $8,709
- Date on market: 8/28/2026
- Listing agreement: Exclusive Right To Sell
- Listing terms: FHA,Conventional,Cash,VA Loan
- Ownership: Fee Simple
Estimated market value
$672,900
$639,000 - $707,000
$3,415/mo
Price history
| Date | Event | Price |
|---|---|---|
| 8/28/2026 | Listed for sale | $675,000-12.9%$154/sqft |
Source:  Bright MLS #MDCH2056276 Report a problem Bright MLS #MDCH2056276 Report a problem | ||
| 5/9/2026 | Listing removed | $775,000$176/sqft |
Source: Bright MLS #MDCH2045658 Report a problem | ||
| 1/14/2026 | Listed for sale | $775,000$176/sqft |
Source: Bright MLS #MDCH2045658 Report a problem | ||
| 1/2/2026 | Listing removed | $775,000$176/sqft |
Source: Bright MLS #MDCH2045658 Report a problem | ||
| 8/7/2025 | Listed for sale | $775,000+57.5%$176/sqft |
Source: Bright MLS #MDCH2045658 Report a problem | ||
| 4/18/2008 | Sold | $492,000-1.6%$112/sqft |
Source: Public Record Report a problem | ||
| 7/8/2005 | Sold | $500,000$114/sqft |
Source: Public Record Report a problem | ||
Public tax history
| Year | Property taxes | Tax assessment |
|---|---|---|
| 2026 | $9,401 +8% | $604,600 +7.4% |
| 2025 | $8,707 +9.1% | $563,000 +8% |
| 2024 | $7,980 +16.2% | $521,400 +8.7% |
| 2023 | $6,866 +2.7% | $479,800 |
| 2022 | $6,683 +2.8% | $479,800 +5.6% |
| 2021 | $6,501 +2.7% | $454,267 +2.9% |
| 2020 | $6,331 -3.4% | $441,500 |
| 2019 | $6,556 +29% | $441,500 +2.3% |
| 2018 | $5,083 -20.9% | $431,500 +1.2% |
| 2017 | $6,427 -13.7% | $426,500 +0.9% |
| 2016 | $7,448 | $422,900 +0.9% |
| 2015 | $7,448 | $419,300 +0.9% |
| 2014 | $7,448 | $415,700 |
| 2013 | -- | $415,700 |
| 2012 | -- | $415,700 -20.8% |
| 2011 | -- | $524,990 |
| 2010 | -- | $524,990 |
| 2009 | -- | $524,990 -1.2% |
| 2008 | -- | $531,180 +9.1% |
| 2007 | -- | $487,016 +10% |
| 2006 | -- | $442,853 +11.1% |
| 2005 | -- | $398,690 +3.7% |
| 2004 | -- | $384,540 +3.8% |
| 2003 | -- | $370,390 +5952.1% |
| 2002 | -- | $6,120 |
| 2001 | -- | $6,120 |
Find assessor info on the county website
Monthly payment
Est. payment
Payment breakdown
Explore the cost of this home by adjusting the details. Changes won't be saved.Climate risks
Neighborhood: 20646
Nearby schools
Schools provided by the listing agent
- District: Charles County Public Schools
Source: Bright MLS. This data may not be complete. We recommend contacting the local school district to confirm school assignments for this home.


Similar homes
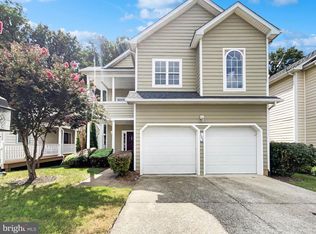
- $625,0004 bd3 ba2.9k sqft1010 Maiden Grass Dr, La Plata, MD 20646For Sale
 MLS ID #MDCH2060208, Sandi Foraci, RE/MAX One. Bright MLS
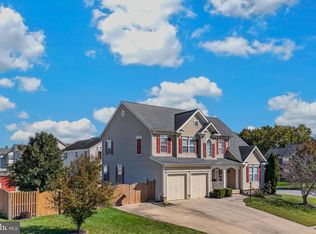
 - $629,9003 bd3 ba5k sqft1032 Norfolk Dr, La Plata, MD 20646For Sale
 MLS ID #MDCH2059446, Mark McNeill, Long & Foster Real Estate, Inc.. Bright MLS
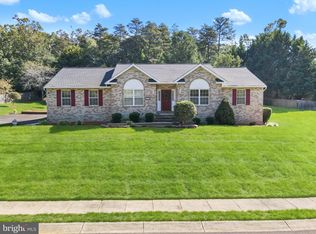
 - $749,9004 bd4 ba4.9k sqft133 W Quail Ln, La Plata, MD 20646For Sale
 MLS ID #MDCH2058276, Jennifer Sylvestre, EXP Realty, LLC. Bright MLS
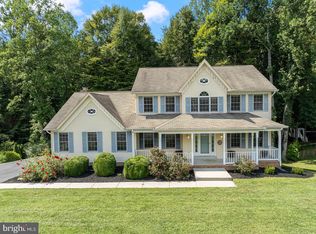
 - $605,0005 bd4 ba3.3k sqft105 Westmorland Ct, La Plata, MD 20646For Sale
 MLS ID #MDCH2059882, Kendra McCourt, RE/MAX United Real Estate. Bright MLS
 - $689,7004 bd4 ba3.4k sqft11910 Charles St, La Plata, MD 20646For SaleMLS ID #MDCH2058154, Mike Foster, RE/MAX Realty Group. Bright MLS
- $535,0004 bd3 ba3k sqft9013 Hillary Ct, La Plata, MD 20646For SaleMLS ID #MDCH2060188, Frank Mcknew, RE/MAX Realty Group. Bright MLS
- $450,0004 bd3 ba2.7k sqft6313 Grant Chapman Dr, La Plata, MD 20646For SaleMLS ID #MDCH2059802, Melinda Sasscer, CENTURY 21 New Millennium. Bright MLS
- $775,0004 bd3 ba4.3k sqft9610 Penns Hill Rd, La Plata, MD 20646For SaleMLS ID #MDCH2059270, Cheryl Bare, CENTURY 21 New Millennium. Bright MLS
- $641,0005 bd4 ba4.2k sqft2254 Ravenna Ct, Waldorf, MD 20603For SaleMLS ID #MDCH2060440, Verria Hairston, Open Door Brokerage, LLC. Bright MLS
- $559,9005 bd3 ba3.3k sqft11567 Deer Ln, La Plata, MD 20646For SaleMLS ID #MDCH2059924, Boyd Grainger, Pearson Smith Realty, LLC. Bright MLS
- $560,0005 bd4 ba5.3k sqft6250 Sleepy Hollow Rd, La Plata, MD 20646For SaleMLS ID #MDCH2057200, Jose Rivera, Samson Properties. Bright MLS
- $949,9005 bd5 ba5.3k sqft208 Morgans Ridge Ct, La Plata, MD 20646For SaleMLS ID #MDCH2058240, Dottie Bistransin, Redfin Corp. Bright MLS
- $574,9004 bd3 ba2.2k sqft6740 Shoreham Pl, La Plata, MD 20646For SaleMLS ID #MDCH2058138, Brian Mayer, Real Broker, LLC. Bright MLS
- $655,0004 bd3 ba2.8k sqft9710 Faith Baptist Church Rd, White Plains, MD 20695For SaleMLS ID #MDCH2056502, Joie Ashworth, Weichert, REALTORS. Bright MLS
- $485,0004 bd4 ba2.7k sqft1006 Bran Dr, La Plata, MD 20646For SaleMLS ID #MDCH2042336, Kim Walker, Berkshire Hathaway HomeServices PenFed Realty. Bright MLS
- $549,9994 bd3 ba2.3k sqft9620 Terri Dr, La Plata, MD 20646For SaleMLS ID #MDCH2056750, Kristina Gardiner, Infinitas Realty Group. Bright MLS
- $624,9994 bd3 ba3.4k sqft7975 Deepwater View Dr, Port Tobacco, MD 20677For SaleMLS ID #MDCH2058738, Sharlene Montgomery, KW Metro Center. Bright MLS
- $712,0005 bd4 ba4.7k sqft6734 Newcastle Ct, Port Tobacco, MD 20677For SaleMLS ID #MDCH2050422, Jordan Beck, Compass. Bright MLS
- $675,0004 bd3 ba3.8k sqft25958 Haven View Ct, Mechanicsville, MD 20659For SaleMLS ID #MDSM2034230, Jennifer Goddard, CENTURY 21 New Millennium. Bright MLS
- $749,9995 bd6 ba5.2k sqft7980 Norwich Ct, Port Tobacco, MD 20677For SaleMLS ID #MDCH2056602, Tracy Goins, Keller Williams Preferred Properties. Bright MLS
