***Aren’t you lucky! Contract fell through due to Buyers Financing*** Beautifully maintained single-family home returns after failed contract. Polished finishes and modern styling throughout makes this home worth every penny. Home has appraised for thousands more so welcome to instant equity. Sneaky spacious interior becomes evident immediately through the foyer and continues into the kitchen. Five-year-old matching Samsung appliances compliments the white cabinetry designed with clear sight lines and entertaining in mind. Having company over? Everyone will fit on your oversized custom deck overlooking your well curated, fenced in backyard. Need even more space? Enjoy over 200 additional sq ft. under your hardtop all weather gazebo that’s anchored in concrete. Close the curtains and marvel in your projector ready outdoor indoor space for movies or bonfires. Complete with a gas fireplace, and an office on the main level. Upstairs bolsters three generously sized secondary rooms, a second living space and a worthwhile primary bedroom. At this price point you should expect a little more. Decide who will get the larger of the two custom closets that await you on the other side of the sliding barn doors. The expansive basement is only limited by your imagination but why not think about what to do with it in your infrared sauna. Electric Vehicle ready, solar panels for energy efficiency and a low HOA, this home is designed for family, growth, and functionality.
Sold for $620,000
$620,000
10427 Stone Pine Ave, Waldorf, MD 20603
4beds
4,308sqft
Single Family Residence
Built in 2012
7,706 Square Feet Lot
$621,300 Zestimate®
$144/sqft
$3,700 Estimated rent
Home value
$621,300
$572,000 - $677,000
$3,700/mo
Zestimate® history
Owner options
List your home for rent
$3,700/mo
Rent Zestimate®
Find your next renter with Zillow Rental Manager. Plus, with online applications, you can quickly screen prospective tenants – for free.
$3,700/mo
Rent Zestimate®
Refinance and save
$3,943/mo
Est. payment
Refinancing to a lower rate could help reduce your monthly payments and save thousands over the life of the loan.
$3,943/mo
Est. payment
Explore your selling options
Work with a Zillow partner agent
Leverage their expertise and Zillow's premium Showcase listings to get your home seen by more buyers.
Get startedList with your own agent
Get your home in front of millions of buyers by listing it on Zillow.
Learn how to do itSell it yourself
Take full control of how buyers see your home on Zillow by listing For Sale by Owner (FSBO).
List your homeWhat's special
Open loft areaSleek designMassive deckCharming pergolaFully fenced backyardExpansive finished basementStylish custom closet systems
Zillow last checked:
Listing updated:
Listed by:
Sarah Reynolds 703-844-3464,
Keller Williams Realty
Bought with:
Selene Jackson, 611531
Taylor Properties
Source: Bright MLS,MLS#: MDCH2042696
Facts & features
Interior
Bedrooms & bathrooms
- Bedrooms: 4
- Bathrooms: 3
- Full bathrooms: 2
- 1/2 bathrooms: 1
- Main level bathrooms: 1
Basement
- Area: 1460
Heating
- Forced Air, Electric
Cooling
- Central Air, Electric
Appliances
- Included: Dishwasher, Refrigerator, Microwave, Disposal, Cooktop, Electric Water Heater
- Laundry: Upper Level
Features
- Ceiling Fan(s), Built-in Features, Chair Railings, Crown Molding, Kitchen - Gourmet, Pantry, Recessed Lighting, Upgraded Countertops, Walk-In Closet(s)
- Basement: Finished,Rough Bath Plumb
- Number of fireplaces: 1
- Fireplace features: Electric
Interior area
- Total structure area: 4,600
- Total interior livable area: 4,308 sqft
- Finished area above ground: 3,140
- Finished area below ground: 1,168
Property
Parking
- Total spaces: 2
- Parking features: Other, Garage Faces Front, Oversized, Attached
- Attached garage spaces: 2
Accessibility
- Accessibility features: None
Features
- Levels: Three
- Stories: 3
- Patio & porch: Patio, Deck
- Exterior features: Bump-outs, Extensive Hardscape
- Pool features: None
- Has spa: Yes
- Spa features: Hot Tub
- Fencing: Full,Back Yard,Vinyl
Lot
- Size: 7,706 Square Feet
- Features: Backs to Trees, Corner Lot
Details
- Additional structures: Above Grade, Below Grade
- Parcel number: 0906349641
- Zoning: RM
- Special conditions: Standard
Construction
Type & style
- Home type: SingleFamily
- Architectural style: Colonial
- Property subtype: Single Family Residence
Materials
- Stone, Combination
- Foundation: Other
Condition
- New construction: No
- Year built: 2012
Utilities & green energy
- Sewer: Public Sewer
- Water: Public
Community & HOA
Community
- Subdivision: Piney Grove Estates
HOA
- Has HOA: Yes
- HOA fee: $65 monthly
Location
- Region: Waldorf
Financial & listing details
- Price per square foot: $144/sqft
- Tax assessed value: $546,067
- Annual tax amount: $6,906
- Date on market: 6/11/2025
- Listing agreement: Exclusive Right To Sell
- Ownership: Fee Simple
Price history
| Date | Event | Price |
|---|---|---|
| 1/9/2026 | Sold | $620,000+4.2%$144/sqft |
Source:  Bright MLS #MDCH2042696 Report a problem Bright MLS #MDCH2042696 Report a problem | ||
| 1/1/2026 | Listed for sale | $595,000$138/sqft |
Source: Bright MLS #MDCH2042696 Report a problem | ||
| 11/5/2025 | Contingent | $595,000$138/sqft |
Source: Bright MLS #MDCH2042696 Report a problem | ||
| 10/23/2025 | Price change | $595,000-3.3%$138/sqft |
Source: Bright MLS #MDCH2042696 Report a problem | ||
| 10/7/2025 | Price change | $615,000-1.6%$143/sqft |
Source: Bright MLS #MDCH2042696 Report a problem | ||
| 9/27/2025 | Listed for sale | $625,000+1.6%$145/sqft |
Source: Bright MLS #MDCH2042696 Report a problem | ||
| 9/12/2025 | Contingent | $615,000$143/sqft |
Source: Bright MLS #MDCH2042696 Report a problem | ||
| 6/26/2025 | Price change | $615,000-3.1%$143/sqft |
Source: Bright MLS #MDCH2042696 Report a problem | ||
| 6/11/2025 | Listed for sale | $635,000+49.8%$147/sqft |
Source: Bright MLS #MDCH2042696 Report a problem | ||
| 1/31/2017 | Sold | $424,000-0.2%$98/sqft |
Source: Public Record Report a problem | ||
| 11/14/2016 | Pending sale | $424,900$99/sqft |
Source: Keller Williams - McLean #CH9802974 Report a problem | ||
| 11/5/2016 | Listed for sale | $424,900+324.9%$99/sqft |
Source: Keller Williams - McLean #CH9802974 Report a problem | ||
| 6/13/2012 | Sold | $100,000$23/sqft |
Source: Public Record Report a problem | ||
Public tax history
| Year | Property taxes | Tax assessment |
|---|---|---|
| 2025 | $193 +16.3% | $546,067 +6.7% |
| 2024 | $166 -97.2% | $511,600 +6.8% |
| 2023 | $6,001 +20.9% | $478,967 -6.4% |
| 2022 | $4,963 -4.3% | $511,600 +23.7% |
| 2021 | $5,184 +1% | $413,700 +1% |
| 2020 | $5,132 -3.9% | $409,567 -1% |
| 2019 | $5,340 +1% | $413,700 +3.1% |
| 2018 | $5,285 +5.2% | $401,300 +5.2% |
| 2017 | $5,024 +2902.3% | $381,500 +5.5% |
| 2016 | $167 | $361,700 +5.8% |
| 2015 | $167 | $341,900 +0.2% |
| 2014 | $167 | $341,167 +0.2% |
| 2013 | -- | $340,433 +2297.4% |
| 2012 | -- | $14,200 |
| 2011 | -- | $14,200 |
Find assessor info on the county website
Neighborhood: 20603
Nearby homes
- $---- bd-- ba-- sqftStone Pine Ave, Waldorf, MD 20603Off Market
- $667,100-- bd3 ba3.9k sqft10423 Stone Pine Ave, Waldorf, MD 20603Off Market
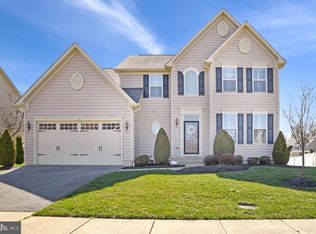
- $600,0004 bd4 ba3.3k sqft10431 Stone Pine Ave, Waldorf, MD 20603For Sale
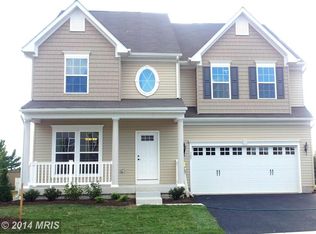
- $591,4004 bd4 ba3.7k sqft10439 Stone Pine Ave, Waldorf, MD 20603Off Market
- $662,500-- bd3 ba3.8k sqft10491 Ponderosa Pine Ave, Waldorf, MD 20603Off Market
- $613,6004 bd4 ba4k sqft10419 Stone Pine Ave, Waldorf, MD 20603Off Market
- $644,600-- bd3 ba3k sqft6518 Cluster Pine Ct, Waldorf, MD 20603Off Market
- $595,000-- bd2 ba3.2k sqft10435 Stone Pine Ave, Waldorf, MD 20603Off Market
Nearby schools
GreatSchools rating
- 4/10C. Paul Barnhart Elementary SchoolGrades: PK-5Distance: 1 mi
- 4/10Mattawoman Middle SchoolGrades: 6-8Distance: 1.3 mi
- 3/10Westlake High SchoolGrades: 9-12Distance: 0.7 mi
Schools provided by the listing agent
- Elementary: C. Paul Barnhart
- Middle: Mattawoman
- High: Westlake
- District: Charles County Public Schools
Source: Bright MLS. This data may not be complete. We recommend contacting the local school district to confirm school assignments for this home.
Get a cash offer in 3 minutes
Find out how much your home could sell for in as little as 3 minutes with a no-obligation cash offer.
Estimated market value
$621,300
Get a cash offer in 3 minutes
Find out how much your home could sell for in as little as 3 minutes with a no-obligation cash offer.
Estimated market value
$621,300
- Maryland
- Charles County
- Waldorf
- 20603
- 10427 Stone Pine Ave
Nearby cities
Nearby zip codes
Other Waldorf Topics
