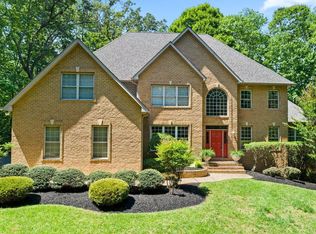
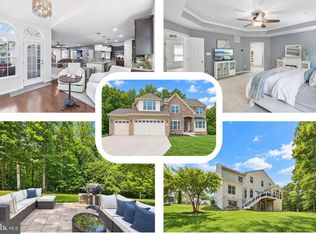
Welcome to 13300 Alyssa Court, a stately brick-front Colonial situated on 7.7 acres in Brandywine, MD. Offering over 5,000 square feet of finished living space, this impressive 5-bedroom, 5.5-bath home combines generous room sizes, thoughtful design, and exceptional indoor-outdoor living. The main level features hardwood flooring, soaring ceilings, abundant natural light, and spacious living and entertaining areas. At the heart of the home, the gourmet kitchen is appointed with granite countertops, premium stainless steel appliances, ample cabinetry, and a large center island ideal for meal preparation and gathering. Each generously sized bedroom offers convenient access to a full bath, providing flexibility and privacy for household members and guests. The fully finished basement adds substantial usable space with endless possibilities for a recreation room, home theater, fitness area, office, or guest retreat. Outside, 7.7 acres provide a peaceful setting with plenty of room to enjoy the outdoors. The private in-ground pool creates the perfect backdrop for summer entertaining, relaxing weekends, and gatherings with family and friends. Conveniently located in to shopping, dining, major commuter routes, Washington, D.C., Joint Base Andrews, and surrounding Southern Maryland destinations, this expansive property offers an exceptional combination of acreage, privacy, living space, and amenities.
For sale
$1,250,000
13300 Alyssa Ct, Brandywine, MD 20613
5beds
7,636sqft
Single Family Residence
Built in 2007
7.7 Acres Lot
$1,220,000 Zestimate®
$164/sqft
$-- HOA
What's special
Stately brick-front colonialSoaring ceilingsHardwood flooringAbundant natural lightPrivate in-ground poolAmple cabinetryGranite countertops
- 22 hours
- 52
- 4
Zillow last checked:
Listing updated:
Listed by:
Samara Dinnius 636-667-1607,
JPAR Real Estate Professionals 3016844895,
Listing Team: Prestige Home Team With Jpar Real Estate Professionals
Source: Bright MLS,MLS#: MDPG2218592
Facts & features
Interior
Bedrooms & bathrooms
- Bedrooms: 5
- Bathrooms: 6
- Full bathrooms: 5
- 1/2 bathrooms: 1
- Main level bathrooms: 6
- Main level bedrooms: 5
Basement
- Area: 2520
Heating
- Central, Propane
Cooling
- Central Air, Electric
Appliances
- Included: Water Heater
Features
- Basement: Finished
- Number of fireplaces: 2
Interior area
- Total structure area: 7,636
- Total interior livable area: 7,636 sqft
- Finished area above ground: 5,116
- Finished area below ground: 2,520
Video & virtual tour
Property
Parking
- Total spaces: 13
- Parking features: Garage Faces Side, Asphalt, Attached, Driveway
- Attached garage spaces: 3
- Uncovered spaces: 10
Accessibility
- Accessibility features: None
Features
- Levels: Three
- Stories: 3
- Has private pool: Yes
- Pool features: Private
Lot
- Size: 7.7 Acres
Details
- Additional structures: Above Grade, Below Grade
- Parcel number: 17043797990
- Zoning: AG
- Special conditions: Standard
Construction
Type & style
- Home type: SingleFamily
- Architectural style: Colonial
- Property subtype: Single Family Residence
Materials
- Brick
- Foundation: Other
Condition
- New construction: No
- Year built: 2007
Utilities & green energy
- Sewer: Private Septic Tank
- Water: Well
Community & HOA
Community
- Subdivision: Erik's Ridge
HOA
- Has HOA: No
Location
- Region: Brandywine
Financial & listing details
- Price per square foot: $164/sqft
- Tax assessed value: $1,203,167
- Annual tax amount: $15,005
- Date on market: 9/18/2026
- Listing agreement: Exclusive Right To Sell
- Ownership: Fee Simple
Estimated market value
$1,220,000
$1.16M - $1.28M
$6,972/mo
Price history
| Date | Event | Price |
|---|---|---|
| 9/18/2026 | Listed for sale | $1,250,000+13.6%$164/sqft |
Source:  Bright MLS #MDPG2218592 Report a problem Bright MLS #MDPG2218592 Report a problem | ||
| 4/30/2025 | Sold | $1,100,000-8.3%$144/sqft |
Source: Bright MLS #MDPG2141268 Report a problem | ||
| 4/11/2025 | Pending sale | $1,200,000$157/sqft |
Source: Bright MLS #MDPG2141268 Report a problem | ||
| 2/21/2025 | Listed for sale | $1,200,000+2300%$157/sqft |
Source: Bright MLS #MDPG2141268 Report a problem | ||
| 2/7/2019 | Sold | $50,000-92.4%$7/sqft |
Source: Public Record Report a problem | ||
| 4/24/2008 | Sold | $654,990$86/sqft |
Source: Public Record Report a problem | ||
Public tax history
| Year | Property taxes | Tax assessment |
|---|---|---|
| 2025 | $15,104 +30.9% | $1,168,100 +12.5% |
| 2024 | $11,542 +14.3% | $1,037,933 +14.3% |
| 2023 | $10,094 +16.7% | $907,767 +16.7% |
| 2022 | $8,647 +1.5% | $777,600 +1.5% |
| 2021 | $8,520 +1.5% | $766,167 +1.5% |
| 2020 | $8,393 -7.8% | $754,733 +6.6% |
| 2019 | $9,098 | $708,267 |
| 2018 | $9,098 +5.2% | $708,267 +5.2% |
| 2017 | $8,651 +18.6% | $673,233 +5.5% |
| 2016 | $7,294 | $638,200 +2.1% |
| 2015 | $7,294 | $625,233 +2.1% |
| 2014 | $7,294 | $612,267 +2.2% |
| 2013 | -- | $599,300 |
| 2012 | -- | $599,300 |
| 2011 | -- | $599,300 -20.2% |
| 2010 | -- | $750,640 +11.2% |
| 2009 | -- | $674,812 +594.8% |
| 2008 | -- | $97,123 +42.3% |
| 2007 | -- | $68,250 |
Find assessor info on the county website
Monthly payment
Est. payment
Payment breakdown
Explore the cost of this home by adjusting the details. Changes won't be saved.Climate risks
Neighborhood: 20613
Nearby schools
Schools provided by the listing agent
- District: Prince George's County Public Schools
Source: Bright MLS. This data may not be complete. We recommend contacting the local school district to confirm school assignments for this home.


Similar homes
- $1,100,0004 bd4 ba4k sqft9350 Baker St, Owings, MD 20736For Sale
 MLS ID #MDCA2030650, Danny Martin, Keller Williams Flagship. Bright MLS
 - $779,9005 bd4 ba4.7k sqft13006 Davenport Dr, Brandywine, MD 20613For Sale
 MLS ID #MDPG2219228, Russell Chandler, Redfin Corp. Bright MLS
 - $1,300,0004 bd5 ba7.1k sqft13406 Marburg Ln, Upper Marlboro, MD 20772For Sale
 MLS ID #MDPG2216312, JOHNNIE SMITH, Long & Foster Real Estate, Inc.. Bright MLS
 - $1,195,0005 bd6 ba8k sqft6004 Strathmore Way, Upper Marlboro, MD 20772For Sale
 MLS ID #MDPG2214836, Kristy Matthai, CENTURY 21 New Millennium. Bright MLS
 - $1,200,0005 bd6 ba3.9k sqft10613 Frank Tippett Rd, Cheltenham, MD 20623For SaleMLS ID #MDPG2195614, Delores Gassaway, Sovereign Home Realty. Bright MLS
- $1,290,0005 bd7 ba9.2k sqft13402 Marburg Ln, Upper Marlboro, MD 20772For SaleMLS ID #MDPG2203358, Mike Mason, Long & Foster Real Estate, Inc.. Bright MLS
- $1,250,0005 bd6 ba4.3k sqft116 Prospect Dr, Upper Marlboro, MD 20774For SaleMLS ID #MDPG2218312, Kyle McCarthy, RE/MAX Leading Edge. Bright MLS
- $1,199,9008 bd9 ba6.2k sqft5700 Bost Ln, Clinton, MD 20735For SaleMLS ID #MDPG2216958, Zsuzsanna Rainey, Taylor Properties. Bright MLS
- $1,190,0004 bd5 ba7.4k sqft13610 Bill Lyon Pl, Bryantown, MD 20617For SaleMLS ID #MDCH2056870, James Dick, Long & Foster Real Estate, Inc.. Bright MLS
- $1,289,9007 bd5 ba7.7k sqft7420 Sugar Cane Ct, Charlotte Hall, MD 20622For SaleMLS ID #MDCH2058478, Dottie Bistransin, Redfin Corp. Bright MLS
- $1,099,0004 bd5 ba6.3k sqft9005 Wild Acre Ct, Upper Marlboro, MD 20772For SaleMLS ID #MDPG2204346, Alicia Martin-Corbin, Real Broker, LLC. Bright MLS
- $1,198,9755 bd6 ba6.4k sqft12761 Carronade Ct, Dunkirk, MD 20754For SaleMLS ID #MDCA2027942, Linda L Stock, Shine Realty Group. Bright MLS
- $995,0004 bd5 ba6.9k sqft8800 Trumps Hill Rd, Upper Marlboro, MD 20772For SaleMLS ID #MDPG2205734, Garland Dabney, Redfin Corp. Bright MLS
- $989,0006 bd6 ba6.1k sqft6006 Savannah Dr, Brandywine, MD 20613For SaleMLS ID #MDPG2209938, Christian Price, Keller Williams Realty Dulles. Bright MLS
- $820,0005 bd4 ba5.7k sqft6400 Barrow House Dr, Brandywine, MD 20613For SaleMLS ID #MDPG2203062, Yvonne Lee, Keller Williams Capital Properties. Bright MLS
- $1,195,0006 bd6 ba6.5k sqft5223 Grenock Dr, Lothian, MD 20711For SaleMLS ID #MDAA2154104, Craig Linthicum, Benson & Mangold, LLC. Bright MLS
- $1,199,9905 bd7 ba6.2k sqft14604 Derrick Ct, Bowie, MD 20721For SaleMLS ID #MDPG2218112, Chris PERRY, Compass. Bright MLS
- $1,249,9904 bd5 ba7.3k sqft14806 Bowers Ct, Upper Marlboro, MD 20774For SaleMLS ID #MDPG2209340, Chris PERRY, Compass. Bright MLS
- $1,162,0005 bd5 ba6.4k sqft14439 Pathfinder Ct, Hughesville, MD 20637For SaleMLS ID #MDCH2052114, SIMONE ISAAC, Samson Properties. Bright MLS
- $1,100,0006 bd5 ba6k sqft5 Cross Point Dr, Owings, MD 20736For SaleMLS ID #MDCA2025536, Becky King, Home Towne Real Estate. Bright MLS
