OPEN HOUSE Sunday 1-3 PM * * * ESTATE SALE * * * FIRST TIME EVER OFFERED FOR SALE — A CUSTOM-BUILT MULTIGENERATIONAL ESTATE ON ALMOST 7 ACRES! Nearly 9,500 Total Sq. Ft. * * * 8 Bedrooms * * * 7.5 Baths * * * 2 Kitchens * * * Oversized 3-Car Garage * * * Approx. 6.3 Wooded Acres * Additional Approx. 0.5-Acre Parcel Offered * * * Public Water * * * Public Sewer * * * No HOA * * * Custom Built * * * First Time on the Market Welcome to 5700 Bost Lane, a truly remarkable custom-built estate offering a rare combination of extraordinary space and acreage. Lovingly held by its original ownership and offered for sale for the first time, this is an opportunity unlike anything typically available in Clinton. With nearly 9,500 total square feet, this magnificent residence was designed on a grand scale and offers 8 bedrooms, 7.5 bathrooms, 2 kitchens, exceptionally spacious bedrooms and multiple living and gathering areas. The size and flexible layout make this property especially well suited for multigenerational living — providing room for extended family to live together while still enjoying privacy and their own individual spaces. THE LOWER LEVEL IS A DESTINATION OF ITS OWN. Spanning approximately 3,200 square feet, this expansive walk-out level adds an extraordinary amount of flexible living and entertaining space to the home. Designed for gathering, it features an elegant bar area, a full second kitchen, a large open entertainment area, a full bathroom, and two generously sized storage rooms. With its impressive size, full kitchen, bathroom and direct walk-out access to the outdoors, the lower level also offers exciting possibilities for multigenerational living, an in-law suite, guest quarters, recreation space, home theater, fitness area, or a potential separate living arrangement. An oversized 3-car garage provides generous space for vehicles, storage and more. The home is privately positioned among mature trees on approximately 6.3 wooded acres, and the seller is offering an additional approximately 0.5-acre parcel with the sale, creating an estate of nearly 7 acres. Enjoy the feeling of a private retreat while remaining connected to everything the Washington metropolitan area has to offer. NO HOA — giving the next owner additional freedom to enjoy this exceptional property. Another significant advantage for an estate of this size and acreage is that the property is served by PUBLIC WATER AND PUBLIC SEWER. 5700 Bost Lane offers an appealing balance between a peaceful, wooded setting and access to major transportation routes. Clinton is positioned along the MD-5/Branch Avenue corridor, providing connections toward I-95/I-495 (Capital Beltway), Washington, D.C., Northern Virginia, Joint Base Andrews and the greater Southern Maryland region. Shopping, dining, medical services and everyday conveniences are within the surrounding Clinton area, while commuters can also take advantage of access toward the Branch Avenue Metro and major employment centers throughout PG County and the DMV region. For buyers looking beyond today's use, the acreage may offer intriguing long-term possibilities. Buyers are encouraged to independently investigate potential subdivision or development opportunities with PG County. (Seller and agent make no representations regarding of development potential) This is an estate sale, but more importantly, it is the first opportunity to purchase this custom-built property since it was created. Whether envisioned as a multigenerational residence, private family compound, grand estate, or a home where multiple generations can gather while maintaining their own space, 5700 Bost Lane offers a level of size, land and flexibility that is exceptionally difficult to duplicate. One extraordinary property. Nearly seven acres. Endless possibilities. Welcome to 5700 Bost Lane. (the home needs some work and selling As-Is / Motivated Seller)
For sale
$1,199,900
5700 Bost Ln, Clinton, MD 20735
8beds
6,202sqft
Single Family Residence
Built in 2003
6.19 Acres Lot
$1,152,900 Zestimate®
$193/sqft
$-- HOA
What's special
Peaceful wooded settingElegant bar areaLarge open entertainment areaExceptionally spacious bedrooms
- 41 days
- 731
- 43
Zillow last checked:
Listing updated:
Listed by:
Zsuzsanna Rainey 410-533-2943,
Taylor Properties 301-970-2447
Source: Bright MLS,MLS#: MDPG2216958
Facts & features
Interior
Bedrooms & bathrooms
- Bedrooms: 8
- Bathrooms: 9
- Full bathrooms: 8
- 1/2 bathrooms: 1
- Main level bathrooms: 2
- Main level bedrooms: 2
Basement
- Area: 3290
Heating
- Heat Pump, Electric
Cooling
- Central Air, Electric
Appliances
- Included: Electric Water Heater
Features
- Flooring: Carpet, Hardwood, Ceramic Tile
- Basement: Finished,Garage Access,Interior Entry,Exterior Entry,Rear Entrance,Walk-Out Access
- Number of fireplaces: 2
- Fireplace features: Wood Burning
Interior area
- Total structure area: 9,492
- Total interior livable area: 6,202 sqft
- Finished area above ground: 6,202
- Finished area below ground: 0
Property
Parking
- Total spaces: 23
- Parking features: Garage Faces Side, Storage, Garage Door Opener, Inside Entrance, Oversized, Asphalt, Attached, Driveway
- Attached garage spaces: 3
- Uncovered spaces: 20
Accessibility
- Accessibility features: None
Features
- Levels: Three
- Stories: 3
- Pool features: None
- Has view: Yes
- View description: Trees/Woods
Lot
- Size: 6.19 Acres
Details
- Additional structures: Above Grade, Below Grade
- Has additional parcels: Yes
- Parcel number: 17090865014
- Zoning: RSF95
- Special conditions: Standard
Construction
Type & style
- Home type: SingleFamily
- Architectural style: Colonial
- Property subtype: Single Family Residence
Materials
- Brick
- Foundation: Block
Condition
- New construction: No
- Year built: 2003
Utilities & green energy
- Sewer: Public Sewer
- Water: Public
Community & HOA
Community
- Subdivision: Clinton
HOA
- Has HOA: No
Location
- Region: Clinton
Financial & listing details
- Price per square foot: $193/sqft
- Tax assessed value: $1,322,933
- Annual tax amount: $19,327
- Date on market: 8/28/2026
- Listing agreement: Exclusive Right To Sell
- Listing terms: Conventional,FHA,VA Loan,Cash
- Ownership: Fee Simple
Estimated market value
$1,152,900
$1.10M - $1.21M
$3,133/mo
Price history
| Date | Event | Price |
|---|---|---|
| 8/28/2026 | Listed for sale | $1,199,900$193/sqft |
Source:  Bright MLS #MDPG2216958 Report a problem Bright MLS #MDPG2216958 Report a problem | ||
Public tax history
| Year | Property taxes | Tax assessment |
|---|---|---|
| 2026 | $21,272 +9.9% | $1,322,933 +1.7% |
| 2025 | $19,363 +36.7% | $1,300,600 +2.1% |
| 2024 | $14,160 +2.2% | $1,273,367 +2.2% |
| 2023 | $13,857 +2.2% | $1,246,133 +2.2% |
| 2022 | $13,554 +3.9% | $1,218,900 +3.9% |
| 2021 | $13,039 +4.1% | $1,172,600 +4.1% |
| 2020 | $12,524 -19.3% | $1,126,300 +7.8% |
| 2019 | $15,520 | $1,044,433 |
| 2018 | $15,520 +3.5% | $1,044,433 +3.5% |
| 2017 | $14,992 +12.1% | $1,008,867 +3.7% |
| 2016 | $13,375 | $973,300 +5% |
| 2015 | $13,375 | $927,267 +5.2% |
| 2014 | $13,375 | $881,233 +5.5% |
| 2013 | -- | $835,200 |
| 2012 | -- | $835,200 |
| 2011 | -- | $835,200 -37.2% |
| 2010 | -- | $1,330,170 +8.1% |
| 2009 | -- | $1,230,440 -11.7% |
| 2008 | -- | $1,392,776 +35.1% |
| 2007 | -- | $1,030,980 +13.9% |
| 2006 | -- | $904,822 +16.2% |
| 2005 | -- | $778,666 +1144.3% |
| 2004 | -- | $62,580 |
| 2003 | -- | $62,580 +3.5% |
| 2002 | -- | $60,492 +7.4% |
| 2001 | -- | $56,320 |
Find assessor info on the county website
Monthly payment
Est. payment
Payment breakdown
Explore the cost of this home by adjusting the details. Changes won't be saved.Climate risks
Neighborhood: 20735
Nearby schools
Schools provided by the listing agent
- Elementary: Clinton Grove
- Middle: Stephen Decatur
- High: Surrattsville
- District: Prince George's County Public Schools
Source: Bright MLS. This data may not be complete. We recommend contacting the local school district to confirm school assignments for this home.
Similar homes
- $1,200,0005 bd6 ba3.9k sqft10613 Frank Tippett Rd, Cheltenham, MD 20623For Sale
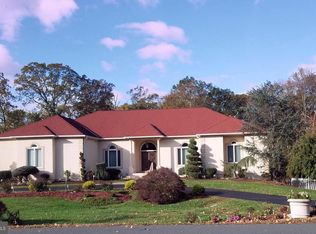
 MLS ID #MDPG2195614, Delores Gassaway, Sovereign Home Realty. Bright MLS
 - $1,199,0005 bd6 ba7.7k sqft6602 Green Branch Ln, Upper Marlboro, MD 20772For Sale
 MLS ID #MDPG2215746, Hazel Shakur, Redfin Corp. Bright MLS
 - $1,195,0005 bd6 ba8k sqft6004 Strathmore Way, Upper Marlboro, MD 20772For Sale
 MLS ID #MDPG2214836, Kristy Matthai, CENTURY 21 New Millennium. Bright MLS
 - $830,0005 bd5 ba6.1k sqft10916 Sir Paul Pl, Clinton, MD 20735For Sale
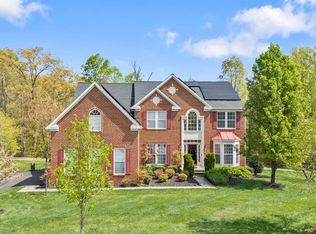 MLS ID #MDPG2199628, Greg Carter Hewitt, Samson Properties. Bright MLS
 - $1,195,0006 bd6 ba6.5k sqft5223 Grenock Dr, Lothian, MD 20711For SaleMLS ID #MDAA2154104, Craig Linthicum, Benson & Mangold, LLC. Bright MLS
- $1,200,0005 bd5 ba4.5k sqft12033 Steven Ln, Dunkirk, MD 20754For SaleMLS ID #MDCA2027408, Sherri Verdon, RE/MAX One. Bright MLS
- $1,290,0005 bd7 ba9.2k sqft13402 Marburg Ln, Upper Marlboro, MD 20772For SaleMLS ID #MDPG2203358, Mike Mason, Long & Foster Real Estate, Inc.. Bright MLS
- $1,250,0005 bd6 ba4.3k sqft116 Prospect Dr, Upper Marlboro, MD 20774For SaleMLS ID #MDPG2218312, Kyle McCarthy, RE/MAX Leading Edge. Bright MLS
- $1,290,0005 bd5 ba7.8k sqft9219 Fort Foote Rd, Fort Washington, MD 20744For SaleMLS ID #MDPG2216212, Kim Adams, KW Metro Center. Bright MLS
- $1,199,9905 bd7 ba6.2k sqft14604 Derrick Ct, Bowie, MD 20721For SaleMLS ID #MDPG2218112, Chris PERRY, Compass. Bright MLS
- $708,9005 bd3 ba3.6k sqft1620 Portland Ave, Fort Washington, MD 20744For SaleMLS ID #MDPG2212712, Jabria Kuteyi, RLAH @properties. Bright MLS
- $1,199,9995 bd4 ba3.4k sqft8510 Browning Ct, Annandale, VA 22003For SaleMLS ID #VAFX2345238, Allen McBride, Capital Property Management, LLC. Bright MLS
- $1,295,0006 bd6 ba4.7k sqft12904 Walkers Ln, Bowie, MD 20721For SaleMLS ID #MDPG2217112, Chris Jackson, Keller Williams Preferred Properties. Bright MLS
- $989,0006 bd6 ba6.1k sqft6006 Savannah Dr, Brandywine, MD 20613For SaleMLS ID #MDPG2209938, Christian Price, Keller Williams Realty Dulles. Bright MLS
- $875,0005 bd5 ba6.1k sqft1613 Braemar Ct, Accokeek, MD 20607For SaleMLS ID #MDPG2214220, Erica Watson Staples, Real Broker, LLC. Bright MLS
- $999,0005 bd5 ba5.6k sqft2300 Bermondsey Dr, Bowie, MD 20721For SaleMLS ID #MDPG2202852, Ann Holtz, Coldwell Banker Realty. Bright MLS
- $949,9005 bd5 ba5.3k sqft208 Morgans Ridge Ct, La Plata, MD 20646For SaleMLS ID #MDCH2058240, Dottie Bistransin, Redfin Corp. Bright MLS
- $1,162,0005 bd5 ba6.4k sqft14439 Pathfinder Ct, Hughesville, MD 20637For SaleMLS ID #MDCH2052114, SIMONE ISAAC, Samson Properties. Bright MLS
- $980,0005 bd5 ba5k sqft15300 Blue Willow Ln, Accokeek, MD 20607For SaleMLS ID #MDPG2195330, Angie Lacey, Pearson Smith Realty, LLC. Bright MLS
- $949,9005 bd5 ba3.4k sqft13901 Mount Oak Ct, Bowie, MD 20721For SaleMLS ID #MDPG2217248, Andy MacPherson, W F Chesley Real Estate, LLC.. Bright MLS
