Skip main navigation
Sold for $923,910
  • $923,910

    13305 Alyssa Ct, Brandywine, MD 20613

    5beds
    7,038sqft
    Single Family Residence
    Built in 2007
    5.25 Acres Lot
    $1,023,500 Zestimate®
    $131/sqft
    $6,863 Estimated rent

    Home value

    $1,023,500

    $972,000 - $1.08M

    $6,863/mo

    Zestimate® history
    Loading
    Loading...

    Owner options

    List your home for rent

    $6,863/mo

    Rent Zestimate®

    Find your next renter with Zillow Rental Manager. Plus, with online applications, you can quickly screen prospective tenants – for free.

    Learn more

    $6,863/mo

    Rent Zestimate®

    Refinance and save

    $5,789/mo

    Est. payment

    Refinancing to a lower rate could help reduce your monthly payments and save thousands over the life of the loan.

    See today's rates

    $5,789/mo

    Est. payment

    Explore your selling options

    Work with a Zillow partner agent

    Leverage their expertise and Zillow's premium Showcase listings to get your home seen by more buyers.

    Get started

    List with your own agent

    Get your home in front of millions of buyers by listing it on Zillow.

    Learn how to do it

    Sell it yourself

    Take full control of how buyers see your home on Zillow by listing For Sale by Owner (FSBO).

    List your home

    What's special

    Oversized islandFloor-to-ceiling stone fireplaceRecreation roomTheatre roomDual sinksSeparate showerOpen floor plan
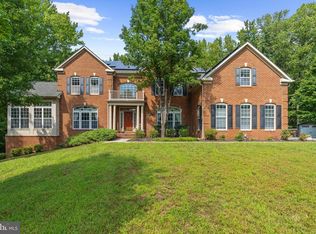
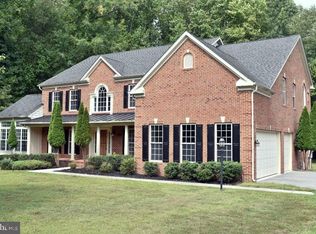
    Don't miss out on the perfect opportunity to make your dream home a reality! This stunning 5-bedroom, 4.5-bath residence, peacefully situated on over 5 acres, harmoniously blends privacy and convenience. Discover the tranquility to find your zen without sacrificing proximity to essential amenities. This home epitomizes an unparalleled combination of privacy and lifestyle. Fall in love with the grandeur of this stunning colonial home, boasting over 7000 sq ft of total living space, a 2-story foyer, and an open floor plan that's perfect for entertaining. The kitchen, the heart of the home, is a true showstopper. The perfect blend of sophistication and functionality awaits in the gourmet kitchen. Boasting a spacious and open kitchen, adorned with granite countertops, oversized island, and pantry, every detail is carefully crafted. Cooking and entertaining have never been more delightful! Unwind in the expansive 2-story family room featuring a floor-to-ceiling stone fireplace and ample windows that flood the space with natural light. For those who love to entertain, the large finished lower level offers a recreation room, theatre room, bedroom, and a full bathroom. Retreat to the Owner's Suite, featuring a sitting area, walk-in closet, separate shower, and dual sinks. Too many features to list With its impressive features and meticulous design, this home is a must-see for anyone seeking a perfect blend of elegance and functionality. Schedule your viewing today and envision the life you've always dreamed of in this exceptional residence!

    Zillow last checked:

    Listing updated:

    Listed by:

    Wemmy Collins 202-650-7808,

    Redfin Corp

    Bought with:

    Sandra Tillman, 522793

    Exhale Realty Inc

    Source: Bright MLS,MLS#: MDPG2093808MLS Logo

    Facts & features

    Interior

    Bedrooms & bathrooms
    • Bedrooms: 5
    • Bathrooms: 5
    • Full bathrooms: 4
    • 1/2 bathrooms: 1
    • Main level bathrooms: 1
    Basement
    • Area: 2624
    Heating
    • Forced Air, Electric
    Cooling
    • Central Air, Electric
    Appliances
    • Included: Electric Water Heater
    • Laundry: Main Level, Dryer In Unit, Washer In Unit
    Features
    • Breakfast Area, Butlers Pantry, Ceiling Fan(s), Crown Molding, Dining Area, Double/Dual Staircase, Family Room Off Kitchen, Formal/Separate Dining Room, Eat-in Kitchen, Kitchen - Gourmet, Kitchen Island, Primary Bath(s), Pantry, Recessed Lighting, Upgraded Countertops, Walk-In Closet(s), Bar, Open Floorplan, 2 Story Ceilings, Tray Ceiling(s)
    • Flooring: Carpet, Hardwood
    • Basement: Finished
    • Number of fireplaces: 1
    • Fireplace features: Brick
    Interior area
    • Total structure area: 7,962
    • Total interior livable area: 7,038 sqft
    • Finished area above ground: 5,338
    • Finished area below ground: 1,700

    Property

    Parking
    • Total spaces: 3
    • Parking features: Garage Faces Side, Garage Door Opener, Attached, Driveway
    • Attached garage spaces: 3
    • Has uncovered spaces: Yes
    Accessibility
    • Accessibility features: None
    Features
    • Levels: Three
    • Stories: 3
    • Pool features: None
    Lot
    • Size: 5.25 Acres
    Details
    • Additional structures: Above Grade, Below Grade
    • Parcel number: 17043797941
    • Zoning: AG
    • Special conditions: Standard

    Construction

    Type & style
    • Home type: SingleFamily
    • Architectural style: Colonial
    • Property subtype: Single Family Residence
    Materials
    • Brick
    • Foundation: Other
    Condition
    • New construction: No
    • Year built: 2007

    Utilities & green energy

    • Sewer: On Site Septic
    • Water: Well

    Community & neighborhood

    Location
    • Region: Brandywine
    • Subdivision: Erik's Ridge

    Other

    Other facts
    • Listing agreement: Exclusive Right To Sell
    • Ownership: Fee Simple

    Price history

    DateEventPrice
    1/29/2024Sold$923,910+3%$131/sqft
    Source: Bright MLS #MDPG2093808 Report a problem
    11/11/2023Contingent$897,000$127/sqft
    Source: Bright MLS #MDPG2093808 Report a problem
    10/18/2023Listed for sale$897,000+30%$127/sqft
    Source: Bright MLS #MDPG2093808 Report a problem
    12/2/2019Listing removed$689,900$98/sqft
    Source: IRA Real Estate LLC. #MDPG530150 Report a problem
    6/4/2019Listed for sale$689,900-3.3%$98/sqft
    Source: IRA Real Estate LLC. #MDPG530150 Report a problem
    2/12/2008Sold$713,575+957.1%$101/sqft
    Source: Public Record Report a problem
    8/16/2007Sold$67,500$10/sqft
    Source: Public Record Report a problem

    Public tax history

    YearProperty taxesTax assessment
    2025$14,176 +32%$1,089,500 +12.8%
    2024$10,740 +14.7%$965,867 +14.7%
    2023$9,366 +17.2%$842,233 +17.2%
    2022$7,991 +1.5%$718,600 +1.5%
    2021$7,869 +1.6%$707,633 +1.6%
    2020$7,747 -7.4%$696,667 +6.9%
    2019$8,370 $651,567
    2018$8,370 +5.5%$651,567 +5.5%
    2017$7,934 +16%$617,433 +5.9%
    2016$6,838 $583,300 +1.2%
    2015$6,838 $576,133 +1.3%
    2014$6,838 $568,967 +1.3%
    2013-- $561,800
    2012-- $561,800
    2011-- $561,800 -22.8%
    2010-- $727,410 +11.2%
    2009-- $654,380 +680.4%
    2008-- $83,850 +42%
    2007-- $59,060

    Find assessor info on the county website

    Neighborhood: 20613

    Nearby schools

    GreatSchools rating
    Schools provided by the listing agent
    • District: Prince George's County Public Schools

    Source: Bright MLS. This data may not be complete. We recommend contacting the local school district to confirm school assignments for this home.

    Get a cash offer in 3 minutes
    Find out how much your home could sell for in as little as 3 minutes with a no-obligation cash offer.
    Estimated market value
    $1,023,500
    Get a cash offer in 3 minutes
    Find out how much your home could sell for in as little as 3 minutes with a no-obligation cash offer.
    Estimated market value
    $1,023,500