🔥 INCREDIBLE OPPORTUNITY IN BOWIE! CONTRACT RELEASED! The current buyer is experiencing financing issues, creating a rare second chance to own this stunning luxury home! ✅ Recent appraisal completed at $1.9M ✅ Instant equity for the next buyer or savvy investor ✅ Massive gourmet kitchen ✅ Spacious luxury owner’s suite ✅ 2.36 acres of completely flat land ✅ Located in one of Bowie’s most desirable and quiet neighborhoods ✅ Low HOA fees ✅ Amazing neighbors and community atmosphere The seller is motivated and ready to move forward. A 10-day settlement is possible, and the title company has already completed all title work, making for a smooth and fast closing process. This is an exceptional opportunity to secure a luxury property with immediate equity and unmatched value. Don’t miss your chance—this home will not last long! *INSPECTIONS WERE COMPLETED ROOF IS IN GREAT SHAPE WITH NO LEAKS* HOME WILL BE SOLD AS IS CONSIDERING THE INSTANT EQUITY THAT HAS BEEN REVEALED WITH A RECENT LICENSED APPRAISER! ADD YOUR POOL, BASKETBALL COURT, DECK AND MORE! CASH BUYERS SETTLE TODAY WITH MILESTONE TITILE COMPANY! 9500 MEDICAL CENTER DR., STE 320, UPPER MARLBORO, MD 20774 (301-459-0400) ALL TITLE WORK READY TO GO! 📞 Contact Listing Agent Angela Reid (202-374-4409) today for details or to schedule your private tour.
For sale
$1,600,000
14408 Woodmore Oaks Ct, Bowie, MD 20721
6beds
6,908sqft
:
Get pre-qualified$10,491/mo
Single Family Residence
Built in 2006
2.36 Acres Lot
$1,884,900 Zestimate®
$232/sqft
$75/mo HOA
What's special
Curved staircaseAdditional stairwayButlers pantryRecessed lightingEntry level bedroomWood floorsCrown moldings
- 475 days |
- 872 |
- 46 |
Zillow last checked:
Listing updated:
Listed by:
Angela Reid 202-374-4409,
Delta Exclusive Realty, LLC 301-808-8890
Source: Bright MLS,MLS#: MDPG2147410
Facts & features
Interior
Bedrooms & bathrooms
- Bedrooms: 6
- Bathrooms: 7
- Full bathrooms: 6
- 1/2 bathrooms: 1
- Main level bathrooms: 2
- Main level bedrooms: 1
Mud room
- Level: Main
Heating
- Heat Pump, Natural Gas
Cooling
- Ceiling Fan(s), Heat Pump, Electric
Appliances
- Included: Water Heater
- Laundry: Mud Room
Features
- Flooring: Carpet, Ceramic Tile, Hardwood
- Basement: Finished
- Number of fireplaces: 2
- Fireplace features: Double Sided, Gas/Propane
Interior area
- Total structure area: 10,103
- Total interior livable area: 6,908 sqft
- Finished area above ground: 6,908
- Finished area below ground: 0
Property
Parking
- Total spaces: 4
- Parking features: Garage Faces Side, Attached, Driveway, Off Street
- Attached garage spaces: 4
- Has uncovered spaces: Yes
Accessibility
- Accessibility features: 2+ Access Exits
Features
- Levels: Three
- Stories: 3
- Exterior features: Other
- Pool features: None
Lot
- Size: 2.36 Acres
Details
- Additional structures: Above Grade, Below Grade
- Parcel number: 17073592904
- Zoning: AR
- Special conditions: Standard
Construction
Type & style
- Home type: SingleFamily
- Architectural style: Colonial
- Property subtype: Single Family Residence
Materials
- Stone, Vinyl Siding
- Foundation: Concrete Perimeter
- Roof: Architectural Shingle
Condition
- New construction: No
- Year built: 2006
- Major remodel year: 2026
Utilities & green energy
- Sewer: Public Sewer
- Water: Public
- Utilities for property: Cable Available, Electricity Available, Natural Gas Available, Phone Connected, Water Available, Fiber Optic
Community & HOA
Community
- Subdivision: Hamptons At Woodmore
HOA
- Has HOA: Yes
- Services included: Common Area Maintenance, Management, Trash
- HOA fee: $225 quarterly
- HOA name: HAMPTONS AT WOODMORE AT OAK CREEK
Location
- Region: Bowie
- Municipality: Bowie
Financial & listing details
- Price per square foot: $232/sqft
- Tax assessed value: $1,125,767
- Annual tax amount: $19,160
- Date on market: 4/15/2025
- Listing agreement: Exclusive Agency
- Listing terms: Cash,Conventional,FHA
- Exclusions: Adt Alarm System Google Nest 4 Glass Break Motion Detectors 12 All Around Cameras Negio With Full Price Offer
- Ownership: Fee Simple
Estimated market value
$1,884,900
$1.68M - $2.13M
$5,599/mo
Price history
| Date | Event | Price |
|---|---|---|
| 7/7/2026 | Listed for sale | $1,600,000$232/sqft |
Source:  Bright MLS #MDPG2147410 Report a problem Bright MLS #MDPG2147410 Report a problem | ||
| 6/23/2026 | Contingent | $1,600,000$232/sqft |
Source: Bright MLS #MDPG2147410 Report a problem | ||
| 5/2/2026 | Pending sale | $1,600,000$232/sqft |
Source: Bright MLS #MDPG2147410 Report a problem | ||
| 3/14/2026 | Price change | $1,600,000-8.6%$232/sqft |
Source: Bright MLS #MDPG2147410 Report a problem | ||
| 10/2/2025 | Price change | $1,750,000-5.4%$253/sqft |
Source: Bright MLS #MDPG2147410 Report a problem | ||
| 9/13/2025 | Price change | $1,850,000-2.6%$268/sqft |
Source: Bright MLS #MDPG2147410 Report a problem | ||
| 5/31/2025 | Listed for sale | $1,900,000$275/sqft |
Source: Bright MLS #MDPG2147410 Report a problem | ||
| 5/15/2025 | Contingent | $1,900,000$275/sqft |
Source: Bright MLS #MDPG2147410 Report a problem | ||
| 4/16/2025 | Listed for sale | $1,900,000+18.8%$275/sqft |
Source: Bright MLS #MDPG2147410 Report a problem | ||
| 7/7/2023 | Sold | $1,600,000+0%$232/sqft |
Source: Bright MLS #MDPG2079552 Report a problem | ||
| 6/17/2023 | Contingent | $1,599,999$232/sqft |
Source: Bright MLS #MDPG2079552 Report a problem | ||
| 6/15/2023 | Price change | $1,599,999-5.9%$232/sqft |
Source: Bright MLS #MDPG2079552 Report a problem | ||
| 6/6/2023 | Price change | $1,699,999-8.1%$246/sqft |
Source: Bright MLS #MDPG2079552 Report a problem | ||
| 5/25/2023 | Listed for sale | $1,849,999$268/sqft |
Source: Bright MLS #MDPG2079552 Report a problem | ||
| 8/6/2021 | Listing removed | -- |
Source: Zillow Rental Manager Report a problem | ||
| 7/17/2021 | Listed for rent | $4,500+7.1%$1/sqft |
Source: Zillow Rental Manager Report a problem | ||
| 6/11/2021 | Listing removed | -- |
Source: Zillow Rental Manager Report a problem | ||
| 6/4/2021 | Listed for rent | $4,200+5%$1/sqft |
Source: Zillow Rental Manager Report a problem | ||
| 5/30/2020 | Listing removed | $4,000$1/sqft |
Source: Q. Williams Real Estate Associates Report a problem | ||
| 4/29/2020 | Listed for rent | $4,000$1/sqft |
Source: Q. Williams Real Estate Associates Report a problem | ||
Public tax history
| Year | Property taxes | Tax assessment |
|---|---|---|
| 2025 | $21,294 +36.9% | $1,244,600 +10.6% |
| 2024 | $15,558 +12.3% | $1,125,767 +11.8% |
| 2023 | $13,855 +14.2% | $1,006,933 +13.4% |
| 2022 | $12,131 +0.4% | $888,100 |
| 2021 | $12,078 +0.3% | $888,100 |
| 2020 | $12,043 -5.6% | $888,100 -0.3% |
| 2019 | $12,760 | $891,067 |
| 2018 | -- | $891,067 +0.4% |
| 2017 | $15,019 +21.2% | $887,633 +0.4% |
| 2016 | $12,397 | $884,200 +4.9% |
| 2015 | $12,397 | $843,067 +5.1% |
| 2014 | $12,397 | $801,933 +5.4% |
| 2013 | -- | $760,800 |
| 2012 | -- | $760,800 |
| 2011 | -- | $760,800 -42.7% |
| 2010 | -- | $1,328,310 +15.7% |
| 2009 | -- | $1,147,986 +18.6% |
| 2008 | -- | $967,663 +3913.5% |
| 2007 | -- | $24,110 |
| 2006 | -- | $24,110 |
| 2005 | -- | $24,110 |
Find assessor info on the county website
Monthly payment
Est. payment
Payment breakdown
Explore the cost of this home by adjusting the details. Changes won't be saved.Climate risks
Neighborhood: 20721
Nearby schools
GreatSchools rating
- 6/10Perrywood Elementary SchoolGrades: K-5Distance: 1.7 mi
- 4/10Kettering Middle SchoolGrades: 6-8Distance: 3 mi
- 3/10Dr. Henry A. Wise Jr. High SchoolGrades: 9-12Distance: 4.5 mi
Schools provided by the listing agent
- Elementary: Perrywood
- Middle: Kettering
- High: Dr. Henry A. Wise, Jr.
- District: Prince George's County Public Schools
Source: Bright MLS. This data may not be complete. We recommend contacting the local school district to confirm school assignments for this home.
- $1,276,4004 bd4 ba6.4k sqft14410 Woodmore Oaks Ct, Bowie, MD 20721Off Market
- $1,338,2004 bd6 ba6.4k sqft14406 Woodmore Oaks Ct, Bowie, MD 20721Off Market

- $1,370,100-- bd4 ba4.9k sqft14409 Woodmore Oaks Ct, Bowie, MD 20721Off Market
- $1,388,8006 bd6 ba11 sqft14407 Woodmore Oaks Ct, Bowie, MD 20721Off Market

- $1,800,0006 bd7 ba6.8k sqft14405 Woodmore Oaks Ct, Bowie, MD 20721Sold
- $1,460,700-- bd5 ba6.4k sqft14411 Woodmore Oaks Ct, Bowie, MD 20721Off Market
- $1,512,5006 bd7 ba7.5k sqft14404 Woodmore Oaks Ct, Bowie, MD 20721Off Market
- $1,115,9004 bd4 ba4.8k sqft14412 Woodmore Oaks Ct, Bowie, MD 20721Off Market
A local agent can set up tours, give advice and negotiate with sellers.
Similar homes
- $1,140,0005 bd5 ba7.5k sqft1801 Southwood Ct, Bowie, MD 20721For Sale
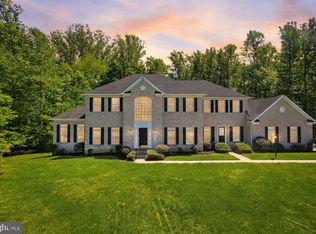
 MLS ID #MDPG2199148, David Zeff, Keller Williams Capital Properties. Bright MLS
 - $1,610,9607 bd8 ba7.1k sqft16506 Rolling Knolls Ln, Upper Marlboro, MD 20774New Construction
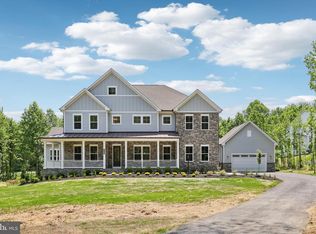 MLS ID #MDPG2205400, Justin K Wood, D.R. Horton Realty of Virginia, LLC. Bright MLS
 - $1,250,0006 bd5 ba4.4k sqft15000 Mount Calvert Rd, Upper Marlboro, MD 20772For Sale
 MLS ID #MDPG2210042, John Kreamer, Taylor Properties. Bright MLS
 - $1,350,0006 bd6 ba7k sqft16901 Federal Hill Ct, Bowie, MD 20716For Sale
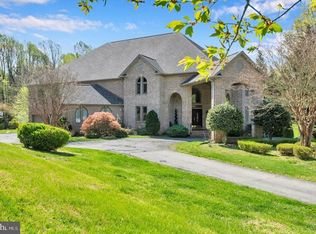 MLS ID #MDPG2198510, Chris Jackson, Keller Williams Preferred Properties. Bright MLS
 - $1,653,7066 bd5 ba6.6k sqft3706 Birkdale Ct, Davidsonville, MD 21035For SaleMLS ID #MDAA2147642, Cassie Smith, Douglas Realty, LLC. Bright MLS
- $999,0005 bd5 ba5.6k sqft2300 Bermondsey Dr, Bowie, MD 20721For SaleMLS ID #MDPG2202852, Ann Holtz, Coldwell Banker Realty. Bright MLS
- $875,0005 bd5 ba5.5k sqft3303 Dunwood Ridge Ter, Bowie, MD 20721For SaleMLS ID #MDPG2201482, Lloyd Bernard, Fairfax Realty Premier. Bright MLS
- $820,0005 bd5 ba4.9k sqft15407 Jennings Ln, Bowie, MD 20721For SaleMLS ID #MDPG2207254, SUNKARIE KEITA, Long & Foster Real Estate, Inc.. Bright MLS
- $1,240,0004 bd4 ba6.7k sqft1201 Alicia Dr, Upper Marlboro, MD 20774For SaleMLS ID #MDPG2201156, Charles Pemberton, Bennett Realty Solutions. Bright MLS
- $1,250,0005 bd6 ba5.2k sqft6602 Green Branch Ln, Upper Marlboro, MD 20772For SaleMLS ID #MDPG2199028, Alex Burrell-Hodges, Cottage Street Realty LLC. Bright MLS
- $1,995,0005 bd5 ba9.2k sqft17401 Central Ave, Upper Marlboro, MD 20774New ConstructionMLS ID #MDPG2188350, Jacki Gee-Ferko, Straight Source Real Estate Brokers, LLC. Bright MLS
- $1,088,8007 bd6 ba6.8k sqft16619 Peach St, Bowie, MD 20716For SaleMLS ID #MDPG2198160, Shawn Cathey, RE/MAX Advantage Realty. Bright MLS
- $1,800,0005 bd6 ba8.7k sqft3404 Burgh Ln, Edgewater, MD 21037For SaleMLS ID #MDAA2151176, Gil Poudrier JR., TTR Sotheby's International Realty. Bright MLS
- $1,750,0004 bd5 ba3.9k sqft1312 Double Gate Ct, Davidsonville, MD 21035For SaleMLS ID #MDAA2145042, Mary Hyson, Coldwell Banker Realty. Bright MLS
- $1,250,0003 bd6 ba4.3k sqft116 Prospect Dr, Upper Marlboro, MD 20774For SaleMLS ID #MDPG2193396, homecoin.com Minerick, Homecoin.com. Bright MLS
- $1,495,0004 bd5 ba4.1k sqft15509 Cheswicke Ln, Upper Marlboro, MD 20772For SaleMLS ID #MDPG2207688, Kay Gray, EXP Realty, LLC. Bright MLS
- $1,250,0005 bd5 ba3.4k sqft2700 Weary Creek Ct, Bowie, MD 20716For SaleMLS ID #MDPG2207368, Michael Vaughn, Pearson Smith Realty, LLC. Bright MLS
- $1,400,0005 bd6 ba4.6k sqft3754 Patuxent River Rd, Davidsonville, MD 21035For SaleMLS ID #MDAA2141498, Debbie Noone, Northrop Realty. Bright MLS
- $899,9995 bd4 ba5k sqft615 Cranston Ave, Upper Marlboro, MD 20774For SaleMLS ID #MDPG2212868, Tim Stewart, Coldwell Banker Realty. Bright MLS
- $1,356,2856 bd6 ba5.3k sqft16504 Golden Crown Dr, Upper Marlboro, MD 20774New ConstructionMLS ID #MDPG2194478, Justin K Wood, D.R. Horton Realty of Virginia, LLC. Bright MLS
