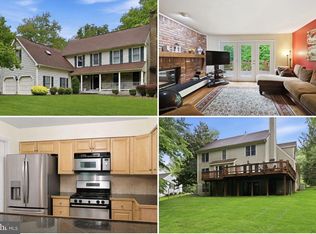
This well maintain house is moving ready, new carpet and some update was done also, agent bring your client to this beautiful house.This spacious colonial features spacious rooms , walk in closets many more features .this moving in ready house has a new water heater installed and also new AC system installed,very spacious house, this house has a newly installed granite counter top, make this house yours lots of living space in this house .
For sale
$820,000
15407 Jennings Ln, Bowie, MD 20721
5beds
4,968sqft
Single Family Residence
Built in 1991
0.3 Acres Lot
$810,400 Zestimate®
$165/sqft
$75/mo HOA
What's special
Spacious colonialSpacious roomsLots of living spaceWalk in closets
- 103 days
- 644
- 9
Zillow last checked:
Listing updated:
Listed by:
SUNKARIE KEITA 240-423-5004,
Long & Foster Real Estate, Inc. 8003360356
Source: Bright MLS,MLS#: MDPG2207254
Facts & features
Interior
Bedrooms & bathrooms
- Bedrooms: 5
- Bathrooms: 5
- Full bathrooms: 4
- 1/2 bathrooms: 1
- Main level bathrooms: 5
- Main level bedrooms: 5
Basement
- Area: 1684
Heating
- Central
Cooling
- Central Air, Electric
Appliances
- Included: Central Vacuum, Cooktop, Down Draft, Dishwasher, Disposal, Dryer, Energy Efficient Appliances, ENERGY STAR Qualified Washer, ENERGY STAR Qualified Dishwasher, ENERGY STAR Qualified Refrigerator, Ice Maker, Microwave, Oven/Range - Electric, Refrigerator, Electric Water Heater
- Laundry: Has Laundry
Features
- Attic, Attic/House Fan, Bathroom - Tub Shower, Bathroom - Walk-In Shower, Breakfast Area, Butlers Pantry, Central Vacuum, Chair Railings, Combination Dining/Living, Dining Area, Floor Plan - Traditional, Combination Kitchen/Living, Eat-in Kitchen, Kitchen - Country, Kitchen Island, Pantry, Primary Bath(s), Primary Bedroom - Bay Front, Store/Office, Upgraded Countertops, Walk-In Closet(s), Other
- Flooring: Carpet
- Windows: Insulated Windows
- Basement: Finished
- Number of fireplaces: 1
- Fireplace features: Electric, Stove - Coal
Interior area
- Total structure area: 4,968
- Total interior livable area: 4,968 sqft
- Finished area above ground: 3,284
- Finished area below ground: 1,684
Property
Parking
- Total spaces: 2
- Parking features: Garage Faces Side, Concrete, Attached, Driveway
- Attached garage spaces: 2
- Has uncovered spaces: Yes
Accessibility
- Accessibility features: Accessible Entrance, Other
Features
- Levels: Four
- Stories: 4
- Pool features: Community
- Spa features: Bath
Lot
- Size: 0.3 Acres
Details
- Additional structures: Above Grade, Below Grade
- Parcel number: 17070672279
- Zoning: RR
- Special conditions: Standard
- Other equipment: See Remarks
Construction
Type & style
- Home type: SingleFamily
- Architectural style: Colonial
- Property subtype: Single Family Residence
Materials
- Frame, Brick Front
- Foundation: Permanent
Condition
- New construction: No
- Year built: 1991
Utilities & green energy
- Sewer: Public Sewer
- Water: Public
Community & HOA
Community
- Features: Pool
- Security: Exterior Cameras
- Subdivision: Collington Station
HOA
- Has HOA: Yes
- HOA fee: $75 monthly
Location
- Region: Bowie
Financial & listing details
- Price per square foot: $165/sqft
- Tax assessed value: $676,767
- Annual tax amount: $10,890
- Date on market: 7/1/2026
- Listing agreement: Exclusive Right To Sell
- Listing terms: Cash,Conventional,FHA
- Ownership: Fee Simple
Estimated market value
$810,400
$770,000 - $851,000
$5,740/mo
Price history
| Date | Event | Price |
|---|---|---|
| 7/23/2026 | Listed for sale | $820,000+12.3%$165/sqft |
Source:  Bright MLS #MDPG2207254 Report a problem Bright MLS #MDPG2207254 Report a problem | ||
| 10/31/2023 | Sold | $730,000-2.7%$147/sqft |
Source: Bright MLS #MDPG2090242 Report a problem | ||
| 9/26/2023 | Pending sale | $749,990+7.1%$151/sqft |
Source: Bright MLS #MDPG2090242 Report a problem | ||
| 9/25/2023 | Listing removed | -- |
Source: Bright MLS #MDPG2090242 Report a problem | ||
| 9/20/2023 | Price change | $699,990-6.7%$141/sqft |
Source: Bright MLS #MDPG2090242 Report a problem | ||
| 9/8/2023 | Listed for sale | $749,990$151/sqft |
Source: Bright MLS #MDPG2090242 Report a problem | ||
Public tax history
| Year | Property taxes | Tax assessment |
|---|---|---|
| 2026 | $10,927 | $676,767 +6.1% |
| 2025 | $10,927 +37.1% | $637,600 +10.6% |
| 2024 | $7,967 +12.3% | $576,500 +11.9% |
| 2023 | $7,092 +14.3% | $515,400 +13.4% |
| 2022 | $6,206 +3.6% | $454,300 +3.1% |
| 2021 | $5,991 +3.5% | $440,533 +3.2% |
| 2020 | $5,787 +3.3% | $426,767 +9% |
| 2019 | $5,604 | $391,367 |
| 2018 | -- | $391,367 +5.9% |
| 2017 | $6,256 +3.3% | $369,733 +6.2% |
| 2016 | $6,054 | $348,100 +1.4% |
| 2015 | $6,054 | $343,367 +1.4% |
| 2014 | $6,054 | $338,633 +1.4% |
| 2013 | -- | $333,900 |
| 2012 | -- | $333,900 |
| 2011 | -- | $333,900 -45.9% |
| 2010 | -- | $617,250 +13.1% |
| 2009 | -- | $545,662 +15.1% |
| 2008 | -- | $474,076 +17.8% |
| 2007 | -- | $402,490 +10.2% |
| 2006 | -- | $365,380 +11.3% |
| 2005 | -- | $328,270 +12.7% |
| 2004 | -- | $291,160 |
| 2003 | -- | $291,160 +3.1% |
| 2002 | -- | $282,456 +6.6% |
| 2001 | -- | $265,050 |
Find assessor info on the county website
Monthly payment
Est. payment
Payment breakdown
Explore the cost of this home by adjusting the details. Changes won't be saved.Climate risks
Neighborhood: 20721
Nearby schools
Schools provided by the listing agent
- District: Prince George's County Public Schools
Source: Bright MLS. This data may not be complete. We recommend contacting the local school district to confirm school assignments for this home.
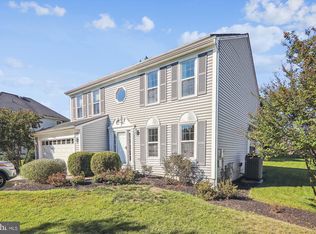
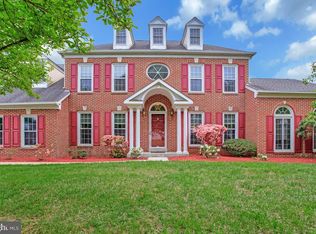
Similar homes
- $744,9004 bd4 ba4.7k sqft14518 Dolbrook Ln, Bowie, MD 20721For Sale
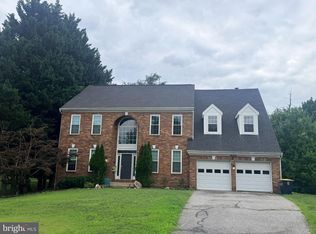
 MLS ID #MDPG2203170, Karyn Freeman, Samson Properties. Bright MLS
 - $625,0004 bd4 ba3.9k sqft14911 Jenkins Ridge Rd, Bowie, MD 20721For Sale
 MLS ID #MDPG2220814, Juanita Dawkins-Smart, RE/MAX Excellence Realty. Bright MLS
 - $899,0006 bd5 ba5.9k sqft12513 Woodbridge Ct, Bowie, MD 20721For Sale
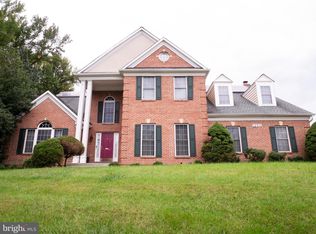 MLS ID #MDPG2219560, Timmy Ojaomo, Accord Home Realty Inc. Bright MLS
 - $635,0004 bd4 ba4.5k sqft14302 Delcastle Dr, Bowie, MD 20721For Sale
 MLS ID #MDPG2214116, JR Ruzic, Keller Williams Realty. Bright MLS
 - $999,0005 bd5 ba5.6k sqft2300 Bermondsey Dr, Bowie, MD 20721For SaleMLS ID #MDPG2202852, Ann Holtz, Coldwell Banker Realty. Bright MLS
- $805,0005 bd4 ba5.1k sqft2810 Winterbourne Dr, Upper Marlboro, MD 20774For SaleMLS ID #MDPG2219328, Keji Ogunleye, Taylor Properties. Bright MLS
- $1,050,0005 bd5 ba3.4k sqft2700 Weary Creek Ct, Bowie, MD 20716For SaleMLS ID #MDPG2221790, Syreeta Saunders- Keys, Epique Realty. Bright MLS
- $819,5005 bd3 ba3.6k sqft9216 Crandall Rd, Lanham, MD 20706For SaleMLS ID #MDPG2203022, Nkenglefe Atangcho, Taylor Properties. Bright MLS
- $795,0005 bd3 ba3.6k sqft15428 Symondsbury Way, Upper Marlboro, MD 20774For SaleMLS ID #MDPG2206896, Dru Yokum, Coldwell Banker Realty. Bright MLS
- $675,0004 bd3 ba2.9k sqft4805 Dorsey Chapel Ln, Bowie, MD 20720For SaleMLS ID #MDPG2217132, Mrs. Lorene Warthon, Samson Properties. Bright MLS
- $560,0005 bd4 ba2.5k sqft9613 Bald Hill Rd, Bowie, MD 20721For SaleMLS ID #MDPG2217002, Vah Coulibaly, Samson Properties. Bright MLS
- $740,0005 bd4 ba3.3k sqft6013 Glenn Dale Rd, Glenn Dale, MD 20769For SaleMLS ID #MDPG2214272, Reggie Lee, Long & Foster Real Estate, Inc.. Bright MLS
- $849,9007 bd5 ba3.7k sqft12416 Rochino Ct, Glenn Dale, MD 20769For SaleMLS ID #MDPG2218426, FRANKLINE AGWO, DMV Realty Group, Inc. Bright MLS
- $849,9005 bd5 ba5k sqft4705 Thoroughbred Dr, Upper Marlboro, MD 20772For SaleMLS ID #MDPG2214782, Predencia Anong, Samson Properties. Bright MLS
- $800,0004 bd4 ba4.1k sqft15705 Norus St, Upper Marlboro, MD 20772For SaleMLS ID #MDPG2213630, Kenneth Humphries, Fairfax Realty Premier. Bright MLS
- $950,0005 bd6 ba6.2k sqft12304 Thomas Prospect Dr, Bowie, MD 20720For SaleMLS ID #MDPG2204092, Juanita Matthews, EXP Realty, LLC. Bright MLS
- $749,9995 bd5 ba4.5k sqft1914 Fittleworth Ter, Upper Marlboro, MD 20774For SaleMLS ID #MDPG2197844, Terrence Simmons, Bennett Realty Solutions. Bright MLS
- $849,0005 bd4 ba5k sqft7800 Mystic River Ter, Glenn Dale, MD 20769For SaleMLS ID #MDPG2207552, Melody Chen, UnionPlus Realty, Inc.. Bright MLS
- $730,0005 bd4 ba4.8k sqft5512 Axton Ct, Lanham, MD 20706For SaleMLS ID #MDPG2213254, Mikal Walker, Samson Properties. Bright MLS
- $715,0004 bd3 ba2.4k sqft4695 Sands Rd, Harwood, MD 20776For SaleMLS ID #MDAA2134318, Denise Curtiss, Century 21 Don Gurney. Bright MLS
