Located in the prestigious gated community of Oak Creek in Upper Marlboro Maryland, this beautiful home offers a blend of elegance, comfort, and privacy. Nestled in a highly sought-after neighborhood, the property features spacious living areas, stylish finishes, a home theatre, irrigation system, audio speaker system and an electric vehicle charging station in the garage, creating a space that is both luxurious, and functional. Residents enjoy access to the golf course, an on-site restaurant, and a community clubhouse with a swimming pool, gated community with 24/7 security guard, adding to the exceptional lifestyle this community offers.
For sale
$899,999
615 Cranston Ave, Upper Marlboro, MD 20774
5beds
5,004sqft
:
Get pre-qualified$6,273/mo
Single Family Residence
Built in 2018
10,019 Square Feet Lot
$891,100 Zestimate®
$180/sqft
$245/mo HOA
What's special
Stylish finishesIrrigation systemAudio speaker systemHome theatre
- 11 days |
- 237 |
- 19 |
Zillow last checked:
Listing updated:
Listed by:
Tim Stewart 301-437-3055,
Coldwell Banker Realty 410-721-0103
Source: Bright MLS,MLS#: MDPG2212868
Facts & features
Interior
Bedrooms & bathrooms
- Bedrooms: 5
- Bathrooms: 4
- Full bathrooms: 3
- 1/2 bathrooms: 1
- Main level bathrooms: 4
- Main level bedrooms: 5
Basement
- Area: 1500
Heating
- Forced Air, Natural Gas
Cooling
- Ceiling Fan(s), Central Air, Natural Gas
Appliances
- Included: Microwave, Built-In Range, Cooktop, Dishwasher, Disposal, Dryer, Ice Maker, Double Oven, Self Cleaning Oven, Oven, Refrigerator, Washer, Water Treat System, Gas Water Heater
- Laundry: Has Laundry, Upper Level, Washer In Unit, Dryer In Unit
Features
- Bar, Bathroom - Stall Shower, Bathroom - Tub Shower, Bathroom - Walk-In Shower, Breakfast Area, Butlers Pantry, Combination Dining/Living, Combination Kitchen/Dining, Crown Molding, Curved Staircase, Dining Area, Exposed Beams, Family Room Off Kitchen, Open Floorplan, Formal/Separate Dining Room, Eat-in Kitchen, Kitchen - Gourmet, Kitchen Island, Pantry, Primary Bath(s), Recessed Lighting, Walk-In Closet(s), Upgraded Countertops, Store/Office, 9'+ Ceilings, Dry Wall, Tray Ceiling(s)
- Flooring: Carpet, Hardwood, Wood
- Windows: Window Treatments
- Basement: Finished,Heated,Interior Entry,Sump Pump
- Number of fireplaces: 1
- Fireplace features: Stone, Mantel(s), Gas/Propane, Glass Doors
Interior area
- Total structure area: 5,004
- Total interior livable area: 5,004 sqft
- Finished area above ground: 3,504
- Finished area below ground: 1,500
Property
Parking
- Total spaces: 6
- Parking features: Covered, Garage Faces Front, Other, Concrete, Electric Vehicle Charging Station(s), Private, Attached
- Attached garage spaces: 6
- Has uncovered spaces: Yes
Accessibility
- Accessibility features: Accessible Entrance
Features
- Levels: Three
- Stories: 3
- Patio & porch: Deck
- Exterior features: Lighting, Flood Lights, Rain Gutters, Lawn Sprinkler, Street Lights
- Pool features: Community
- Spa features: Bath
- Has view: Yes
- View description: Golf Course, Trees/Woods
Lot
- Size: 10,019 Square Feet
- Features: Adjoins Golf Course
Details
- Additional structures: Above Grade, Below Grade
- Parcel number: 17075593647
- Zoning: LCD
- Special conditions: Standard
Construction
Type & style
- Home type: SingleFamily
- Architectural style: Colonial
- Property subtype: Single Family Residence
Materials
- Frame, Brick, Stone
- Foundation: Concrete Perimeter
- Roof: Architectural Shingle
Condition
- Excellent
- New construction: No
- Year built: 2018
Utilities & green energy
- Sewer: Public Septic, Public Sewer
- Water: Public
- Utilities for property: Cable Connected, Natural Gas Available, Multiple Phone Lines, Water Available, Cable
Green energy
- Energy efficient items: Appliances, Flooring, HVAC, Lighting
Community & HOA
Community
- Features: Pool
- Subdivision: Oak Creek Club Golf Course
HOA
- Has HOA: Yes
- HOA fee: $245 monthly
Location
- Region: Upper Marlboro
Financial & listing details
- Price per square foot: $180/sqft
- Tax assessed value: $791,367
- Annual tax amount: $10,892
- Date on market: 7/29/2026
- Listing agreement: Exclusive Right To Sell
- Listing terms: Cash,FHA,Conventional,VA Loan
- Inclusions: Charging Station And Washer And Dryer Are Included.
- Exclusions: Theatre Reclining Chairs Are Not Included.
- Ownership: Fee Simple
Estimated market value
$891,100
$847,000 - $936,000
$4,833/mo
Price history
| Date | Event | Price |
|---|---|---|
| 7/31/2026 | Listed for sale | $899,999+45.6%$180/sqft |
Source:  Bright MLS #MDPG2212868 Report a problem Bright MLS #MDPG2212868 Report a problem | ||
| 10/5/2018 | Sold | $618,234+312.6%$124/sqft |
Source: Public Record Report a problem | ||
| 6/1/2018 | Sold | $149,852$30/sqft |
Source: Public Record Report a problem | ||
Public tax history
| Year | Property taxes | Tax assessment |
|---|---|---|
| 2025 | $11,271 +46.4% | $754,300 +9% |
| 2024 | $7,698 +9.8% | $692,233 +9.8% |
| 2023 | $7,007 +10.9% | $630,167 +10.9% |
| 2022 | $6,317 +1.8% | $568,100 +1.8% |
| 2021 | $6,206 +1.8% | $558,067 +1.8% |
| 2020 | $6,094 -21% | $548,033 +2.6% |
| 2019 | $7,712 +2756.1% | $534,100 +2756.1% |
| 2018 | $270 -14.7% | $18,700 |
| 2017 | $316 | $18,700 |
Find assessor info on the county website
Monthly payment
Est. payment
Payment breakdown
Explore the cost of this home by adjusting the details. Changes won't be saved.Climate risks
Neighborhood: Kettering
Nearby schools
GreatSchools rating
- 6/10Perrywood Elementary SchoolGrades: K-5Distance: 0.9 mi
- 4/10Kettering Middle SchoolGrades: 6-8Distance: 2.5 mi
- 3/10Dr. Henry A. Wise Jr. High SchoolGrades: 9-12Distance: 3.5 mi
Schools provided by the listing agent
- District: Prince George's County Public Schools
Source: Bright MLS. This data may not be complete. We recommend contacting the local school district to confirm school assignments for this home.
- $758,1004 bd4 ba3.3k sqft617 Cranston Ave, Upper Marlboro, MD 20774Off Market
- $754,000-- bd4 ba3.3k sqft613 Cranston Ave, Upper Marlboro, MD 20774Off Market
- $844,900-- bd5 ba3.4k sqft611 Cranston Ave, Upper Marlboro, MD 20774Off Market
- $769,700-- bd3 ba3.3k sqft701 Cranston Ave, Upper Marlboro, MD 20774Off Market
- $841,000-- bd4 ba3.3k sqft614 Cranston Ave, Upper Marlboro, MD 20774Off Market
- $893,700-- bd5 ba3.9k sqft616 Cranston Ave, Upper Marlboro, MD 20774Off Market
- $758,400-- bd3 ba3.3k sqft700 Cranston Ave, Upper Marlboro, MD 20774Off Market
- $826,7004 bd5 ba4.4k sqft610 Cranston Ave, Upper Marlboro, MD 20774Off Market
A local agent can set up tours, give advice and negotiate with sellers.
Similar homes
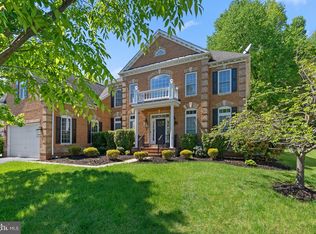
- $929,9005 bd5 ba3.9k sqft13811 Hebron Ln, Upper Marlboro, MD 20774For Sale

 MLS ID #MDPG2189978, Kimberly Washington, Impact Realty Group LLC. Bright MLS
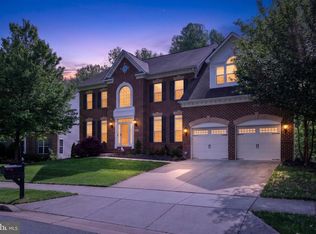
 - $850,0004 bd5 ba5.4k sqftOak Creek County Clug, Upper Marlboro, MD 20774For Sale
 MLS ID #MDPG2196758, Charnise Calhoun Carter, Realty One Group Performance, LLC. Bright MLS
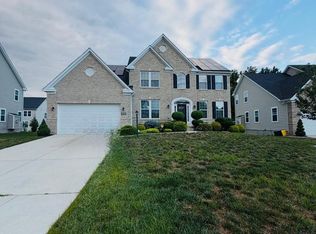
 - $875,0004 bd5 ba6.8k sqft1910 Lake Forest Dr, Upper Marlboro, MD 20774For Sale
 MLS ID #MDPG2212762, Glenn Bonner JR, Coldwell Banker Realty. Bright MLS
 - $930,0006 bd4 ba5.1k sqft14120 Alfalfa Field Ct, Bowie, MD 20720For Sale
 MLS ID #MDPG2213842, Debbie Reynolds, Berkshire Hathaway HomeServices Homesale Realty. Bright MLS
 - $729,9004 bd4 ba3.5k sqft906 Whistling Duck Dr, Upper Marlboro, MD 20774For SaleMLS ID #MDPG2203842, Dorothy Cosby, Coldwell Banker Realty. Bright MLS
- $860,0006 bd4 ba6.1k sqft2700 Beech Orchard Ln, Upper Marlboro, MD 20774For SaleMLS ID #MDPG2209274, Carl Bell, Samson Properties. Bright MLS
- $799,0005 bd3 ba3.6k sqft15428 Symondsbury Way, Upper Marlboro, MD 20774For SaleMLS ID #MDPG2206896, Dru Yokum, Coldwell Banker Realty. Bright MLS
- $800,0004 bd4 ba4.1k sqft15705 Norus St, Upper Marlboro, MD 20772For SaleMLS ID #MDPG2213630, Kenneth Humphries, Fairfax Realty Premier. Bright MLS
- $860,0005 bd5 ba5.7k sqft5108 Kennington Ct, Upper Marlboro, MD 20772For SaleMLS ID #MDPG2206236, Nick Adhikari, Ghimire Homes. Bright MLS
- $899,9505 bd5 ba5.9k sqft4518 Bridle Ridge Rd, Upper Marlboro, MD 20772For SaleMLS ID #MDPG2205472, Tobin Seven, Seven Real Estate Associates, LLC. Bright MLS
- $975,0005 bd5 ba4.5k sqft15503 Twin River Cir, Bowie, MD 20716For SaleMLS ID #MDPG2214404, Hazel Shakur, Redfin Corp. Bright MLS
- $1,290,0004 bd5 ba7.3k sqft14806 Bowers Ct, Upper Marlboro, MD 20774For SaleMLS ID #MDPG2209340, Chris PERRY, Compass. Bright MLS
- $875,0006 bd4 ba3.4k sqft2510 Nicol Cir, Bowie, MD 20721For SaleMLS ID #MDPG2213392, NWABUEZE OKWODU, Samson Properties. Bright MLS
- $851,0005 bd5 ba4.2k sqft3808 Gentle Breeze Dr, Upper Marlboro, MD 20772For SaleMLS ID #MDPG2190574, Deborah Davidson, Samson Properties. Bright MLS
- $899,9006 bd5 ba6.2k sqft10807 Glenshire Dr, Glenn Dale, MD 20769For SaleMLS ID #MDPG2204644, Elvis Munjong, EXP Realty, LLC. Bright MLS
- $749,9004 bd4 ba4.7k sqft14518 Dolbrook Ln, Bowie, MD 20721For SaleMLS ID #MDPG2203170, Karyn Freeman, Samson Properties. Bright MLS
- $809,9996 bd5 ba3.7k sqft9503 Barton Oaks Ct, Upper Marlboro, MD 20772For SaleMLS ID #MDPG2209224, Sharon Lewin, Samson Properties. Bright MLS
- $770,0004 bd3 ba3.2k sqft11912 Shadystone Ter, Bowie, MD 20721For SaleMLS ID #MDPG2208914, George DuBose, Samson Properties. Bright MLS
- $760,0005 bd4 ba4.8k sqft5512 Axton Ct, Lanham, MD 20706For SaleMLS ID #MDPG2213254, Mikal Walker, Samson Properties. Bright MLS
- $634,5004 bd4 ba3.9k sqft13707 Carlene Dr, Upper Marlboro, MD 20772For SaleMLS ID #MDPG2210164, Dave Webber, RE/MAX Leading Edge. Bright MLS
