Welcome to 1910 Lake Forest Drive in the highly sought after award-winning golf course community Beechtree. This home is for your most discerning buyer. The luxurious single-family home offers an exquisite blend of elegance, modern convenience, and resort-style living. Step into opulence, with over 6,800 square feet of living space featuring 4 spacious bedrooms, 3 full baths and 2 half baths. The main level boasts a spacious private executive office, formal dining room, a spacious eat-in gourmet kitchen with a sunlit breakfast nook. The upper level reveals four bedrooms, including a luxurious primary bedroom with a sitting area, and a lavish ensuite bath complete with a walk-in shower, soaking tub, and double vanity. The custom his and her walk-in closets ensure ample storage space, adding to the convenience and comfort of this home The fully finished basement is designed for entertainment featuring a theater room with platform seating, a bar with quartz countertops, a recreation area, deck, and patio perfect for outdoor gatherings. The property also offers a state of the art irrigation system, an indoor-outdoor speaker system for music---- there is no other property on the market like this one! Residents of Beechtree enjoy an array of amenities including a fitness center, clubhouse, golf course, walking and jogging trails, tennis courts, and a swimming pool to foster a vibrant and active lifestyle. Conveniently located off Route 301, this home offers easy access to major cities such as DC and Baltimore with convenience to Andrews Air Force Base ensuring a seamless commute for busy professionals. Come experience the epitome of modern living in this meticulously crafted residence where comfort, style, and convenience converge to create the perfect retreat. Schedule your tour today!
For sale
Price cut: $10K (6/25)
$875,000
1910 Lake Forest Dr, Upper Marlboro, MD 20774
4beds
6,862sqft
Single Family Residence
Built in 2012
8,455 Square Feet Lot
$866,900 Zestimate®
$128/sqft
$115/mo HOA
What's special
Spacious private executive officeSunlit breakfast nookFormal dining roomSpacious eat-in gourmet kitchenBar with quartz countertopsRecreation area
- 22 days |
- 264 |
- 14 |
Zillow last checked:
Listing updated:
Listed by:
Glenn Bonner JR 202-731-7844,
Coldwell Banker Realty 7035188300
Source: Bright MLS,MLS#: MDPG2212762
Facts & features
Interior
Bedrooms & bathrooms
- Bedrooms: 4
- Bathrooms: 5
- Full bathrooms: 3
- 1/2 bathrooms: 2
- Main level bathrooms: 1
Basement
- Area: 2300
Heating
- Heat Pump, Natural Gas
Cooling
- Central Air, Electric
Appliances
- Included: Microwave, Dishwasher, Disposal, Refrigerator, Water Heater, Gas Water Heater
Features
- Additional Stairway, Soaking Tub, Bathroom - Walk-In Shower, Breakfast Area, Dining Area, Family Room Off Kitchen, Formal/Separate Dining Room, Eat-in Kitchen, Sound System, Bar
- Basement: Finished,Improved,Rear Entrance,Walk-Out Access
- Number of fireplaces: 2
- Fireplace features: Gas/Propane
Interior area
- Total structure area: 6,862
- Total interior livable area: 6,862 sqft
- Finished area above ground: 4,562
- Finished area below ground: 2,300
Property
Parking
- Total spaces: 2
- Parking features: Garage Door Opener, Driveway, Attached
- Attached garage spaces: 2
- Has uncovered spaces: Yes
Accessibility
- Accessibility features: Other
Features
- Levels: Three
- Stories: 3
- Patio & porch: Patio, Deck
- Exterior features: Lawn Sprinkler
- Pool features: Community
Lot
- Size: 8,455 Square Feet
Details
- Additional structures: Above Grade, Below Grade
- Parcel number: 17033901212
- Zoning: R
- Special conditions: Standard
- Other equipment: Negotiable
Construction
Type & style
- Home type: SingleFamily
- Architectural style: Colonial
- Property subtype: Single Family Residence
Materials
- Frame
- Foundation: Slab
Condition
- Excellent
- New construction: No
- Year built: 2012
Utilities & green energy
- Electric: 200+ Amp Service
- Sewer: Public Sewer
- Water: Public
Community & HOA
Community
- Security: Fire Sprinkler System
- Subdivision: Beech Tree North Village
HOA
- Has HOA: Yes
- Amenities included: Basketball Court, Baseball Field, Bike Trail, Clubhouse, Common Grounds, Community Center, Fitness Center, Golf Course, Golf Course Membership Available, Jogging Path, Recreation Facilities, Pool, Tennis Court(s), Tot Lots/Playground, Other
- Services included: Pool(s), Recreation Facility, Snow Removal
- HOA fee: $115 monthly
- HOA name: BCA SENTRY MANAGEMENT
Location
- Region: Upper Marlboro
Financial & listing details
- Price per square foot: $128/sqft
- Tax assessed value: $856,767
- Annual tax amount: $12,534
- Date on market: 7/27/2026
- Listing agreement: Exclusive Right To Sell
- Listing terms: FHA,Cash,Conventional,VA Loan
- Exclusions: Media Room Equipment
- Ownership: Fee Simple
Estimated market value
$866,900
$824,000 - $910,000
$4,748/mo
Price history
| Date | Event | Price |
|---|---|---|
| 6/25/2026 | Price change | $875,000-1.1%$128/sqft |
Source:  Bright MLS #MDPG2198982 Report a problem Bright MLS #MDPG2198982 Report a problem | ||
| 4/15/2026 | Listed for sale | $885,000+1.1%$129/sqft |
Source: Bright MLS #MDPG2198982 Report a problem | ||
| 8/15/2025 | Listing removed | $875,000$128/sqft |
Source: Bright MLS #MDPG2161900 Report a problem | ||
| 8/1/2025 | Listed for sale | $875,000$128/sqft |
Source: Bright MLS #MDPG2161900 Report a problem | ||
| 3/25/2025 | Listing removed | $875,000$128/sqft |
Source: Bright MLS #MDPG2144238 Report a problem | ||
| 3/11/2025 | Listed for sale | $875,000+32.6%$128/sqft |
Source: Bright MLS #MDPG2144238 Report a problem | ||
| 8/25/2015 | Listing removed | $659,900$96/sqft |
Source: CENTURY 21 New Millennium #PG8610221 Report a problem | ||
| 4/22/2015 | Listed for sale | $659,900+4.7%$96/sqft |
Source: Century 21 New Millennium #PG8610221 Report a problem | ||
| 10/11/2012 | Sold | $630,343$92/sqft |
Source: Public Record Report a problem | ||
Public tax history
| Year | Property taxes | Tax assessment |
|---|---|---|
| 2025 | $400 -95.4% | $843,500 +9.1% |
| 2024 | $8,598 +10% | $773,167 +10% |
| 2023 | $7,816 +11.1% | $702,833 +11.1% |
| 2022 | $7,033 +1.9% | $632,500 +1.9% |
| 2021 | $6,903 +1.9% | $620,733 +1.9% |
| 2020 | $6,772 -22.2% | $608,967 +4% |
| 2019 | $8,699 | $585,400 |
| 2018 | $8,699 +2.1% | $585,400 +2.1% |
| 2017 | $8,524 +3068.3% | $573,600 +2.1% |
| 2016 | $269 | $561,800 +3.6% |
| 2015 | $269 | $542,267 +3.7% |
| 2014 | $269 | $522,733 +3.9% |
| 2013 | -- | $503,200 +2576.6% |
| 2012 | -- | $18,800 |
| 2011 | -- | $18,800 -50% |
| 2010 | -- | $37,610 +5.9% |
| 2009 | -- | $35,526 +6.2% |
| 2008 | -- | $33,443 |
Find assessor info on the county website
Monthly payment
Est. payment
Payment breakdown
Explore the cost of this home by adjusting the details. Changes won't be saved.Climate risks
Neighborhood: 20774
Nearby schools
GreatSchools rating
- 2/10Patuxent Elementary SchoolGrades: PK-5Distance: 2.8 mi
- 2/10James Madison Middle SchoolGrades: 6-8Distance: 7.5 mi
- 3/10Dr. Henry A. Wise Jr. High SchoolGrades: 9-12Distance: 3.5 mi
Schools provided by the listing agent
- District: Prince George's County Public Schools
Source: Bright MLS. This data may not be complete. We recommend contacting the local school district to confirm school assignments for this home.
- $843,4004 bd4 ba4.3k sqft1908 Lake Forest Dr, Upper Marlboro, MD 20774Off Market
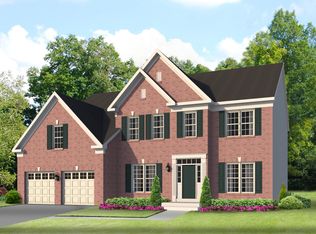
- $816,200-- bd2 ba3.8k sqft1912 Lake Forest Dr, Upper Marlboro, MD 20774Off Market
- $806,100-- bd3 ba3.9k sqft1909 Lake Forest Dr, Upper Marlboro, MD 20774Off Market
- $740,9006 bd4 ba3.4k sqft1914 Lake Forest Dr, Upper Marlboro, MD 20774Off Market

- $738,6005 bd3 ba4.8k sqft1907 Lake Forest Dr, Upper Marlboro, MD 20774Off Market
- $721,3004 bd4 ba3.4k sqft1911 Lake Forest Dr, Upper Marlboro, MD 20774Off Market
- $833,8005 bd4 ba5.6k sqft1904 Lake Forest Dr, Upper Marlboro, MD 20774Off Market
- $726,4004 bd3 ba3.6k sqft1905 Lake Forest Dr, Upper Marlboro, MD 20774Off Market
A local agent can set up tours, give advice and negotiate with sellers.
Similar homes
- $898,0004 bd5 ba6.6k sqft2602 Moores Plains Blvd, Upper Marlboro, MD 20774For Sale
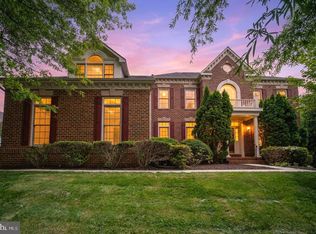
 MLS ID #MDPG2199830, Jixin Li, Samson Properties. Bright MLS
 - $899,9994 bd5 ba8k sqft2615 Galeshead Dr, Upper Marlboro, MD 20774For Sale
 MLS ID #MDPG2201708, Lamar Hough, Coldwell Banker Platinum One. Bright MLS
 - $930,0005 bd5 ba5.1k sqft15404 Symondsbury Way, Upper Marlboro, MD 20774For Sale
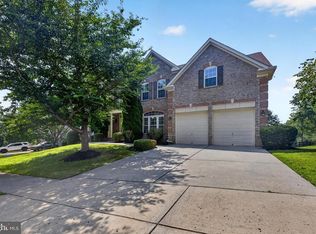 MLS ID #MDPG2211338, Chizea Nwosa, Bennett Realty Solutions. Bright MLS
 - $850,0004 bd5 ba5.4k sqftOak Creek County Clug, Upper Marlboro, MD 20774For Sale
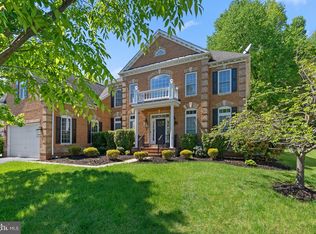 MLS ID #MDPG2196758, Charnise Calhoun Carter, Realty One Group Performance, LLC. Bright MLS
 - $795,0005 bd3 ba3.6k sqft15428 Symondsbury Way, Upper Marlboro, MD 20774For SaleMLS ID #MDPG2206896, Dru Yokum, Coldwell Banker Realty. Bright MLS
- $865,0004 bd5 ba4.3k sqft321 Radiant Ct, Upper Marlboro, MD 20774For SaleMLS ID #MDPG2191092, Shameeka Price, Capital Structures Real Estate, LLC.. Bright MLS
- $860,0005 bd5 ba5.7k sqft5108 Kennington Ct, Upper Marlboro, MD 20772For SaleMLS ID #MDPG2206236, Nick Adhikari, Ghimire Homes. Bright MLS
- $895,0006 bd5 ba6.6k sqft5302 Trotters Glen Dr, Upper Marlboro, MD 20772For SaleMLS ID #MDPG2204492, Billy Rabbitt, The Southside Group Real Estate. Bright MLS
- $1,280,0004 bd5 ba7.3k sqft14806 Bowers Ct, Upper Marlboro, MD 20774For SaleMLS ID #MDPG2209340, Chris PERRY, Compass. Bright MLS
- $899,9505 bd5 ba5.9k sqft4518 Bridle Ridge Rd, Upper Marlboro, MD 20772For SaleMLS ID #MDPG2205472, Tobin Seven, Seven Real Estate Associates, LLC. Bright MLS
- $875,0005 bd5 ba5.5k sqft3303 Dunwood Ridge Ter, Bowie, MD 20721For SaleMLS ID #MDPG2201482, Lloyd Bernard, Fairfax Realty Premier. Bright MLS
- $750,0006 bd4 ba5k sqft5309 Atherstone Ter, Upper Marlboro, MD 20772For SaleMLS ID #MDPG2208708, Yvonne Lee, Keller Williams Capital Properties. Bright MLS
- $889,9995 bd5 ba5.3k sqft14004 Tollison Dr, Bowie, MD 20720For SaleMLS ID #MDPG2211872, Jennifer Drennan, Taylor Properties. Bright MLS
- $750,0005 bd4 ba4.5k sqft5201 Chestnut Manor Ct, Upper Marlboro, MD 20772For SaleMLS ID #MDPG2212376, Joy Haskins, Samson Properties. Bright MLS
- $995,0004 bd5 ba6.9k sqft8800 Trumps Hill Rd, Upper Marlboro, MD 20772For SaleMLS ID #MDPG2205734, Garland Dabney, Redfin Corp. Bright MLS
- $689,0005 bd4 ba4k sqft11304 Bennington Dr, Upper Marlboro, MD 20774For SaleMLS ID #MDPG2207636, Glenworth St Vall, KW Metro Center. Bright MLS
- $725,0005 bd4 ba4.2k sqft4016 Fox Gate Ln, Upper Marlboro, MD 20772For SaleMLS ID #MDPG2213836, Irina Mironova, Douglas Realty, LLC. Bright MLS
- $624,9004 bd4 ba3.9k sqft13707 Carlene Dr, Upper Marlboro, MD 20772For SaleMLS ID #MDPG2210164, Dave Webber, RE/MAX Leading Edge. Bright MLS
- $939,9904 bd5 ba5.1k sqft14202 Derby Ridge Rd, Bowie, MD 20721For SaleMLS ID #MDPG2198870, Mr. Pandharinath A Shenvi, HomeSmart. Bright MLS
- $799,9004 bd4 ba4.3k sqft12550 Perrywood Ln, Dunkirk, MD 20754For SaleMLS ID #MDCA2029684, Laura Peruzzi, RE/MAX One. Bright MLS
