Welcome to this exceptional luxury residence in the highly sought-after Beechtree community, offering over 6,000 square feet of beautifully designed living space across three finished levels. This impressive home features 4 spacious bedrooms and 4.5 bathrooms, combining elegant design, generous room sizes, and resort-style amenities for an unmatched living experience. The grand main level is designed for both everyday comfort and upscale entertaining, featuring an expansive two-story living room filled with natural light, formal dining room, private office, and multiple gathering spaces throughout. The large gourmet kitchen opens to a bright breakfast nook and flows seamlessly into the main living areas, creating the perfect layout for entertaining and family living. The kitchen is equipped with a brand-new double oven, brand-new dishwasher, and a newer refrigerator, offering both style and convenience for today’s modern lifestyle. Generous room sizes and open sightlines throughout the main level provide both sophistication and functionality. Upstairs, the enormous primary suite serves as a true private retreat, complete with a spacious sitting room and an extraordinary spa-inspired primary bathroom spanning over 800 square feet. Relax in the soaking tub, enjoy the oversized shower, and appreciate the abundance of space and luxury rarely found in today’s market. Additional secondary bedrooms are generously sized and well-positioned for privacy and comfort. The fully finished walk-out basement offers exceptional additional living and entertainment space, highlighted by an oversized recreation room ideal for movie nights, game tables, gatherings, or a home gym setup. Additional bonus rooms provide flexibility for guest space, hobby rooms, storage, or multi-generational living needs. Located in the prestigious Beechtree community, residents enjoy resort-style amenities including pools, tennis courts, recreation center, scenic walking trails, and optional golf memberships. Conveniently situated near major commuter routes, shopping, dining, and entertainment, this remarkable home offers luxury, space, and lifestyle all in one.
For sale
$898,000
2602 Moores Plains Blvd, Upper Marlboro, MD 20774
4beds
6,685sqft
Single Family Residence
Built in 2005
0.3 Acres Lot
$885,000 Zestimate®
$134/sqft
$115/mo HOA
What's special
Private officeMultiple gathering spaces throughoutBrand-new dishwasherGrand main levelOversized showerNewer refrigeratorBright breakfast nook
- 107 days
- 352
- 24
Zillow last checked:
Listing updated:
Listed by:
Jixin Li 443-253-8456,
Samson Properties 4435422251
Source: Bright MLS,MLS#: MDPG2199830
Facts & features
Interior
Bedrooms & bathrooms
- Bedrooms: 4
- Bathrooms: 5
- Full bathrooms: 4
- 1/2 bathrooms: 1
- Main level bathrooms: 1
Rooms
- Room types: Living Room, Dining Room, Primary Bedroom, Sitting Room, Bedroom 2, Bedroom 3, Bedroom 4, Kitchen, Family Room, Breakfast Room, Laundry, Office, Recreation Room, Media Room, Bathroom 2, Bathroom 3, Bonus Room, Primary Bathroom, Full Bath, Half Bath
Primary bedroom
- Level: Upper
- Area: 336 Square Feet
- Dimensions: 16 X 21
Bedroom 2
- Level: Upper
- Area: 130 Square Feet
- Dimensions: 10 X 13
Bedroom 3
- Level: Upper
- Area: 182 Square Feet
- Dimensions: 13 X 14
Bedroom 4
- Level: Upper
- Area: 169 Square Feet
- Dimensions: 13 X 13
Primary bathroom
- Level: Upper
- Area: 638 Square Feet
- Dimensions: 22 X 29
Bathroom 2
- Level: Upper
- Area: 72 Square Feet
- Dimensions: 12 X 6
Bathroom 3
- Level: Upper
- Area: 50 Square Feet
- Dimensions: 5 X 10
Bonus room
- Level: Lower
- Area: 154 Square Feet
- Dimensions: 11 X 14
Breakfast room
- Level: Main
- Area: 168 Square Feet
- Dimensions: 12 X 14
Dining room
- Level: Main
- Area: 182 Square Feet
- Dimensions: 13 X 14
Dining room
- Level: Main
- Area: 225 Square Feet
- Dimensions: 15 X 15
Family room
- Level: Main
- Area: 210 Square Feet
- Dimensions: 15 X 14
Other
- Level: Lower
- Area: 35 Square Feet
- Dimensions: 7 X 5
Half bath
- Level: Main
- Area: 35 Square Feet
- Dimensions: 5 X 7
Kitchen
- Level: Main
- Area: 336 Square Feet
- Dimensions: 16 X 21
Laundry
- Level: Main
- Area: 48 Square Feet
- Dimensions: 6 X 8
Living room
- Level: Main
- Area: 704 Square Feet
- Dimensions: 22 X 32
Media room
- Level: Lower
- Area: 195 Square Feet
- Dimensions: 13 X 15
Office
- Level: Main
- Area: 182 Square Feet
- Dimensions: 13 X 14
Recreation room
- Level: Lower
- Area: 1980 Square Feet
- Dimensions: 44 X 45
Sitting room
- Level: Upper
- Area: 294 Square Feet
- Dimensions: 14 X 21
Heating
- Central, Programmable Thermostat, Zoned, Electric, Natural Gas
Cooling
- Other, Electric
Appliances
- Included: Cooktop, Down Draft, Dishwasher, Disposal, Dryer, Exhaust Fan, Extra Refrigerator/Freezer, Ice Maker, Microwave, Self Cleaning Oven, Oven, Oven/Range - Gas, Refrigerator, Washer, Water Heater, Gas Water Heater
- Laundry: Washer/Dryer Hookups Only, Laundry Room
Features
- Breakfast Area, Chair Railings, Crown Molding, Dining Area, Double/Dual Staircase, Open Floorplan, Eat-in Kitchen, Kitchen - Gourmet, Kitchen Island, Kitchen - Table Space, Primary Bath(s), Upgraded Countertops, Bar, 9'+ Ceilings, Dry Wall, Tray Ceiling(s)
- Flooring: Wood
- Doors: Six Panel
- Windows: Bay/Bow, Palladian, Window Treatments
- Basement: Other
- Number of fireplaces: 2
- Fireplace features: Glass Doors
Interior area
- Total structure area: 6,785
- Total interior livable area: 6,685 sqft
- Finished area above ground: 4,554
- Finished area below ground: 2,131
Property
Parking
- Total spaces: 3
- Parking features: Garage Faces Side, Garage Door Opener, Driveway, Attached, Off Street
- Attached garage spaces: 3
- Has uncovered spaces: Yes
Accessibility
- Accessibility features: None
Features
- Levels: Three
- Stories: 3
- Patio & porch: Patio
- Exterior features: Tennis Court(s)
- Pool features: Community
- Has spa: Yes
- Spa features: Bath
Lot
- Size: 0.3 Acres
- Features: Corner Lot, Landscaped, Wooded
Details
- Additional structures: Above Grade, Below Grade
- Parcel number: 17033511607
- Zoning: LCD
- Special conditions: Standard
- Other equipment: Intercom
Construction
Type & style
- Home type: SingleFamily
- Architectural style: Colonial
- Property subtype: Single Family Residence
Materials
- Frame
- Foundation: Other
Condition
- New construction: No
- Year built: 2005
Utilities & green energy
- Sewer: Public Sewer
- Water: Public
Community & HOA
Community
- Security: Carbon Monoxide Detector(s), Security System, Smoke Detector(s)
- Subdivision: Beech Tree East Village
HOA
- Has HOA: Yes
- Amenities included: Golf Club, Golf Course Membership Available, Tot Lots/Playground
- Services included: Snow Removal, Trash
- HOA fee: $115 monthly
Location
- Region: Upper Marlboro
Financial & listing details
- Price per square foot: $134/sqft
- Tax assessed value: $863,233
- Annual tax amount: $12,608
- Date on market: 5/14/2026
- Listing agreement: Exclusive Right To Sell
- Listing terms: Cash,Conventional,FHA,VA Loan
- Ownership: Fee Simple
Estimated market value
$885,000
$841,000 - $929,000
$5,052/mo
Price history
| Date | Event | Price |
|---|---|---|
| 5/14/2026 | Listed for sale | $898,000+47.7%$134/sqft |
Source:  Bright MLS #MDPG2199830 Report a problem Bright MLS #MDPG2199830 Report a problem | ||
| 5/1/2018 | Sold | $608,000$91/sqft |
Source: Public Record Report a problem | ||
| 1/19/2018 | Sold | $608,000-1.1%$91/sqft |
Source: Agent Provided Report a problem | ||
| 12/3/2017 | Pending sale | $615,000$92/sqft |
Source: RE/MAX LIVING #1000036071 Report a problem | ||
| 10/16/2017 | Price change | $615,000-1.6%$92/sqft |
Source: RE/MAX Living #PG10026807 Report a problem | ||
| 9/8/2017 | Price change | $625,000-1.3%$93/sqft |
Source: RE/MAX Living #PG10026807 Report a problem | ||
| 8/8/2017 | Price change | $633,000-0.9%$95/sqft |
Source: RE/MAX Living #PG10026807 Report a problem | ||
| 6/29/2017 | Price change | $639,000-1.5%$96/sqft |
Source: Save 6, Incorporated #PG10026807 Report a problem | ||
| 6/5/2017 | Listed for sale | $649,000+24.6%$97/sqft |
Source: Save 6, Incorporated #PG10026807 Report a problem | ||
| 6/27/2013 | Listing removed | $520,900$78/sqft |
Source: CENTURY 21 Home Center #PG7950950 Report a problem | ||
| 6/20/2013 | Listed for sale | $520,900$78/sqft |
Source: CENTURY 21 Home Center #PG7950950 Report a problem | ||
| 1/30/2013 | Pending sale | $520,900$78/sqft |
Source: CENTURY 21 Home Center #PG7950950 Report a problem | ||
| 10/24/2012 | Listed for sale | $520,900$78/sqft |
Source: CENTURY 21 Home Center #PG7950950 Report a problem | ||
Public tax history
| Year | Property taxes | Tax assessment |
|---|---|---|
| 2025 | $13,008 +48.9% | $848,500 +8% |
| 2024 | $8,734 +8.7% | $785,400 +8.7% |
| 2023 | $8,032 +9.6% | $722,300 +9.6% |
| 2022 | $7,330 +4.3% | $659,200 +4.3% |
| 2021 | $7,031 +4.4% | $632,267 +4.4% |
| 2020 | $6,731 -19.9% | $605,333 +7% |
| 2019 | $8,406 | $565,667 |
| 2018 | $8,406 +2.3% | $565,667 +2.3% |
| 2017 | $8,217 +10.6% | $552,933 +2.4% |
| 2016 | $7,426 | $540,200 +2.9% |
| 2015 | $7,426 | $525,033 +3% |
| 2014 | $7,426 | $509,867 +3.1% |
| 2013 | -- | $494,700 |
| 2012 | -- | $494,700 |
| 2011 | -- | $494,700 -36.3% |
| 2010 | -- | $776,470 +4.1% |
| 2009 | -- | $745,692 +4.3% |
| 2008 | -- | $714,916 +4.5% |
| 2007 | -- | $684,140 +3.9% |
| 2006 | -- | $658,352 +2387.2% |
| 2005 | -- | $26,470 +10.7% |
| 2004 | -- | $23,910 |
| 2003 | -- | -- |
Find assessor info on the county website
Monthly payment
Est. payment
Payment breakdown
Explore the cost of this home by adjusting the details. Changes won't be saved.Climate risks
Neighborhood: 20774
Nearby schools
Schools provided by the listing agent
- District: Prince George's County Public Schools
Source: Bright MLS. This data may not be complete. We recommend contacting the local school district to confirm school assignments for this home.
- $779,5005 bd5 ba-- sqft2602 Moores Way, Upper Marlboro, MD 20774Off Market
- $760,9004 bd4 ba3.7k sqft15702 Glastonbury Way, Upper Marlboro, MD 20774Off Market
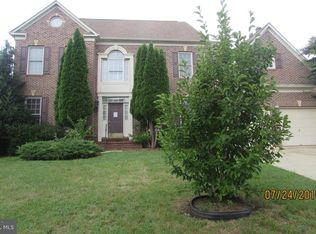
- $833,3005 bd5 ba4.5k sqft2600 Moores Plains Blvd, Upper Marlboro, MD 20774Off Market
- $666,5005 bd4 ba2.9k sqft15610 Glastonbury Way, Upper Marlboro, MD 20774Off Market

Similar homes
- $874,9994 bd5 ba8k sqft2615 Galeshead Dr, Upper Marlboro, MD 20774For Sale

 MLS ID #MDPG2201708, Lamar Hough, Coldwell Banker Platinum One. Bright MLS
 - $930,0005 bd5 ba5.1k sqft15404 Symondsbury Way, Upper Marlboro, MD 20774For Sale
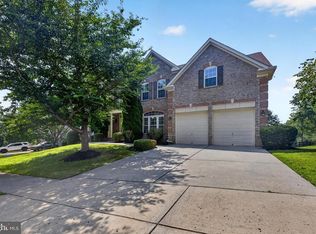 MLS ID #MDPG2211338, Chizea Nwosa, Bennett Realty Solutions. Bright MLS
 - $849,9994 bd5 ba6.8k sqft1910 Lake Forest Dr, Upper Marlboro, MD 20774For Sale
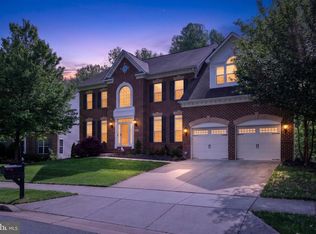 MLS ID #MDPG2212762, Glenn Bonner JR, Coldwell Banker Realty. Bright MLS
 - $795,0005 bd3 ba3.6k sqft15428 Symondsbury Way, Upper Marlboro, MD 20774For Sale
 MLS ID #MDPG2206896, Dru Yokum, Coldwell Banker Realty. Bright MLS
 - $1,030,0006 bd4 ba3.3k sqft2803 Sissinghurst Pl, Upper Marlboro, MD 20774For SaleMLS ID #MDPG2208382, Ben Nash, Samson Properties. Bright MLS
- $630,0005 bd4 ba4.8k sqft14310 Medwick Rd, Upper Marlboro, MD 20774For SaleMLS ID #MDPG2213576, Jennifer Cho, CENTURY 21 New Millennium. Bright MLS
- $825,0004 bd5 ba4.3k sqft321 Radiant Ct, Upper Marlboro, MD 20774For SaleMLS ID #MDPG2191092, Shameeka Price, Capital Structures Real Estate, LLC.. Bright MLS
- $977,5004 bd4 ba4.1k sqft12001 Shadywood Ct, Bowie, MD 20721For SaleMLS ID #MDPG2216278, Kenneth Gladden, Douglas Realty, LLC. Bright MLS
- $895,0006 bd5 ba6.6k sqft5302 Trotters Glen Dr, Upper Marlboro, MD 20772For SaleMLS ID #MDPG2204492, Billy Rabbitt, The Southside Group Real Estate. Bright MLS
- $899,9505 bd5 ba5.9k sqft4518 Bridle Ridge Rd, Upper Marlboro, MD 20772For SaleMLS ID #MDPG2205472, Tobin Seven, Seven Real Estate Associates, LLC. Bright MLS
- $827,5004 bd4 ba3.9k sqft786 Mount Zion Marlboro Rd, Lothian, MD 20711For SaleMLS ID #MDAA2154738, Jenn Klarman, Long & Foster Real Estate, Inc.. Bright MLS
- $1,199,0005 bd6 ba5.2k sqft6602 Green Branch Ln, Upper Marlboro, MD 20772For SaleMLS ID #MDPG2215746, Hazel Shakur, Redfin Corp. Bright MLS
- $860,0005 bd5 ba5.7k sqft5108 Kennington Ct, Upper Marlboro, MD 20772For SaleMLS ID #MDPG2206236, Nick Adhikari, Ghimire Homes. Bright MLS
- $995,0004 bd5 ba6.9k sqft8800 Trumps Hill Rd, Upper Marlboro, MD 20772For SaleMLS ID #MDPG2205734, Garland Dabney, Redfin Corp. Bright MLS
- $875,0004 bd5 ba4.3k sqft7203 Glen Pine St, Glenn Dale, MD 20769For SaleMLS ID #MDPG2216004, AMAN DHALIWAL, EXP Realty, LLC. Bright MLS
- $875,0005 bd5 ba5.5k sqft3303 Dunwood Ridge Ter, Bowie, MD 20721For SaleMLS ID #MDPG2201482, Lloyd Bernard, Fairfax Realty Premier. Bright MLS
- $1,270,0004 bd5 ba7.3k sqft14806 Bowers Ct, Upper Marlboro, MD 20774For SaleMLS ID #MDPG2209340, Chris PERRY, Compass. Bright MLS
- $875,0005 bd5 ba5.3k sqft14004 Tollison Dr, Bowie, MD 20720For SaleMLS ID #MDPG2211872, Jennifer Drennan, Taylor Properties. Bright MLS
- $939,9904 bd5 ba5.1k sqft14202 Derby Ridge Rd, Bowie, MD 20721For SaleMLS ID #MDPG2198870, Mr. Pandharinath A Shenvi, HomeSmart. Bright MLS
- $1,195,0005 bd6 ba8k sqft6004 Strathmore Way, Upper Marlboro, MD 20772For SaleMLS ID #MDPG2214836, Kristy Matthai, CENTURY 21 New Millennium. Bright MLS
